This first floor, well-maintained condo is located in the peaceful, controlled-entry condominium community of Shady Oaks. Your new address offers you easy access to the S.A. airport, shopping, groceries (H.E.B. 1.6 miles), dining, and local attractions. #115 has been thoughtfully cared for over time and remains clean and inviting throughout. Enjoy the peace and quiet on your personalized private patio while drinking coffee beneath the mature oak trees and taking in the fresh air. On a warm day walk along the quiet paths in the courtyard over to the sparkling pool. With it's convenient location and serene setting, this condo is an excellent option for comfortable living or a smart investment opportunity. No stairs to climb! The utility closet with washer/ dryer are tucked away in the patio closet. Your reserved, covered parking spot is just steps from your front door and in view. This condo offers a truly stress-free lifestyle, easy to maintain and also affordable.
For sale
Price cut: $1.1K (6/11)
$108,900
2935 Nacogdoches #115, San Antonio, TX 78217
1beds
717sqft
Condominium
Built in 1977
-- sqft lot
$102,100 Zestimate®
$152/sqft
$152/mo HOA
What's special
Sparkling poolPersonalized private patioMature oak trees
- 203 days |
- 153 |
- 8 |
Zillow last checked:
Listing updated:
Listed by:
Melissa Cervera TREC #718403 (210) 844-8569,
Rider Realty
Source: LERA MLS,MLS#: 1938474
Facts & features
Interior
Bedrooms & bathrooms
- Bedrooms: 1
- Bathrooms: 1
- Full bathrooms: 1
Primary bedroom
- Area: 255
- Dimensions: 17 x 15
Dining room
- Area: 80
- Dimensions: 10 x 8
Family room
- Area: 210
- Dimensions: 15 x 14
Kitchen
- Area: 80
- Dimensions: 10 x 8
Heating
- Central, Electric
Cooling
- Central Air
Appliances
- Included: Range, Refrigerator, Disposal
- Laundry: In Garage, Washer Hookup, Dryer Connection
Features
- One Living Area, Separate Dining Room, Breakfast Bar, 1st Floort Level/No Steps, All Bedrooms Downstairs, Walk-In Closet(s), Master Downstairs, Ceiling Fan(s), High Speed Internet
- Flooring: Ceramic Tile, Laminate
- Windows: Window Coverings
- Number of fireplaces: 1
- Fireplace features: One
Interior area
- Total interior livable area: 717 sqft
Property
Parking
- Parking features: Detached, Garage Door Opener, Utility Area in Garage
- Has garage: Yes
Features
- Levels: Two
- Stories: 2
- Pool features: Community
Details
- Parcel number: 120991031150
Construction
Type & style
- Home type: Condo
- Property subtype: Condominium
- Attached to another structure: Yes
Materials
- Stucco
Condition
- New construction: No
- Year built: 1977
Utilities & green energy
- Water: City Garbage Service
- Utilities for property: Cable Available, City Garbage Service
Community & HOA
Community
- Features: Playground, BBQ/Picnic Area
- Security: Smoke Detector(s), Controlled Access
- Subdivision: Shady Oaks
HOA
- Has HOA: Yes
- Services included: Some Utilities, Common Maintenance, Trash
- HOA fee: $152 monthly
- HOA name: SHADY OAKS CONDO
Location
- Region: San Antonio
Financial & listing details
- Price per square foot: $152/sqft
- Annual tax amount: $2,199
- Price range: $108.9K - $108.9K
- Date on market: 2/3/2026
- Cumulative days on market: 204 days
- Listing terms: Conventional,FHA,VA Loan,Cash
Estimated market value
$102,100
$97,000 - $107,000
$938/mo
Price history
| Date | Event | Price |
|---|---|---|
| 6/11/2026 | Price change | $108,900-1%$152/sqft |
Source:  LERA MLS #1938474 Report a problem LERA MLS #1938474 Report a problem | ||
| 4/1/2026 | Price change | $110,000-3.5%$153/sqft |
Source: LERA MLS #1938474 Report a problem | ||
| 3/6/2026 | Price change | $113,999-2.6%$159/sqft |
Source: LERA MLS #1938474 Report a problem | ||
| 2/3/2026 | Price change | $116,999-0.6%$163/sqft |
Source: LERA MLS #1938474 Report a problem | ||
| 1/24/2026 | Listed for sale | $117,750$164/sqft |
Source: Owner Report a problem | ||
| 3/27/2025 | Listing removed | $975$1/sqft |
Source: LERA MLS #1847479 Report a problem | ||
| 3/26/2025 | Price change | $975-12.6%$1/sqft |
Source: LERA MLS #1847479 Report a problem | ||
| 3/6/2025 | Listed for rent | $1,115$2/sqft |
Source: LERA MLS #1847479 Report a problem | ||
| 10/8/2004 | Sold | -- |
Source: LERA MLS #503999 Report a problem | ||
Public tax history
Tax history is unavailable.
Monthly payment
Est. payment
Payment breakdown
Explore the cost of this home by adjusting the details. Changes won't be saved.Climate risks
Neighborhood: 78217
Nearby schools
GreatSchools rating
- 6/10Oak Grove Elementary SchoolGrades: PK-5Distance: 0.4 mi
- 4/10Garner Middle SchoolGrades: 6-8Distance: 1.1 mi
- 4/10MacArthur High SchoolGrades: 9-12Distance: 0.3 mi
Schools provided by the listing agent
- Elementary: Oak Grove
- Middle: Garner
- High: Macarthur
- District: North East I.S.D.
Source: LERA MLS. This data may not be complete. We recommend contacting the local school district to confirm school assignments for this home.
- $85,6001 bd1 ba731 sqft2935 Nacogdoches Rd APT 101, San Antonio, TX 78217Off Market
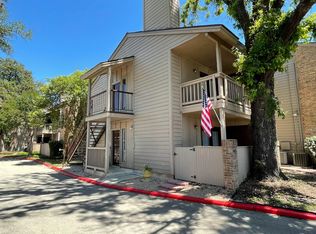
- $120,8002 bd2 ba1k sqft2935 Nacogdoches Rd APT 102, San Antonio, TX 78217Off Market
- $140,0002 bd2 ba1.1k sqft2935 Nacogdoches Rd APT 103, San Antonio, TX 78217Off Market
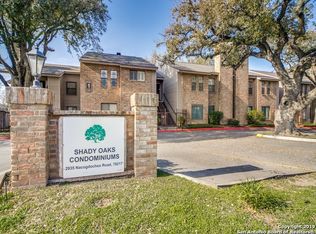
- $121,1002 bd2 ba1.1k sqft2935 Nacogdoches Rd APT 104, San Antonio, TX 78217Off Market
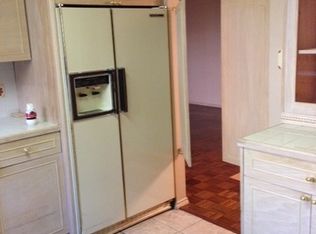
- $142,0002 bd2 ba1.1k sqft2935 Nacogdoches Rd APT 105, San Antonio, TX 78217Off Market
- $1,3002 bd2 ba1.1k sqft2935 Nacogdoches Rd APT 106, San Antonio, TX 78217For Rent
- $122,0002 bd2 ba1k sqft2935 Nacogdoches Rd APT 107, San Antonio, TX 78217Off Market
- $89,4001 bd1 ba896 sqft2935 Nacogdoches Rd, San Antonio, TX 78217Off Market
A local agent can set up tours, give advice and negotiate with sellers.
Similar homes
- $105,0001 bd1 ba599 sqft8702 Village Dr #813, San Antonio, TX 78217For Sale
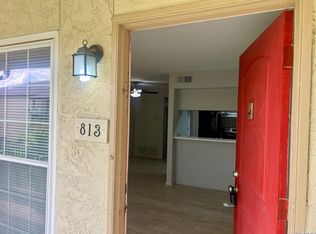
 MLS ID #1990725, Davon Tanniehill TREC #749238, Veterans Alliance Realty. LERA MLS
 - $109,9001 bd1 ba599 sqft8702 Village #814, San Antonio, TX 78217For Sale
 MLS ID #1952832, Dustin Raye TREC #613889, Spyglass Realty. LERA MLS
 - $108,0001 bd1 ba631 sqft10527 Perrin Beitel Rd #C104, San Antonio, TX 78217For Sale
 MLS ID #1948296, Leo Hernandez TREC #717063, Loaded Realty Company. LERA MLS
 - $124,5002 bd1 ba728 sqft8702 Village Dr #302, San Antonio, TX 78217For Sale
 MLS ID #1946429, Courtenay Allison TREC #712851, Exquisite Properties, LLC. LERA MLS
 - $124,0002 bd2 ba964 sqft8702 Village Dr #407, San Antonio, TX 78217For SaleMLS ID #1956901, Ashley Brockman TREC #806800, LPT Realty, LLC. LERA MLS
- $128,9002 bd1 ba723 sqft8702 Village Dr #143, San Antonio, TX 78217For SaleMLS ID #1883670, Sandra Rincand-Idrogo TREC #641434, Premier Realty Group Platinum. LERA MLS
- $118,9001 bd1 ba652 sqft8401 N NEW BRAUNFELS AVE #213A, San Antonio, TX 78209For SaleMLS ID #1999930, Manuel Robles TREC #769077, Keller Williams Laredo. LERA MLS
- $125,0001 bd2 ba833 sqft10527 Perrin Beitel #C-214, San Antonio, TX 78217For SaleMLS ID #1962695, Matt Roesler TREC #694247, RE/MAX Associates. LERA MLS
- $120,0001 bd1 ba686 sqft12446 Star crest #404, San Antonio, TX 78216For SaleMLS ID #1998062, Armandina Guajardo TREC #809399, United Realty Group of Texas, LLC. LERA MLS
- $119,5001 bd1 ba652 sqft8401 N New Braunfels #344, San Antonio, TX 78209For SaleMLS ID #1937931, Rosie Cano TREC #712582, Cano Real Estate Group. LERA MLS
- $129,9001 bd2 ba833 sqft10527 Perrin Beitel #A212, San Antonio, TX 78217For SaleMLS ID #1916777, Leslie Baird TREC #472445, JB Goodwin, REALTORS. LERA MLS
- $119,7002 bd1 ba846 sqft255 E RAMPART DR #109, San Antonio, TX 78216For SaleMLS ID #1998877, Raul Chapa TREC #831563, Sky Realty. LERA MLS
- $118,0001 bd1 ba574 sqft66 Brees Blvd #42D, San Antonio, TX 78209For SaleMLS ID #1968041, Alan Rice TREC #400710, Synergy Realty. LERA MLS
- $115,0001 bd1 ba752 sqft11311 Sir Winston St #307, San Antonio, TX 78216For SaleMLS ID #2006693, Steven Noriega TREC #743036, Keller Williams Legacy. LERA MLS
- $120,0001 bd1 ba719 sqft7039 SAN PEDRO AVE #1005, San Antonio, TX 78216For SaleMLS ID #1968823, David Gaston TREC #709605, Vortex Realty. LERA MLS
- $94,9001 bd1 ba688 sqft255 E Rampart Dr #401, San Antonio, TX 78216For SaleMLS ID #2005039, Dylan Thomas TREC #701275, Davidson Properties, Inc.. LERA MLS
- $109,9002 bd1 ba836 sqft923 Vance Jackson Rd, San Antonio, TX 78201For SaleMLS ID #474548, Kayley Pena, Jan Erwin Real Estate LLC. South Texas MLS
- $110,0001 bd1 ba845 sqft2255 Thousand Oaks #808, San Antonio, TX 78232For SaleMLS ID #1928824, Rosalinda Tomlin TREC #592649, RE/MAX Alamo Realty. LERA MLS
- $109,0001 bd1 ba604 sqft4212 MEDICAL DR #416, San Antonio, TX 78229For SaleMLS ID #1973304, Rachel Williamson TREC #653771, Kuper Sotheby's Int'l Realty. LERA MLS
- $104,9001 bd1 ba726 sqft4212 MEDICAL DR #104, San Antonio, TX 78229For SaleMLS ID #2000145, Maria Gonzalez TREC #801129, The Agency San Antonio. LERA MLS
