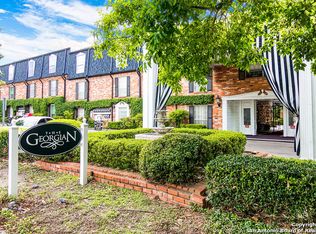
Welcome to this 1-bedroom, 1-bath condo located in a highly accessible area of San Antonio, just minutes from Loop 410, I-35, and Hwy 281. Situated in The Georgian Condominiums, this second-floor unit offers a functional layout and a low-maintenance lifestyle ideal for first-time buyers, downsizers, or investors. Lightly used as a secondary residence, the unit has been well maintained and reflects minimal wear. It overlooks the parking area and provides quick access to the building entrance, making every
For sale
$118,900
8401 N NEW BRAUNFELS AVE #213A, San Antonio, TX 78209
1beds
652sqft
Condominium
Built in 1968
-- sqft lot
$112,500 Zestimate®
$182/sqft
$178/mo HOA
What's special
Second-floor unitFunctional layout
- 49 days
- 87
- 4
Zillow last checked:
Listing updated:
Listed by:
Manuel Robles TREC #769077 (956) 797-7670,
Keller Williams Laredo
Source: LERA MLS,MLS#: 1999930
Facts & features
Interior
Bedrooms & bathrooms
- Bedrooms: 1
- Bathrooms: 1
- Full bathrooms: 1
Primary bedroom
- Features: Walk-In Closet(s)
- Area: 132
- Dimensions: 11 x 12
Dining room
- Area: 72
- Dimensions: 9 x 8
Kitchen
- Area: 63
- Dimensions: 7 x 9
Living room
- Area: 210
- Dimensions: 15 x 14
Heating
- Central, Electric
Cooling
- Central Air
Appliances
- Included: Refrigerator, Disposal, Dishwasher
Features
- One Living Area, Ceiling Fan(s)
- Flooring: Carpet, Ceramic Tile
- Windows: Window Coverings
- Has fireplace: No
- Fireplace features: None
Interior area
- Total interior livable area: 652 sqft
Property
Parking
- Parking features: Detached
- Has garage: Yes
Features
- Levels: Three Or More
- Stories: 3
- Pool features: Community
Details
- Parcel number: 117611002130
Construction
Type & style
- Home type: Condo
- Property subtype: Condominium
- Attached to another structure: Yes
Materials
- Brick
Condition
- New construction: No
- Year built: 1968
Community & HOA
Community
- Features: Elevator, Clubhouse
- Security: Controlled Access
HOA
- Has HOA: Yes
- Services included: Some Utilities, Condo Mgmt, Common Area Liability, Common Maintenance, Trash, Pest Control
- HOA fee: $178 monthly
- HOA name: THE GEORGIAN
Location
- Region: San Antonio
Financial & listing details
- Price per square foot: $182/sqft
- Tax assessed value: $143,210
- Annual tax amount: $3,247
- Price range: $118.9K - $118.9K
- Date on market: 7/13/2026
- Cumulative days on market: 162 days
- Listing terms: Conventional,FHA,VA Loan,Cash,Investors OK
Estimated market value
$112,500
$107,000 - $118,000
$1,001/mo
Price history
| Date | Event | Price |
|---|---|---|
| 7/13/2026 | Listed for sale | $118,900$182/sqft |
Source:  LERA MLS #1999930 Report a problem LERA MLS #1999930 Report a problem | ||
| 7/2/2026 | Listing removed | $118,900$182/sqft |
Source: LERA MLS #1955086 Report a problem | ||
| 5/19/2026 | Price change | $118,900-0.1%$182/sqft |
Source: LERA MLS #1955086 Report a problem | ||
| 5/6/2026 | Listed for sale | $118,990+6.3%$183/sqft |
Source: LERA MLS #1955086 Report a problem | ||
| 4/21/2026 | Contingent | $111,900$172/sqft |
Source: LERA MLS #1955086 Report a problem | ||
| 4/4/2026 | Listed for sale | $111,900-1.8%$172/sqft |
Source: LERA MLS #1955086 Report a problem | ||
| 3/2/2026 | Listing removed | $114,000$175/sqft |
Source: LERA MLS #1939685 Report a problem | ||
| 2/6/2026 | Listed for sale | $114,000$175/sqft |
Source: LERA MLS #1939685 Report a problem | ||
Public tax history
| Year | Property taxes | Tax assessment |
|---|---|---|
| 2025 | $3,247 -1.2% | $143,210 -0.5% |
| 2024 | $3,288 +0.9% | $143,860 +1.4% |
| 2023 | $3,258 +14.7% | $141,910 +23.3% |
| 2022 | $2,839 +16.9% | $115,050 +16.9% |
| 2021 | $2,429 | $98,410 +4.2% |
| 2020 | $2,429 -0.3% | $94,440 +0.5% |
| 2019 | $2,436 | $93,930 +26.8% |
| 2018 | $2,436 +29% | $74,090 +4.8% |
| 2017 | $1,889 | $70,730 +0.7% |
| 2016 | -- | $70,220 +4% |
| 2015 | -- | $67,510 +19.5% |
| 2014 | -- | $56,510 -5.3% |
| 2013 | -- | $59,670 -7.1% |
| 2012 | -- | $64,260 -5.1% |
| 2011 | -- | $67,720 +9.8% |
| 2010 | -- | $61,700 +3% |
| 2009 | -- | $59,900 +2.1% |
| 2008 | -- | $58,670 +9.8% |
| 2007 | -- | $53,430 +13.1% |
| 2006 | -- | $47,240 +6.6% |
| 2005 | -- | $44,300 |
| 2004 | -- | -- |
| 2003 | -- | -- |
| 2002 | -- | -- |
| 2001 | -- | -- |
| 2000 | -- | -- |
Find assessor info on the county website
Monthly payment
Est. payment
Payment breakdown
Explore the cost of this home by adjusting the details. Changes won't be saved.Climate risks
Neighborhood: Oak Park - Northwood
Nearby schools
Schools provided by the listing agent
- Elementary: Regency Place
- Middle: Garner
- High: Macarthur
- District: North East I.S.D.
Source: LERA MLS. This data may not be complete. We recommend contacting the local school district to confirm school assignments for this home.
- $112,4001 bd1 ba652 sqft8401 N New Braunfels Ave APT 101A, San Antonio, TX 78209Off Market

- $110,9001 bd1 ba652 sqft8401 N New Braunfels Ave APT 102A, San Antonio, TX 78209Off Market
- $109,5001 bd1 ba652 sqft8401 N New Braunfels Ave APT 103A, San Antonio, TX 78209Off Market

- $105,0001 bd1 ba652 sqft8401 N New Braunfels Ave APT 104A, San Antonio, TX 78209Off Market

Similar homes
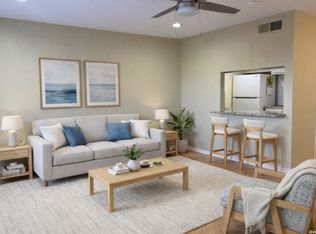
- $119,5001 bd1 ba652 sqft8401 N New Braunfels #344, San Antonio, TX 78209For Sale
 MLS ID #1937931, Rosie Cano TREC #712582, Cano Real Estate Group. LERA MLS
 - $125,0001 bd1 ba652 sqft8401 N New Braunfels #348A, San Antonio, TX 78209For Sale
 MLS ID #2009323, Lisa Blanco TREC #647569, Fair Oaks Realty Group. LERA MLS
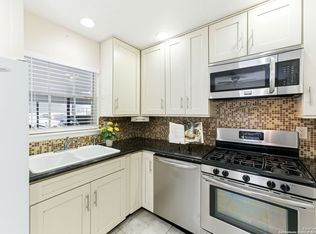
 - $119,7002 bd2 ba928 sqft8038 Broadway St #118K, San Antonio, TX 78209For Sale
 MLS ID #1918573, Brenda Acevedo TREC #388532, Keller Williams Heritage. LERA MLS
 - $123,9001 bd1 ba688 sqft1 TOWERS PARK LN #217, San Antonio, TX 78209For Sale
 MLS ID #2010329, Janet Wright TREC #609483, BHHS Don Johnson Realtors - SA. LERA MLS
 - $118,0001 bd1 ba574 sqft66 Brees Blvd #42D, San Antonio, TX 78209For SaleMLS ID #1968041, Alan Rice TREC #400710, Synergy Realty. LERA MLS
- $150,0002 bd2 ba934 sqft8401 N NEW BRAUNFELS AVE #323A, San Antonio, TX 78209For SaleMLS ID #1962296, Cortney Gill TREC #477798, GSG Property Management. LERA MLS
- $119,7002 bd1 ba846 sqft255 E RAMPART DR #109, San Antonio, TX 78216For SaleMLS ID #1998877, Raul Chapa TREC #831563, Sky Realty. LERA MLS
- $145,0001 bd1 ba637 sqft2300 Nacogdoches UNIT 257N, San Antonio, TX 78209For SaleMLS ID #1953109, Whitney Robinson TREC #695994, Real Broker, LLC. LERA MLS
- $118,0001 bd1 ba726 sqft4212 MEDICAL DR #608, San Antonio, TX 78229For SaleMLS ID #2012091, Tracy Kottman TREC #807254, True Valor Realty. LERA MLS
- $120,0001 bd1 ba686 sqft12446 Star crest #404, San Antonio, TX 78216For SaleMLS ID #1998062, Armandina Guajardo TREC #809399, United Realty Group of Texas, LLC. LERA MLS
- $132,7001 bd1 ba688 sqft1 Towers Park Ln #1703, San Antonio, TX 78209For SaleMLS ID #2010420, Janet Wright TREC #609483, BHHS Don Johnson Realtors - SA. LERA MLS
- $123,0002 bd1 ba723 sqft8702 Village Dr #143, San Antonio, TX 78217For SaleMLS ID #1883670, Sandra Rincand-Idrogo TREC #641434, Premier Realty Group Platinum. LERA MLS
- $120,0001 bd1 ba719 sqft7039 SAN PEDRO AVE #1005, San Antonio, TX 78216For SaleMLS ID #1968823, David Gaston TREC #709605, Vortex Realty. LERA MLS
- $149,9002 bd2 ba897 sqft7834 Broadway #304, San Antonio, TX 78209For SaleMLS ID #1945502, Carlos Canales TREC #528758, Windsor International Realty. LERA MLS
- $99,0001 bd1 ba667 sqft7039 San Pedro Ave #1110, San Antonio, TX 78216For SaleMLS ID #2012007, Rose Jamison TREC #425004, The Horn Company Residental. LERA MLS
- $120,0002 bd1 ba723 sqft8702 Village Dr #123, San Antonio, TX 78217For SaleMLS ID #1948855, Chad Nall TREC #550904, Suburban Spaces, LLC. LERA MLS
- $108,9001 bd1 ba717 sqft2935 Nacogdoches #115, San Antonio, TX 78217For SaleMLS ID #1938474, Melissa Cervera TREC #718403, Rider Realty. LERA MLS
- $123,0002 bd2 ba964 sqft8702 Village Dr #407, San Antonio, TX 78217For SaleMLS ID #1956901, Ashley Brockman TREC #806800, LPT Realty, LLC. LERA MLS
- $110,0001 bd1 ba719 sqft7039 SAN PEDRO AVE #205, San Antonio, TX 78216For SaleMLS ID #1991436, David Gaston TREC #709605, Vortex Realty. LERA MLS
