Welcome to The GEORGIAN Condominiums, where timeless elegance meets prime location in the heart of Alamo Heights. This beautifully maintained 3rd-floor condo offers 2 spacious bedrooms and 2 full bathrooms, delivering a functional and inviting layout ideal for both everyday living and entertaining. Enjoy abundant natural light, peaceful elevated views, and a sense of privacy that comes with top-floor living. The kitchen flows seamlessly into the living and dining areas, creating an open, comfortable space. The primary suite features ample closet space and a private bath, while the secondary bedroom is perfect for guests, a home office, or flexible living. Residents of The Georgian enjoy classic charm, secure access, and a well-established community atmosphere. Located just minutes from top dining, shopping, and entertainment, as well as easy access to downtown San Antonio, this condo offers the perfect blend of convenience and lifestyle. Ideal for those seeking low-maintenance living in one of the city's most desirable neighborhoods.
For sale
$150,000
8401 N NEW BRAUNFELS AVE #323A, San Antonio, TX 78209
2beds
934sqft
Townhouse
Built in 1968
-- sqft lot
$141,700 Zestimate®
$161/sqft
$263/mo HOA
What's special
Abundant natural lightOpen comfortable spacePeaceful elevated viewsFunctional and inviting layout
- 124 days
- 138
- 3
Zillow last checked:
Listing updated:
Listed by:
Cortney Gill TREC #477798 (210) 930-4440,
GSG Property Management
Source: LERA MLS,MLS#: 1962296
Facts & features
Interior
Bedrooms & bathrooms
- Bedrooms: 2
- Bathrooms: 2
- Full bathrooms: 2
Primary bedroom
- Features: Full Bath
- Area: 81
- Dimensions: 9 x 9
Bedroom 2
- Area: 81
- Dimensions: 9 x 9
Primary bathroom
- Area: 81
- Dimensions: 9 x 9
Kitchen
- Area: 81
- Dimensions: 9 x 9
Living room
- Area: 81
- Dimensions: 9 x 9
Heating
- Central, Electric
Cooling
- Central Air
Appliances
- Included: Range, Refrigerator, Disposal, Dishwasher
Features
- One Living Area, Living/Dining Combo, Common Utility Area, Ceiling Fan(s)
- Flooring: Carpet, Ceramic Tile
- Windows: Window Coverings
- Has fireplace: No
- Fireplace features: None
Interior area
- Total interior livable area: 934 sqft
Property
Parking
- Parking features: None
Features
- Levels: One
- Stories: 1
Details
- Parcel number: 117611003230
Construction
Type & style
- Home type: Condo
- Architectural style: Townhouse
- Property subtype: Townhouse
Materials
- Brick
Condition
- New construction: No
- Year built: 1968
Community & HOA
Community
- Features: Elevator, Near Shopping
- Security: Controlled Access
- Subdivision: Georgian Place
HOA
- Has HOA: Yes
- Services included: Utilities
- HOA fee: $263 monthly
- HOA name: GEORGIAN
Location
- Region: San Antonio
Financial & listing details
- Price per square foot: $161/sqft
- Tax assessed value: $176,070
- Annual tax amount: $3,397
- Price range: $150K - $150K
- Date on market: 4/29/2026
- Cumulative days on market: 125 days
- Listing terms: Conventional,FHA,VA Loan,Cash
Estimated market value
$141,700
$135,000 - $149,000
$1,358/mo
Price history
| Date | Event | Price |
|---|---|---|
| 4/29/2026 | Listed for sale | $150,000$161/sqft |
Source:  LERA MLS #1962296 Report a problem LERA MLS #1962296 Report a problem | ||
Public tax history
| Year | Property taxes | Tax assessment |
|---|---|---|
| 2025 | $3,992 -1.2% | $176,070 -0.4% |
| 2024 | $4,042 +0.9% | $176,840 +1.3% |
| 2023 | $4,006 +14.7% | $174,530 +23.2% |
| 2022 | $3,494 +16.4% | $141,610 +16.8% |
| 2021 | $3,003 | $121,190 +3.8% |
| 2020 | $3,003 -0.3% | $116,760 +0.5% |
| 2019 | $3,012 | $116,150 +4.6% |
| 2018 | $3,012 +6.5% | $111,030 +4.8% |
| 2017 | $2,829 | $105,950 +16.5% |
| 2016 | -- | $90,980 +4% |
| 2015 | -- | $87,520 -1.1% |
| 2014 | -- | $88,510 -6.8% |
| 2013 | -- | $95,000 -7.3% |
| 2012 | -- | $102,430 -1% |
| 2011 | -- | $103,470 +9.8% |
| 2010 | -- | $94,210 +3.1% |
| 2009 | -- | $91,410 +7.7% |
| 2008 | -- | $84,880 +10.7% |
| 2007 | -- | $76,650 +12.6% |
| 2006 | -- | $68,060 +7.2% |
| 2005 | -- | $63,500 |
| 2004 | -- | -- |
| 2003 | -- | -- |
| 2002 | -- | -- |
| 2001 | -- | -- |
| 2000 | -- | -- |
Find assessor info on the county website
Monthly payment
Est. payment
Payment breakdown
Explore the cost of this home by adjusting the details. Changes won't be saved.Climate risks
Neighborhood: Oak Park - Northwood
Nearby schools
Schools provided by the listing agent
- Elementary: Regency Place
- Middle: Garner
- High: Macarthur
- District: North East I.S.D.
Source: LERA MLS. This data may not be complete. We recommend contacting the local school district to confirm school assignments for this home.
- $112,4001 bd1 ba652 sqft8401 N New Braunfels Ave APT 101A, San Antonio, TX 78209Off Market

- $110,9001 bd1 ba652 sqft8401 N New Braunfels Ave APT 102A, San Antonio, TX 78209Off Market
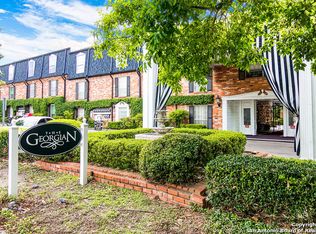
- $109,5001 bd1 ba652 sqft8401 N New Braunfels Ave APT 103A, San Antonio, TX 78209Off Market

- $105,0001 bd1 ba652 sqft8401 N New Braunfels Ave APT 104A, San Antonio, TX 78209Off Market

Similar homes
- $149,9002 bd2 ba897 sqft7834 Broadway #304, San Antonio, TX 78209For Sale
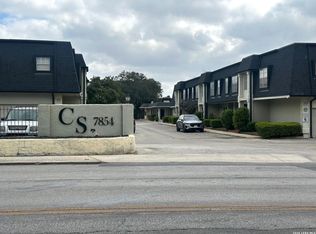
 MLS ID #1945502, Carlos Canales TREC #528758, Windsor International Realty. LERA MLS
 - $170,0002 bd2 ba974 sqft7711 Broadway #31C, San Antonio, TX 78209For Sale
 MLS ID #1943278, Sara Martinez TREC #655172, San Antonio Elite Realty. LERA MLS
 - $127,0002 bd2 ba928 sqft8038 Broadway St #118K, San Antonio, TX 78209For Sale
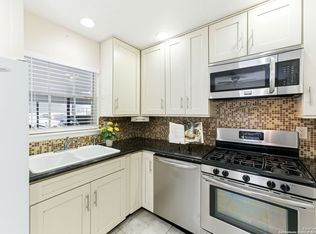 MLS ID #1918573, Brenda Acevedo TREC #388532, Keller Williams Heritage. LERA MLS
 - $118,9001 bd1 ba652 sqft8401 N NEW BRAUNFELS AVE #213A, San Antonio, TX 78209For Sale
 MLS ID #1999930, Manuel Robles TREC #769077, Keller Williams Laredo. LERA MLS
 - $200,0003 bd2 ba1.2k sqft2300 Nacogdoches Rd. #164 R, San Antonio, TX 78209For SaleMLS ID #1870052, Monica Quiroga TREC #627081, Vortex Realty. LERA MLS
- $125,0002 bd2 ba1k sqft1 Towers Park Lane #1614, San Antonio, TX 78209For SaleMLS ID #1961548, Carol Jinkins TREC #769783, Kuper Sotheby's Int'l Realty. LERA MLS
- $157,7002 bd2 ba975 sqft13018 Heimer #917, San Antonio, TX 78216For SaleMLS ID #2007716, Christopher Tijerina TREC #634451, Roadrunner Realty, LLC. LERA MLS
- $204,9992 bd2 ba1.1k sqft7926 Broadway #102, San Antonio, TX 78209For SaleMLS ID #2005496, Julien Correas-Campos TREC #722127, Texas Premier Realty. LERA MLS
- $158,0002 bd2 ba925 sqft10527 Perrin Beitel #B204, San Antonio, TX 78217For SaleMLS ID #1929296, Vanessa Aguayo TREC #760021, Redbird Realty LLC. LERA MLS
- $152,5002 bd2 ba1k sqft7711 CALLAGHAN RD APT 714, San Antonio, TX 78229For SaleMLS ID #1964984, Abbas Ould Younes TREC #836953, JB Goodwin, REALTORS. LERA MLS
- $155,0002 bd2 ba1.2k sqft7701 WURZBACH RD #1801, San Antonio, TX 78229For SaleMLS ID #2011443, Nicole Elias TREC #737166, Century 21 Scott Myers, REALTORS. LERA MLS
- $144,9002 bd2 ba979 sqft4212 Medical Dr #1004, San Antonio, TX 78229For SaleMLS ID #1998576, Shane Neal TREC #608871, eXp Realty. LERA MLS
- $119,5001 bd1 ba652 sqft8401 N New Braunfels #344, San Antonio, TX 78209For SaleMLS ID #1937931, Rosie Cano TREC #712582, Cano Real Estate Group. LERA MLS
- $149,9002 bd2 ba967 sqft4107 MEDICAL DR #4205, San Antonio, TX 78229For SaleMLS ID #1964979, Carlos Gil TREC #663488, Malouff Realty, LLC. LERA MLS
- $153,3002 bd2 ba1.1k sqft11843 Braesview #716, San Antonio, TX 78213For SaleMLS ID #1965816, Cathy Vise TREC #583611, Phyllis Browning Company. LERA MLS
- $123,9001 bd1 ba688 sqft1 TOWERS PARK LN #217, San Antonio, TX 78209For SaleMLS ID #2010329, Janet Wright TREC #609483, BHHS Don Johnson Realtors - SA. LERA MLS
- $80,0002 bd2 ba1k sqft1 TOWERS PARK LN #1513, San Antonio, TX 78209For SaleMLS ID #2005242, Delores Walker TREC #361950, Keller Williams Heritage. LERA MLS
- $95,0002 bd2 ba1k sqft1 Towers Park Lane #702, San Antonio, TX 78209For SaleMLS ID #2001337, Kay Laird TREC #185269, Kuper Sotheby's Int'l Realty. LERA MLS
- $140,0002 bd2 ba990 sqft1819 babcock #506-E, San Antonio, TX 78229For SaleMLS ID #1945346, Emilse Castillo Fraire TREC #775188, IH 10 Realty. LERA MLS
- $119,7002 bd1 ba846 sqft255 E RAMPART DR #109, San Antonio, TX 78216For SaleMLS ID #1998877, Raul Chapa TREC #831563, Sky Realty. LERA MLS
