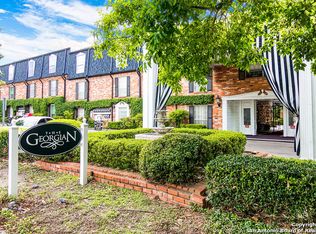
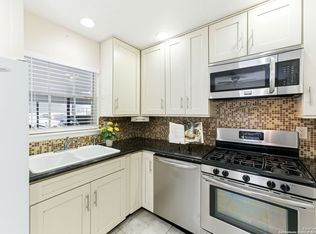
Enjoy the quiet luxury of The Georgian condominiums at 8401 N New Braunfels #344! With gated and private access, there are no worries of trespassing into your home. This charming unit is fully renovated and feels brand new with fresh updates throughout and all new appliances, including the refrigerator. It's truly move-in ready. At this list price, it's an incredible opportunity to get into one of the most desirable areas of San Antonio. Even better, the HOA fees include power and water, making it an unbeatable value. Enjoy the variety of plants in the beautiful gazebo, poolside, or in the public library room within the complex. This condominium is perfect for first time home buyers looking for community living or investors looking for a perfect investment to re-sell, or as a solid rental. Located on the third floor, and easily accessible by stairs or elevators. This is the definition of peaceful, quiet, living just minutes away from the San Antonio Airport, the Quarry, Alamo Heights, and an H-E-B just down the street!
For sale
Price cut: $5K (8/18)
$119,500
8401 N New Braunfels #344, San Antonio, TX 78209
1beds
652sqft
Condominium
Built in 1968
-- sqft lot
$113,300 Zestimate®
$183/sqft
$200/mo HOA
What's special
Fresh updates throughoutGated and private access
- 212 days
- 91
- 2
Zillow last checked:
Listing updated:
Listed by:
Rosie Cano TREC #712582 (210) 913-8284,
Cano Real Estate Group
Source: LERA MLS,MLS#: 1937931
Facts & features
Interior
Bedrooms & bathrooms
- Bedrooms: 1
- Bathrooms: 1
- Full bathrooms: 1
Primary bedroom
- Features: Walk-In Closet(s)
- Area: 168
- Dimensions: 14 x 12
Dining room
- Area: 100
- Dimensions: 10 x 10
Kitchen
- Area: 64
- Dimensions: 8 x 8
Living room
- Area: 360
- Dimensions: 20 x 18
Heating
- Central, Electric
Cooling
- Central Air
Appliances
- Included: Cooktop, Range, Refrigerator, Dishwasher
Features
- One Living Area, Separate Dining Room, Breakfast Bar, Pantry, Common Utility Area, Open Floorplan, Ceiling Fan(s)
- Flooring: Laminate
- Windows: Window Coverings
- Has fireplace: No
- Fireplace features: None
Interior area
- Total interior livable area: 652 sqft
Property
Parking
- Total spaces: 1
- Parking features: None, One Car Carport, One Car Open Space, Street Parking Only
- Carport spaces: 1
- Has uncovered spaces: Yes
Features
- Levels: One
- Stories: 1
- Pool features: Community
Details
- Parcel number: 117611003440
Construction
Type & style
- Home type: Condo
- Property subtype: Condominium
- Attached to another structure: Yes
Materials
- Brick, Siding
Condition
- New construction: No
- Year built: 1968
Utilities & green energy
- Electric: CPS - HOA
- Water: HOA
Community & HOA
Community
- Features: Elevator, Party Room, Clubhouse, BBQ/Picnic Area, Cluster Mail Box
- Security: Controlled Access
- Subdivision: The Georgian,Georgian The
HOA
- Has HOA: Yes
- Services included: Utilities, Condo Mgmt, Common Maintenance, Trash
- HOA fee: $200 monthly
- HOA name: THE GEORGIAN
Location
- Region: San Antonio
Financial & listing details
- Price per square foot: $183/sqft
- Annual tax amount: $3,247
- Price range: $119.5K - $119.5K
- Date on market: 1/31/2026
- Cumulative days on market: 213 days
- Listing terms: Conventional,FHA,VA Loan,Cash,Investors OK
Estimated market value
$113,300
$108,000 - $119,000
$1,018/mo
Price history
| Date | Event | Price |
|---|---|---|
| 8/18/2026 | Price change | $119,500-4%$183/sqft |
Source:  LERA MLS #1937931 Report a problem LERA MLS #1937931 Report a problem | ||
| 4/28/2026 | Price change | $124,500-3.5%$191/sqft |
Source: LERA MLS #1937931 Report a problem | ||
| 2/20/2026 | Price change | $129,000-3.7%$198/sqft |
Source: LERA MLS #1937931 Report a problem | ||
| 1/31/2026 | Listed for sale | $134,000+27.6%$206/sqft |
Source: LERA MLS #1937931 Report a problem | ||
| 3/10/2025 | Listing removed | $1,000$2/sqft |
Source: Zillow Rentals Report a problem | ||
| 2/24/2025 | Listed for rent | $1,000$2/sqft |
Source: Zillow Rentals Report a problem | ||
| 2/24/2025 | Listing removed | $1,000$2/sqft |
Source: Zillow Rentals Report a problem | ||
| 2/5/2025 | Listed for rent | $1,000$2/sqft |
Source: Zillow Rentals Report a problem | ||
| 2/4/2025 | Listing removed | $1,000$2/sqft |
Source: Zillow Rentals Report a problem | ||
| 11/25/2024 | Price change | $1,000-9.1%$2/sqft |
Source: Zillow Rentals Report a problem | ||
| 4/19/2024 | Price change | $1,100-8.3%$2/sqft |
Source: Zillow Rentals Report a problem | ||
| 3/21/2024 | Listed for rent | $1,200$2/sqft |
Source: Zillow Rentals Report a problem | ||
| 9/27/2021 | Sold | -- |
Source: LERA MLS #1557061 Report a problem | ||
| 9/9/2021 | Pending sale | $105,000$161/sqft |
Source: Phyllis Browning Company #1557061 Report a problem | ||
| 9/7/2021 | Contingent | $105,000$161/sqft |
Source: LERA MLS #1557061 Report a problem | ||
| 9/4/2021 | Listed for sale | $105,000$161/sqft |
Source: Phyllis Browning Company #1557061 Report a problem | ||
Public tax history
Tax history is unavailable.
Monthly payment
Est. payment
Payment breakdown
Explore the cost of this home by adjusting the details. Changes won't be saved.Climate risks
Neighborhood: Oak Park - Northwood
Nearby schools
Schools provided by the listing agent
- Elementary: Regency Place
- Middle: Garner
- High: Macarthur
- District: North East I.S.D.
Source: LERA MLS. This data may not be complete. We recommend contacting the local school district to confirm school assignments for this home.
- $112,4001 bd1 ba652 sqft8401 N New Braunfels Ave APT 101A, San Antonio, TX 78209Off Market

- $110,9001 bd1 ba652 sqft8401 N New Braunfels Ave APT 102A, San Antonio, TX 78209Off Market
- $109,5001 bd1 ba652 sqft8401 N New Braunfels Ave APT 103A, San Antonio, TX 78209Off Market

- $105,0001 bd1 ba652 sqft8401 N New Braunfels Ave APT 104A, San Antonio, TX 78209Off Market

Similar homes
- $118,9001 bd1 ba652 sqft8401 N NEW BRAUNFELS AVE #213A, San Antonio, TX 78209For Sale

 MLS ID #1999930, Manuel Robles TREC #769077, Keller Williams Laredo. LERA MLS
 - $118,0001 bd1 ba574 sqft66 Brees Blvd #42D, San Antonio, TX 78209For Sale
 MLS ID #1968041, Alan Rice TREC #400710, Synergy Realty. LERA MLS
 - $123,9001 bd1 ba688 sqft1 TOWERS PARK LN #217, San Antonio, TX 78209For Sale
 MLS ID #2010329, Janet Wright TREC #609483, BHHS Don Johnson Realtors - SA. LERA MLS
 - $127,0002 bd2 ba928 sqft8038 Broadway St #118K, San Antonio, TX 78209For Sale
 MLS ID #1918573, Brenda Acevedo TREC #388532, Keller Williams Heritage. LERA MLS
 - $145,0001 bd1 ba637 sqft2300 Nacogdoches UNIT 257N, San Antonio, TX 78209For SaleMLS ID #1953109, Whitney Robinson TREC #695994, Real Broker, LLC. LERA MLS
- $120,0001 bd1 ba686 sqft12446 Star crest #404, San Antonio, TX 78216For SaleMLS ID #1998062, Armandina Guajardo TREC #809399, United Realty Group of Texas, LLC. LERA MLS
- $150,0002 bd2 ba934 sqft8401 N NEW BRAUNFELS AVE #323A, San Antonio, TX 78209For SaleMLS ID #1962296, Cortney Gill TREC #477798, GSG Property Management. LERA MLS
- $149,9002 bd2 ba897 sqft7834 Broadway #304, San Antonio, TX 78209For SaleMLS ID #1945502, Carlos Canales TREC #528758, Windsor International Realty. LERA MLS
- $120,0002 bd1 ba723 sqft8702 Village Dr #123, San Antonio, TX 78217For SaleMLS ID #1948855, Chad Nall TREC #550904, Suburban Spaces, LLC. LERA MLS
- $120,0001 bd1 ba719 sqft7039 SAN PEDRO AVE #1005, San Antonio, TX 78216For SaleMLS ID #1968823, David Gaston TREC #709605, Vortex Realty. LERA MLS
- $128,9002 bd1 ba723 sqft8702 Village Dr #143, San Antonio, TX 78217For SaleMLS ID #1883670, Sandra Rincand-Idrogo TREC #641434, Premier Realty Group Platinum. LERA MLS
- $108,9001 bd1 ba717 sqft2935 Nacogdoches #115, San Antonio, TX 78217For SaleMLS ID #1938474, Melissa Cervera TREC #718403, Rider Realty. LERA MLS
- $123,0002 bd2 ba964 sqft8702 Village Dr #407, San Antonio, TX 78217For SaleMLS ID #1956901, Ashley Brockman TREC #806800, LPT Realty, LLC. LERA MLS
- $124,0001 bd1 ba719 sqft13018 HEIMER RD #710, San Antonio, TX 78216For SaleMLS ID #1968678, Joraine Miller TREC #323475, JB Goodwin, REALTORS. LERA MLS
- $128,0001 bd1 ba650 sqft13018 Heimer Rd #1012, San Antonio, TX 78216For SaleMLS ID #1963705, Thomas Martinez TREC #811495, Leverage Realty Consulting Group. LERA MLS
- $124,9991 bd1 ba726 sqft4212 Medical #606, San Antonio, TX 78229For SaleMLS ID #2004672, Charlie Teamann TREC #547017, Boerne Real Estate. LERA MLS
- $105,0001 bd1 ba599 sqft8702 Village Dr #813, San Antonio, TX 78217For SaleMLS ID #1990725, Davon Tanniehill TREC #749238, Veterans Alliance Realty. LERA MLS
- $139,0001 bd1 ba758 sqft11839 Parliament St #2111, San Antonio, TX 78216For SaleMLS ID #2011471, Sheryl Sepulveda TREC #502550, Brigette Neal. LERA MLS
- $117,9901 bd1 ba611 sqft11311 Sir Winston #111, San Antonio, TX 78216For SaleMLS ID #1941456, Fabiola Poulat Zepeda TREC #691094, Keller Williams Heritage. LERA MLS
- $119,9991 bd1 ba594 sqft11610 Vance Jackson #119, San Antonio, TX 78230For SaleMLS ID #1943933, Monica Cortes TREC #796699, Redbird Realty LLC. LERA MLS
