Perfectly located in a quiet, well-maintained community surrounded by mature trees and park-like grounds, this charming third-floor 2-bedroom condo offers comfort and convenience in an ideal setting. The open floor plan features a spacious living and dining area with great natural light and a walk-in closet in the primary bedroom. Step outside to your private balcony, the perfect spot to relax and enjoy the peaceful surroundings. Residents enjoy walking-distance access to the community pool and clubhouse, along with on-site management and low utility costs. The unit also includes one assigned covered carport parking space. A wonderful opportunity in a convenient San Antonio location close to shopping, dining, and major routes. Also, available for lease.
For sale
Price cut: $7.5K (7/15)
$120,000
8702 Village Dr #123, San Antonio, TX 78217
2beds
723sqft
:
Get pre-qualified$1,231/mo
Condominium
Built in 1973
-- sqft lot
$-- Zestimate®
$166/sqft
$320/mo HOA
What's special
Private balconyOpen floor planGreat natural light
- 151 days |
- 72 |
- 1 |
Zillow last checked:
Listing updated:
Listed by:
Chad Nall TREC #550904 (210) 262-1808,
Suburban Spaces, LLC
Source: LERA MLS,MLS#: 1948855
Facts & features
Interior
Bedrooms & bathrooms
- Bedrooms: 2
- Bathrooms: 1
- Full bathrooms: 1
Primary bedroom
- Features: Walk-In Closet(s)
- Area: 143
- Dimensions: 11 x 13
Bedroom 2
- Area: 81
- Dimensions: 9 x 9
Dining room
- Area: 56
- Dimensions: 8 x 7
Kitchen
- Area: 56
- Dimensions: 8 x 7
Living room
- Area: 180
- Dimensions: 15 x 12
Heating
- Central, Natural Gas
Cooling
- Central Air
Appliances
- Included: Range, Refrigerator, Dishwasher
Features
- One Living Area, Separate Dining Room, Breakfast Bar, Common Utility Area, Ceiling Fan(s), Chandelier
- Flooring: Ceramic Tile, Laminate
- Windows: Window Coverings
- Has basement: No
- Has fireplace: No
- Fireplace features: None
Interior area
- Total interior livable area: 723 sqft
Property
Parking
- Total spaces: 1
- Parking features: None, One Car Carport
- Carport spaces: 1
Features
- Levels: One
- Stories: 1
- Patio & porch: Deck
- Pool features: Community
Lot
- Residential vegetation: Mature Trees (ext feat)
Details
- Parcel number: 135662000123
Construction
Type & style
- Home type: Condo
- Property subtype: Condominium
- Attached to another structure: Yes
Materials
- Stucco
- Foundation: Slab
- Roof: Composition
Condition
- New construction: No
- Year built: 1973
Utilities & green energy
- Electric: HOA
- Gas: HOA
- Sewer: HOA
- Water: HOA
Community & HOA
Community
- Features: Clubhouse
- Security: Smoke Detector(s), Not Applicable
- Subdivision: Las Sombras Condominiums,Las Sombras
HOA
- Has HOA: Yes
- Services included: Some Utilities, Insurance, Condo Mgmt, Common Area Liability, Common Maintenance, Trash, Pest Control
- HOA fee: $320 monthly
- HOA name: LAS SOMBRAS CONDOMINUM ASSOCIATION
Location
- Region: San Antonio
Financial & listing details
- Price per square foot: $166/sqft
- Tax assessed value: $100,000
- Annual tax amount: $2,267
- Price range: $120K - $120K
- Date on market: 3/13/2026
- Cumulative days on market: 152 days
- Listing terms: Conventional,VA Loan,Cash
Estimated market value
Not available
Estimated sales range
Not available
Not available
Price history
| Date | Event | Price |
|---|---|---|
| 7/22/2026 | Listed for rent | $975$1/sqft |
Source: LERA MLS #2002320 Report a problem | ||
| 7/15/2026 | Price change | $120,000-5.9%$166/sqft |
Source:  LERA MLS #1948855 Report a problem LERA MLS #1948855 Report a problem | ||
| 3/13/2026 | Listed for sale | $127,500+3.2%$176/sqft |
Source: LERA MLS #1948855 Report a problem | ||
| 12/10/2025 | Listing removed | $123,500$171/sqft |
Source: LERA MLS #1792216 Report a problem | ||
| 10/27/2025 | Price change | $123,500-2%$171/sqft |
Source: LERA MLS #1792216 Report a problem | ||
| 6/5/2025 | Price change | $126,000-6%$174/sqft |
Source: LERA MLS #1792216 Report a problem | ||
| 1/10/2025 | Price change | $134,000-4.3%$185/sqft |
Source: LERA MLS #1792216 Report a problem | ||
| 11/13/2024 | Listed for sale | $140,000$194/sqft |
Source: LERA MLS #1792216 Report a problem | ||
| 7/22/2024 | Listing removed | $140,000$194/sqft |
Source: LERA MLS #1792216 Report a problem | ||
| 7/11/2024 | Listed for sale | $140,000+166.7%$194/sqft |
Source: LERA MLS #1792216 Report a problem | ||
| 1/7/2012 | Listing removed | $52,500$73/sqft |
Source: Century 21 United - Northside #892495 Report a problem | ||
| 11/16/2011 | Price change | $52,500-7.7%$73/sqft |
Source: CENTURY 21 United-Northside #892495 Report a problem | ||
| 5/14/2011 | Listed for sale | $56,900$79/sqft |
Source: Century 21 United - Northside #892495 Report a problem | ||
Public tax history
| Year | Property taxes | Tax assessment |
|---|---|---|
| 2025 | $2,267 -0.8% | $100,000 -12.3% |
| 2024 | $2,286 | $114,050 +4.3% |
| 2023 | -- | $109,380 +19.9% |
| 2022 | -- | $91,260 +2.8% |
| 2021 | $990 | $88,770 +7.2% |
| 2020 | $990 +57.9% | $82,840 +1.2% |
| 2019 | $627 | $81,890 +8.6% |
| 2018 | $627 -11.1% | $75,372 +10% |
| 2017 | $705 | $68,520 +31.8% |
| 2016 | -- | $52,000 -2.9% |
| 2015 | -- | $53,530 +8.6% |
| 2014 | -- | $49,310 +2.8% |
| 2013 | -- | $47,960 -2% |
| 2012 | -- | $48,960 -1.1% |
| 2011 | -- | $49,480 -8.2% |
| 2010 | -- | $53,910 -1% |
| 2009 | -- | $54,460 +23% |
| 2008 | -- | $44,262 -2.5% |
| 2007 | -- | $45,390 +24.1% |
| 2006 | -- | $36,580 +7.6% |
| 2005 | -- | $34,000 |
| 2004 | -- | -- |
| 2003 | -- | -- |
| 2002 | -- | -- |
| 2001 | -- | -- |
| 2000 | -- | -- |
Find assessor info on the county website
Monthly payment
Est. payment
Payment breakdown
Explore the cost of this home by adjusting the details. Changes won't be saved.Climate risks
Neighborhood: 78217
Nearby schools
GreatSchools rating
- 3/10Serna Elementary SchoolGrades: PK-5Distance: 0.8 mi
- 4/10Garner Middle SchoolGrades: 6-8Distance: 0.6 mi
- 4/10MacArthur High SchoolGrades: 9-12Distance: 1.2 mi
Schools provided by the listing agent
- Elementary: Serna
- Middle: Garner
- High: Macarthur
- District: North East I.S.D.
Source: LERA MLS. This data may not be complete. We recommend contacting the local school district to confirm school assignments for this home.
- $115,6803 bd2 ba1.3k sqft8702 Village Dr, San Antonio, TX 78217Off Market
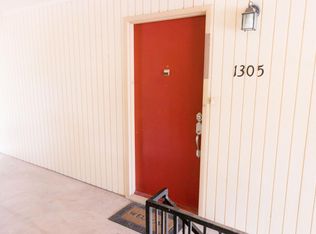
- $111,1001 bd1 ba582 sqft8702 Village Dr, San Antonio, TX 78217Off Market
- $106,5001 bd1 ba582 sqft8702 Village Dr, San Antonio, TX 78217Off Market
- $98,0002 bd1 ba723 sqft8702 Village Dr, San Antonio, TX 78217Off Market

- $156,5001 bd1 ba582 sqft8702 Village Dr, San Antonio, TX 78217Off Market
- $194,1003 bd2 ba1.3k sqft8702 Village Dr, San Antonio, TX 78217Off Market
- $189,4003 bd2 ba1.3k sqft8702 Village Dr, San Antonio, TX 78217Off Market
- $136,5003 bd2 ba1.3k sqft8702 Village Dr, San Antonio, TX 78217Off Market
- $83,1002 bd1 ba723 sqft8702 Village Dr, San Antonio, TX 78217Off Market
A local agent can set up tours, give advice and negotiate with sellers.
Similar homes
- $124,5002 bd1 ba728 sqft8702 Village Dr #302, San Antonio, TX 78217For Sale
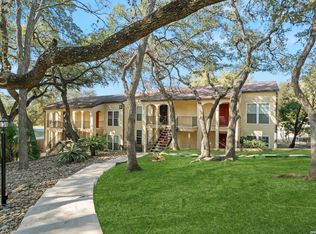
 MLS ID #1946429, Courtenay Allison TREC #712851, Exquisite Properties, LLC. LERA MLS
 - $124,0002 bd2 ba964 sqft8702 Village Dr #407, San Antonio, TX 78217For Sale
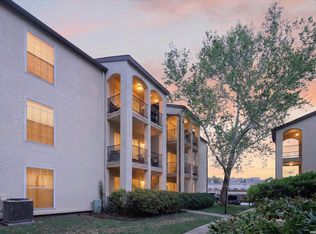 MLS ID #1956901, Ashley Brockman TREC #806800, LPT Realty, LLC. LERA MLS
 - $119,7002 bd1 ba846 sqft255 E RAMPART DR #109, San Antonio, TX 78216For Sale
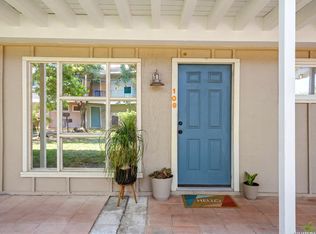 MLS ID #1998877, Raul Chapa TREC #831563, Sky Realty. LERA MLS
 - $123,5001 bd1 ba652 sqft8401 N New Braunfels #146, San Antonio, TX 78209For Sale
 MLS ID #2006265, Tiffany Gill-Teich TREC #573210, Phyllis Browning Company. LERA MLS
 - $109,9001 bd1 ba599 sqft8702 Village #814, San Antonio, TX 78217For SaleMLS ID #1952832, Dustin Raye TREC #613889, Spyglass Realty. LERA MLS
- $108,0001 bd1 ba631 sqft10527 Perrin Beitel Rd #C104, San Antonio, TX 78217For SaleMLS ID #1948296, Leo Hernandez TREC #717063, Loaded Realty Company. LERA MLS
- $115,0001 bd1 ba752 sqft11311 Sir Winston St #307, San Antonio, TX 78216For SaleMLS ID #2006693, Steven Noriega TREC #743036, Keller Williams Legacy. LERA MLS
- $99,9001 bd2 ba833 sqft10527 PERRIN BEITEL RD #A201, San Antonio, TX 78217For SaleMLS ID #1994534, Trent Boarnet TREC #575268, Keller Williams Heritage. LERA MLS
- $145,0002 bd1 ba812 sqft3843 Barrington St #250M, San Antonio, TX 78217For SaleMLS ID #1996938, Rhonda Chatham TREC #711159, Levi Rodgers Real Estate Group. LERA MLS
- $120,0002 bd2 ba1k sqft14343 JUDSON RD #207, San Antonio, TX 78233For SaleMLS ID #1972454, Yvonne Hernandez TREC #762783, 1st Choice Realty Group. LERA MLS
- $127,0002 bd2 ba928 sqft8038 Broadway St #118K, San Antonio, TX 78209For SaleMLS ID #1918573, Brenda Acevedo TREC #388532, Keller Williams Heritage. LERA MLS
- $118,9901 bd1 ba611 sqft11311 Sir Winston #111, San Antonio, TX 78216For SaleMLS ID #1941456, Fabiola Poulat Zepeda TREC #691094, Keller Williams Heritage. LERA MLS
- $130,0002 bd2 ba1k sqft4119 Medical Dr #208F, San Antonio, TX 78229For SaleMLS ID #2004854, Isabel Owen TREC #700221, Keller Williams Heritage. LERA MLS
- $150,0002 bd1 ba807 sqft1430 Nacogdoches Rd #9, San Antonio, TX 78209For SaleMLS ID #1968578, Dylan Thomas TREC #701275, Davidson Properties, Inc.. LERA MLS
- $112,0001 bd1 ba800 sqft165 W Rampart #104, San Antonio, TX 78216For SaleMLS ID #1934518, Lisa Morales TREC #643910, United Realty Group of Texas, LLC. LERA MLS
- $120,0002 bd2 ba968 sqft4949 Hamilton Wolfe #4101, San Antonio, TX 78229For SaleMLS ID #1936329, Bradley Graves TREC #554579, Coldwell Banker D'Ann Harper, REALTOR. LERA MLS
- $115,0002 bd2 ba924 sqft9915 Powhatan #J3, San Antonio, TX 78230For SaleMLS ID #1957466, Christine Villarreal TREC #632121, redKorr Realty LLC. LERA MLS
- $135,0001 bd1 ba800 sqft165 W Rampart Dr #108, San Antonio, TX 78216For SaleMLS ID #1995536, Ricardo Gonzalez TREC #663626, Keller Williams Heritage. LERA MLS
- $94,9001 bd1 ba688 sqft255 E Rampart Dr #401, San Antonio, TX 78216For SaleMLS ID #2005039, Dylan Thomas TREC #701275, Davidson Properties, Inc.. LERA MLS
- $145,0001 bd1 ba637 sqft2300 Nacogdoches UNIT 257N, San Antonio, TX 78209For SaleMLS ID #1953109, Whitney Robinson TREC #695994, Real Broker, LLC. LERA MLS
