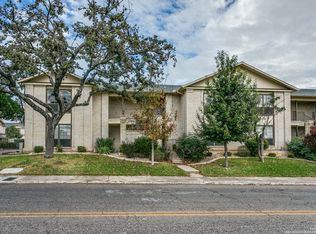
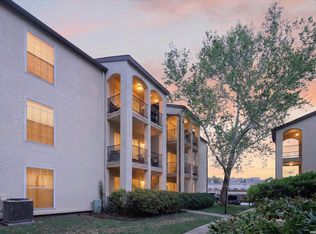
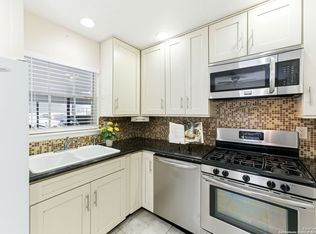
Updated first-floor condominium located in a gated community in the heart of San Antonio. This 846-square-foot unit features 2 bedrooms, 1 bathroom, and an open-concept floor plan designed for comfortable everyday living. Kitchen appliances, along with the stacked washer and dryer, convey with the sale. The property includes two assigned parking spaces located within the gated area. Seller concessions are available. Community amenities include a courtyard with mature trees, BBQ area, and a gazebo. Conveniently located just blocks from North Star Mall, shopping, dining, and major roadways, providing easy access to many of San Antonio's popular destinations. An elementary school is located across the street. Suitable for owner-occupants or investors seeking a centrally located, low-maintenance property. Schedule a showing today.
For sale
$124,999
255 E RAMPART DR #109, San Antonio, TX 78216
2beds
846sqft
:
Get pre-qualified$1,169/mo
Condominium
Built in 1965
-- sqft lot
$119,100 Zestimate®
$148/sqft
$253/mo HOA
What's special
Courtyard with mature treesOpen-concept floor planBbq areaUpdated first-floor condominium
- 16 days |
- 207 |
- 7 |
Likely to sell faster than
Zillow last checked:
Listing updated:
Listed by:
Raul Chapa TREC #831563 (760) 717-8525,
Sky Realty
Source: LERA MLS,MLS#: 1998877
Facts & features
Interior
Bedrooms & bathrooms
- Bedrooms: 2
- Bathrooms: 1
- Full bathrooms: 1
Primary bedroom
- Features: Split
- Area: 156
- Dimensions: 12 x 13
Bedroom 2
- Area: 121
- Dimensions: 11 x 11
Dining room
- Area: 35
- Dimensions: 5 x 7
Kitchen
- Area: 117
- Dimensions: 13 x 9
Living room
- Area: 247
- Dimensions: 19 x 13
Heating
- Central, Electric
Cooling
- Central Air
Appliances
- Included: Washer/Dryer Stacked, Microwave, Range, Refrigerator, Disposal, Dishwasher, Electric Water Heater, Electric Cooktop
- Laundry: Lower Level
Features
- Living/Dining Combo, 1st Floort Level/No Steps, High Ceilings, Open Floorplan, All Bedrooms Downstairs, Master Downstairs, Ceiling Fan(s), High Speed Internet
- Flooring: Ceramic Tile
- Has basement: No
- Has fireplace: No
- Fireplace features: None
- Common walls with other units/homes: No One Below
Interior area
- Total interior livable area: 846 sqft
Video & virtual tour
Property
Parking
- Total spaces: 2
- Parking features: Garage Faces Side, Two Car Open Space
- Has garage: Yes
Features
- Levels: Two
- Stories: 2
- Patio & porch: Patio, Covered
- Exterior features: Barbecue
- Fencing: Privacy
Lot
- Residential vegetation: Mature Trees
Details
- Parcel number: 120252021090
Construction
Type & style
- Home type: Condo
- Property subtype: Condominium
- Attached to another structure: Yes
Materials
- Wood Siding, Siding, Masonry/Steel, Other
- Foundation: Slab
- Roof: Composition
Condition
- As-Is
- New construction: No
- Year built: 1965
Utilities & green energy
- Electric: CPS
- Gas: CPS
- Sewer: SAWS
- Water: SAWS, City Water
- Utilities for property: Cable Available, Private Garbage Service
Community & HOA
Community
- Features: None
- Security: Smoke Detector(s), Carbon Monoxide Detector(s), Controlled Access
- Subdivision: Parkwood North Condominiums
HOA
- Has HOA: Yes
- Services included: Some Utilities, Condo Mgmt, Common Maintenance, Trash
- HOA fee: $253 monthly
- HOA name: PARKWOOD NORTH
Location
- Region: San Antonio
Financial & listing details
- Price per square foot: $148/sqft
- Tax assessed value: $112,490
- Annual tax amount: $2,550
- Price range: $125K - $125K
- Date on market: 7/9/2026
- Cumulative days on market: 17 days
- Listing terms: Conventional,Cash
Estimated market value
$119,100
$113,000 - $125,000
$1,298/mo
Price history
| Date | Event | Price |
|---|---|---|
| 7/9/2026 | Listed for sale | $124,999$148/sqft |
Source:  LERA MLS #1998877 Report a problem LERA MLS #1998877 Report a problem | ||
Public tax history
| Year | Property taxes | Tax assessment |
|---|---|---|
| 2025 | $1,185 +5.1% | $112,490 +7.6% |
| 2024 | $1,128 +8.6% | $104,533 +10% |
| 2023 | $1,038 -55.2% | $95,030 +1.1% |
| 2022 | $2,320 +200.6% | $94,000 +17.5% |
| 2021 | $772 | $80,000 +33.3% |
| 2020 | $772 | $60,000 |
Find assessor info on the county website
Monthly payment
Est. payment
Payment breakdown
Explore the cost of this home by adjusting the details. Changes won't be saved.Climate risks
Neighborhood: Shearer Hills - Ridgeview
Nearby schools
GreatSchools rating
- 6/10Ridgeview Elementary SchoolGrades: PK-5Distance: 0.1 mi
- 4/10Nimitz Middle SchoolGrades: 6-8Distance: 1.2 mi
- 3/10Legacy of Educational Excellence High SchoolGrades: 9-12Distance: 1.5 mi
Schools provided by the listing agent
- Elementary: Ridgeview
- Middle: Nimitz
- High: Lee
- District: North East I.S.D.
Source: LERA MLS. This data may not be complete. We recommend contacting the local school district to confirm school assignments for this home.
- $70,2202 bd1 ba846 sqft255 E Rampart Dr, San Antonio, TX 78216Off Market

- $60,3201 bd1 ba702 sqft255 E Rampart Dr, San Antonio, TX 78216Off Market
- $49,0001 bd1 ba702 sqft255 E Rampart Dr, San Antonio, TX 78216Off Market
- $49,0001 bd1 ba672 sqft255 E Rampart Dr, San Antonio, TX 78216Off Market

- $70,2202 bd1 ba846 sqft255 E Rampart Dr, San Antonio, TX 78216Off Market
- $70,2202 bd1 ba846 sqft255 E Rampart Dr, San Antonio, TX 78216Off Market
- $49,0001 bd1 ba688 sqft255 E Rampart Dr, San Antonio, TX 78216Off Market
- $52,0001 bd1 ba702 sqft255 E Rampart Dr, San Antonio, TX 78216Off Market
- $70,2202 bd1 ba846 sqft255 E Rampart Dr, San Antonio, TX 78216Off Market
A local agent can set up tours, give advice and negotiate with sellers.
A local lender can help you make sure your offer is ready when you are.
Similar homes
- $112,0001 bd1 ba800 sqft165 W Rampart #104, San Antonio, TX 78216For Sale
 MLS ID #1934518, Lisa Morales TREC #643910, United Realty Group of Texas, LLC. LERA MLS
 - $120,0001 bd1 ba725 sqft201 W Silver Sands Dr APT 8, San Antonio, TX 78216Active

 MLS ID #6928947, Arthur Fonseca, Compass RE Texas, LLC. Unlock MLS
 - $124,0002 bd2 ba964 sqft8702 Village Dr #407, San Antonio, TX 78217For Sale
 MLS ID #1956901, Ashley Brockman TREC #806800, LPT Realty, LLC. LERA MLS
 - $127,0002 bd2 ba928 sqft8038 Broadway St #118K, San Antonio, TX 78209For Sale
 MLS ID #1918573, Brenda Acevedo TREC #388532, Keller Williams Heritage. LERA MLS
 - $134,0001 bd1 ba722 sqft13018 HEIMER RD #505, San Antonio, TX 78216For SaleMLS ID #1969416, Georgette Bisteni Adam TREC #758590, Phyllis Browning Company. LERA MLS
- $124,5002 bd1 ba728 sqft8702 Village Dr #302, San Antonio, TX 78217For SaleMLS ID #1946429, Courtenay Allison TREC #712851, Exquisite Properties, LLC. LERA MLS
- $150,0002 bd2 ba976 sqft13018 Heimer Rd #109, San Antonio, TX 78216For SaleMLS ID #1968308, Preslie Sovereign TREC #749156, Keller Williams Heritage. LERA MLS
- $120,0002 bd1 ba723 sqft8702 Village Dr #123, San Antonio, TX 78217For SaleMLS ID #1948855, Chad Nall TREC #550904, Suburban Spaces, LLC. LERA MLS
- $129,0002 bd2 ba906 sqft4119 Medical Dr. #205D, San Antonio, TX 78229For SaleMLS ID #1965766, Fernando Torres TREC #587814, Trinidad Realty Partners, Inc. LERA MLS
- $135,0002 bd2 ba1k sqft4119 Medical #F203, San Antonio, TX 78229For SaleMLS ID #1973114, Rodney Pope TREC #825576, BHHS Don Johnson REALTORS - NB. LERA MLS
- $114,9002 bd2 ba1.1k sqft12610 Uhr LN #318, San Antonio, TX 78217For SaleMLS ID #1998479, Adam Gates TREC #565100, AGAS Ventures LLC. LERA MLS
- $149,9002 bd2 ba979 sqft4212 Medical Dr #1004, San Antonio, TX 78229For SaleMLS ID #1998576, Shane Neal TREC #608871, eXp Realty. LERA MLS
- $125,0002 bd2 ba968 sqft4949 Hamilton Wolfe #4101, San Antonio, TX 78229For SaleMLS ID #1936329, Bradley Graves TREC #554579, Coldwell Banker D'Ann Harper, REALTOR. LERA MLS
- $121,8752 bd2 ba1.2k sqft2542 Babcock #D202, San Antonio, TX 78229For SaleMLS ID #1971974, Steven Garza TREC #564531, eXp Realty. LERA MLS
- $140,0002 bd2 ba860 sqft6611 Southpoint #A101, San Antonio, TX 78229For SaleMLS ID #1992789, Angel Laurel TREC #712750, Phyllis Browning Company. LERA MLS
- $150,0002 bd1 ba807 sqft1430 Nacogdoches Rd #9, San Antonio, TX 78209For SaleMLS ID #1968578, Dylan Thomas TREC #701275, Davidson Properties, Inc.. LERA MLS
- $109,0001 bd1 ba604 sqft4212 MEDICAL DR #416, San Antonio, TX 78229For SaleMLS ID #1973304, Rachel Williamson TREC #653771, Kuper Sotheby's Int'l Realty. LERA MLS
- $129,9001 bd2 ba833 sqft10527 Perrin Beitel #A212, San Antonio, TX 78217For SaleMLS ID #1916777, Leslie Baird TREC #472445, JB Goodwin, REALTORS. LERA MLS
- $104,9001 bd1 ba726 sqft4212 MEDICAL DR #104, San Antonio, TX 78229For SaleMLS ID #2000145, Maria Gonzalez TREC #801129, The Agency San Antonio. LERA MLS
- $120,0001 bd1 ba506 sqft4111 Medical #307B, San Antonio, TX 78229For SaleMLS ID #1995384, Myra Ramirez TREC #641569, 1st Choice West. LERA MLS
