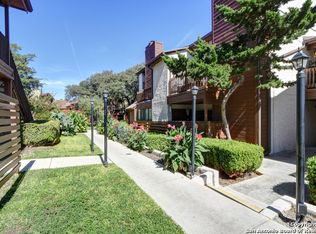
Welcome to this beautifully updated 2-story condo nestled in a secure, gated community. Located on the second level, this one-bedroom loft-style home offers modern comfort and convenience in a highly desirable location. Step inside to find an open, airy layout with sleek updates throughout, including a modern kitchen with contemporary finishes perfect for entertaining or everyday living. The spacious upstairs loft bedroom features an ensuite bathroom and a large walk-in closet, offering both privacy and ample storage. A convenient half bath is located on the main floor for guests. Enjoy peaceful mornings or relaxing evenings on your private balcony overlooking the lushly landscaped pool area. A true retreat just steps from your door. This condo also comes with 1 covered parking space and ample open spaces for guests. With easy access to Wurzbach Parkway, you're minutes from shopping, dining, and major highways. This condo combines style, comfort, and location-all in one!
For sale
$129,900
10527 Perrin Beitel #A212, San Antonio, TX 78217
1beds
833sqft
Condominium
Built in 1982
-- sqft lot
$-- Zestimate®
$156/sqft
$266/mo HOA
What's special
Large walk-in closetEnsuite bathroomSpacious upstairs loft bedroomOpen airy layout
- 86 days |
- 93 |
- 5 |
Zillow last checked:
Listing updated:
Listed by:
Leslie Baird TREC #472445 (210) 269-8799,
JB Goodwin, REALTORS
Source: LERA MLS,MLS#: 1916777
Facts & features
Interior
Bedrooms & bathrooms
- Bedrooms: 1
- Bathrooms: 2
- Full bathrooms: 1
- 1/2 bathrooms: 1
Primary bedroom
- Features: Walk-In Closet(s), Full Bath
- Level: Upper
- Area: 210
- Dimensions: 15 x 14
Primary bathroom
- Features: Single Vanity
- Area: 55
- Dimensions: 11 x 5
Dining room
- Area: 100
- Dimensions: 10 x 10
Kitchen
- Area: 45
- Dimensions: 9 x 5
Living room
- Area: 266
- Dimensions: 19 x 14
Heating
- Central, Electric
Cooling
- Central Air
Appliances
- Included: Microwave, Range, Disposal, Dishwasher, Electric Water Heater
- Laundry: Laundry Closet, Upper Level, Washer Hookup, Dryer Connection
Features
- One Living Area, Separate Dining Room, All Bedrooms Upstairs, High Ceilings, Open Floorplan, Walk-In Closet(s), Ceiling Fan(s), Chandelier
- Flooring: Vinyl
- Number of fireplaces: 1
- Fireplace features: One, Living Room
Interior area
- Total interior livable area: 833 sqft
Property
Parking
- Parking features: None
Features
- Levels: Two
- Stories: 2
- Pool features: Community
Details
- Parcel number: 168621012120
Construction
Type & style
- Home type: Condo
- Property subtype: Condominium
- Attached to another structure: Yes
Materials
- Wood Siding, Siding
Condition
- New construction: No
- Year built: 1982
Utilities & green energy
- Utilities for property: Cable Available
Community & HOA
Community
- Features: Clubhouse
- Security: Smoke Detector(s), Controlled Access
- Subdivision: Steeplechase Condo Ne,Steeplechase
HOA
- Has HOA: Yes
- Services included: Some Utilities, Common Maintenance, Trash
- HOA fee: $266 monthly
- HOA name: STEEPLECHASE CONDOMINIUMS
Location
- Region: San Antonio
Financial & listing details
- Price per square foot: $156/sqft
- Annual tax amount: $2,586
- Price range: $129.9K - $129.9K
- Date on market: 5/29/2026
- Cumulative days on market: 268 days
- Listing terms: Conventional,Cash
Estimated market value
Not available
Estimated sales range
Not available
Not available
Price history
| Date | Event | Price |
|---|---|---|
| 5/29/2026 | Listed for sale | $129,900-3.8%$156/sqft |
Source:  LERA MLS #1916777 Report a problem LERA MLS #1916777 Report a problem | ||
| 4/18/2026 | Listing removed | $135,000$162/sqft |
Source: LERA MLS #1916777 Report a problem | ||
| 10/20/2025 | Listed for sale | $135,000$162/sqft |
Source: LERA MLS #1916777 Report a problem | ||
| 12/29/2017 | Sold | -- |
Source: LERA MLS #1275005 Report a problem | ||
Public tax history
Tax history is unavailable.
Monthly payment
Est. payment
Payment breakdown
Explore the cost of this home by adjusting the details. Changes won't be saved.Climate risks
Neighborhood: 78217
Nearby schools
GreatSchools rating
- 6/10Oak Grove Elementary SchoolGrades: PK-5Distance: 1.6 mi
- 4/10Garner Middle SchoolGrades: 6-8Distance: 2.1 mi
- 4/10MacArthur High SchoolGrades: 9-12Distance: 1.8 mi
Schools provided by the listing agent
- Elementary: Oak Grove
- Middle: Garner
- High: Macarthur
- District: North East I.S.D.
Source: LERA MLS. This data may not be complete. We recommend contacting the local school district to confirm school assignments for this home.
- $100,2001 bd2 ba833 sqft10527 Perrin Beitel Rd #212, San Antonio, TX 78217Off Market
- $76,0001 bd1 ba631 sqft10527 Perrin Beitel Rd #111, San Antonio, TX 78217Off Market
- $71,9001 bd1 ba515 sqft10527 Perrin Beitel Rd #107, San Antonio, TX 78217Off Market
- $132,6002 bd2 ba967 sqft10527 Perrin Beitel Rd #202, San Antonio, TX 78217Off Market
- $138,5002 bd2 ba967 sqft10527 Perrin Beitel Rd #206, San Antonio, TX 78217Off Market
- $108,6001 bd2 ba831 sqft10527 Perrin Beitel Rd #208E, San Antonio, TX 78217Off Market
- $115,0002 bd2 ba967 sqft10527 Perrin Beitel Rd #205D, San Antonio, TX 78217Off Market
- $132,3002 bd2 ba967 sqft10527 Perrin Beitel Rd APT E202, San Antonio, TX 78217Off Market
- $127,0002 bd2 ba967 sqft10527 Perrin Beitel Rd APT E206, San Antonio, TX 78217Off Market
A local agent can set up tours, give advice and negotiate with sellers.
Similar homes
- $99,9001 bd2 ba833 sqft10527 PERRIN BEITEL RD #A201, San Antonio, TX 78217For Sale
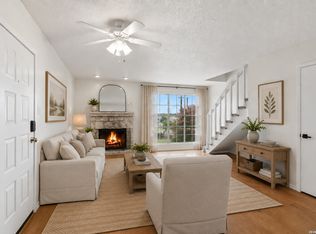
 MLS ID #1994534, Trent Boarnet TREC #575268, Keller Williams Heritage. LERA MLS
 - $124,0002 bd2 ba964 sqft8702 Village Dr #407, San Antonio, TX 78217For Sale
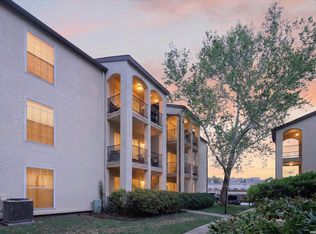 MLS ID #1956901, Ashley Brockman TREC #806800, LPT Realty, LLC. LERA MLS
 - $170,0002 bd2 ba925 sqft10527 Perrin Beitel #B204, San Antonio, TX 78217For Sale
 MLS ID #1929296, Vanessa Aguayo TREC #760021, Redbird Realty LLC. LERA MLS
 - $108,0001 bd1 ba631 sqft10527 Perrin Beitel Rd #C104, San Antonio, TX 78217For Sale
 MLS ID #1948296, Leo Hernandez TREC #717063, Loaded Realty Company. LERA MLS
 - $124,5002 bd1 ba728 sqft8702 Village Dr #302, San Antonio, TX 78217For SaleMLS ID #1946429, Courtenay Allison TREC #712851, Exquisite Properties, LLC. LERA MLS
- $123,9001 bd1 ba688 sqft1 TOWERS PARK LN #217, San Antonio, TX 78209For SaleMLS ID #2010329, Janet Wright TREC #609483, BHHS Don Johnson Realtors - SA. LERA MLS
- $145,0002 bd1 ba812 sqft3843 Barrington St #250M, San Antonio, TX 78217For SaleMLS ID #1996938, Rhonda Chatham TREC #711159, Levi Rodgers Real Estate Group. LERA MLS
- $123,5001 bd1 ba652 sqft8401 N New Braunfels #146, San Antonio, TX 78209For SaleMLS ID #2006265, Tiffany Gill-Teich TREC #573210, Phyllis Browning Company. LERA MLS
- $135,0001 bd1 ba800 sqft165 W Rampart Dr #108, San Antonio, TX 78216For SaleMLS ID #1995536, Ricardo Gonzalez TREC #663626, Keller Williams Heritage. LERA MLS
- $125,0002 bd2 ba980 sqft11839 PARLIAMENT ST #2414, San Antonio, TX 78216For SaleMLS ID #1995345, Suzette Cobb TREC #568385, Vortex Realty. LERA MLS
- $120,0002 bd2 ba1k sqft14343 JUDSON RD #207, San Antonio, TX 78233For SaleMLS ID #1972454, Yvonne Hernandez TREC #762783, 1st Choice Realty Group. LERA MLS
- $134,0001 bd1 ba722 sqft13018 HEIMER RD #505, San Antonio, TX 78216For SaleMLS ID #1969416, Georgette Bisteni Adam TREC #758590, Phyllis Browning Company. LERA MLS
- $127,0002 bd2 ba928 sqft8038 Broadway St #118K, San Antonio, TX 78209For SaleMLS ID #1918573, Brenda Acevedo TREC #388532, Keller Williams Heritage. LERA MLS
- $130,0002 bd2 ba1k sqft4119 Medical Dr #208F, San Antonio, TX 78229For SaleMLS ID #2004854, Isabel Owen TREC #700221, Keller Williams Heritage. LERA MLS
- $160,0002 bd3 ba893 sqft3441 RIDGE RNCH #0, San Antonio, TX 78247For SaleMLS ID #2002525, Brayan Gamez Castillo TREC #841609, Real Broker, LLC. LERA MLS
- $125,0002 bd2 ba1k sqft1 Towers Park Lane #1614, San Antonio, TX 78209For SaleMLS ID #1961548, Carol Jinkins TREC #769783, Kuper Sotheby's Int'l Realty. LERA MLS
- $119,7002 bd1 ba846 sqft255 E RAMPART DR #109, San Antonio, TX 78216For SaleMLS ID #1998877, Raul Chapa TREC #831563, Sky Realty. LERA MLS
- $129,0002 bd2 ba906 sqft4119 Medical Dr. #205D, San Antonio, TX 78229For SaleMLS ID #1965766, Fernando Torres TREC #587814, Trinidad Realty Partners, Inc. LERA MLS
- $143,0001 bd2 ba833 sqft14122 Churchill Estates Blvd. #1101, San Antonio, TX 78248For SaleMLS ID #1994142, Natalie Salas TREC #647250, eXp Realty. LERA MLS
- $135,0003 bd2 ba1k sqft6903 Stockport Drive, San Antonio, TX 78239For SaleMLS ID #1962238, Falcon Craft-Rubio TREC #831044, Kuper Sotheby's Int'l Realty. LERA MLS
