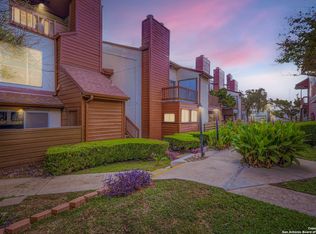
Well-maintained two-story condominium located in the gated Steeplechase Condominiums community, offering a bright, open feel and a comfortable, relaxing atmosphere. This home features a functional floor plan with plenty of natural light and the added convenience of a bedroom and full bathroom on the first floor, ideal for guests, a home office, or flexible living arrangements. The property has been well cared for and is offered at an excellent price, making it a great opportunity for both owner-occupants and investors seeking low-maintenance living in an established community. Centrally located on Perrin Beitel Road, with convenient access to Loop 410 and IH-35, and approximately from North Star Mall and San Antonio International Airport. Located within North East ISD, this condominium combines convenience, functionality, and value in a desirable San Antonio location.
For sale
$135,000
10527 PERRIN BEITEL RD #209A, San Antonio, TX 78217
2beds
925sqft
Condominium
Built in 1982
-- sqft lot
$-- Zestimate®
$146/sqft
$310/mo HOA
What's special
Gated steeplechase condominiums communityFunctional floor planPlenty of natural lightEstablished communityComfortable relaxing atmosphereWell-maintained two-story condominiumBright open feel
- 3 days
- 77
- 4
Zillow last checked:
Listing updated:
Listed by:
Dulce Rivera TREC #662530 (210) 204-1242,
5 L Realty, LLC
Source: LERA MLS,MLS#: 2021204
Facts & features
Interior
Bedrooms & bathrooms
- Bedrooms: 2
- Bathrooms: 2
- Full bathrooms: 2
Primary bedroom
- Level: Upper
- Area: 132
- Dimensions: 11 x 12
Bedroom 2
- Area: 120
- Dimensions: 12 x 10
Primary bathroom
- Features: Shower Only
- Area: 60
- Dimensions: 12 x 5
Kitchen
- Area: 182
- Dimensions: 13 x 14
Living room
- Area: 306
- Dimensions: 17 x 18
Heating
- Central, Electric
Cooling
- Central Air
Appliances
- Included: Range, Refrigerator, Disposal, Electric Water Heater
- Laundry: Main Level, Washer Hookup, Dryer Connection
Features
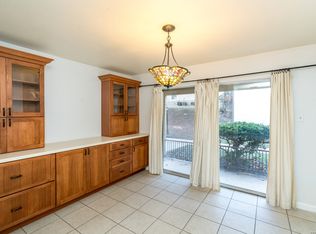
- Living/Dining Combo, Secondary Bdrm Downstairs, High Ceilings, Ceiling Fan(s), High Speed Internet
- Flooring: Carpet
- Windows: Window Coverings
- Has fireplace: Yes
- Fireplace features: Living Room
Interior area
- Total interior livable area: 925 sqft
Property
Parking
- Total spaces: 1
- Parking features: None, One Car Carport
- Carport spaces: 1
Features
- Levels: Two
- Stories: 2
- Pool features: Community
Details
- Parcel number: 168621012090
Construction
Type & style
- Home type: Condo
- Property subtype: Condominium
- Attached to another structure: Yes
Materials
- Siding
Condition
- New construction: No
- Year built: 1982
Utilities & green energy
- Electric: CPS Energy
- Gas: NONE
- Sewer: HOA
- Water: HOA
- Utilities for property: Cable Available
Community & HOA
Community
- Security: Controlled Access
- Subdivision: Steeplechase
HOA
- Has HOA: Yes
- Services included: Some Utilities, Common Maintenance
- HOA fee: $310 monthly
- HOA name: MGM REALTY SERVICES
Location
- Region: San Antonio
Financial & listing details
- Price per square foot: $146/sqft
- Annual tax amount: $3,324
- Price range: $135K - $135K
- Date on market: 10/3/2026
- Cumulative days on market: 3 days
- Listing terms: Conventional,Cash
Estimated market value
Not available
Estimated sales range
Not available
Not available
Price history
| Date | Event | Price |
|---|---|---|
| 10/3/2026 | Listed for sale | $135,000$146/sqft |
Source:  LERA MLS #2021204 Report a problem LERA MLS #2021204 Report a problem | ||
Public tax history
Tax history is unavailable.
Monthly payment
Est. payment
Payment breakdown
Explore the cost of this home by adjusting the details. Changes won't be saved.Climate risks
Neighborhood: 78217
Nearby schools
Schools provided by the listing agent
- Elementary: Oak Grove
- Middle: Garner
- High: Macarthur
- District: North East I.S.D.
Source: LERA MLS. This data may not be complete. We recommend contacting the local school district to confirm school assignments for this home.
- $--1 bd1 ba507 sqft10527 Perrin Beitel Rd #106, San Antonio, TX 78217Sold
- $102,8001 bd1 ba629 sqft10527 Perrin Beitel Rd #110, San Antonio, TX 78217Off Market

- $113,2002 bd2 ba925 sqft10527 Perrin Beitel Rd #206, San Antonio, TX 78217Off Market

- $102,2002 bd1 ba833 sqft10527 Perrin Beitel Rd #211, San Antonio, TX 78217Off Market

Similar homes
- $129,9001 bd2 ba833 sqft10527 Perrin Beitel #A212, San Antonio, TX 78217For Sale
 MLS ID #1916777, Leslie Baird TREC #472445, JB Goodwin, REALTORS. LERA MLS
 - $158,0002 bd2 ba925 sqft10527 Perrin Beitel #B204, San Antonio, TX 78217For Sale
 MLS ID #1929296, Vanessa Aguayo TREC #760021, Redbird Realty LLC. LERA MLS
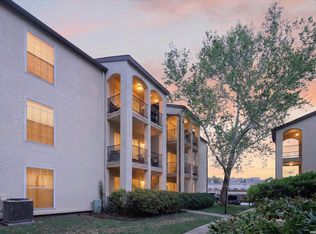
 - $125,0003 bd2 ba1.3k sqft8702 Village #106, San Antonio, TX 78217For Sale
 MLS ID #1944674, Dale Dorsey TREC #352873, Keller Williams Legacy. LERA MLS
 - $123,0002 bd2 ba964 sqft8702 Village Dr #407, San Antonio, TX 78217For Sale
 MLS ID #1956901, Ashley Brockman TREC #806800, LPT Realty, LLC. LERA MLS
 - $130,0002 bd1 ba812 sqft3843 Barrington St #250M, San Antonio, TX 78217For SaleMLS ID #1996938, Rhonda Chatham TREC #711159, Levi Rodgers Real Estate Group. LERA MLS
- $99,9001 bd2 ba833 sqft10527 PERRIN BEITEL RD #A201, San Antonio, TX 78217For SaleMLS ID #1994534, Trent Boarnet TREC #575268, Keller Williams Heritage. LERA MLS
- $120,0002 bd1 ba723 sqft8702 Village Dr #123, San Antonio, TX 78217For SaleMLS ID #1948855, Chad Nall TREC #550904, Suburban Spaces, LLC. LERA MLS
- $150,0002 bd2 ba1k sqft12446 Starcrest #312, San Antonio, TX 78216For SaleMLS ID #2013203, Liliana Ash TREC #663401, RE/MAX Associates. LERA MLS
- $125,0002 bd2 ba980 sqft11839 PARLIAMENT ST #2414, San Antonio, TX 78216For SaleMLS ID #1995345, Suzette Cobb TREC #568385, Vortex Realty. LERA MLS
- $150,0002 bd2 ba934 sqft8401 N NEW BRAUNFELS AVE #323A, San Antonio, TX 78209For SaleMLS ID #1962296, Cortney Gill TREC #477798, GSG Property Management. LERA MLS
- $141,0002 bd3 ba1.3k sqft829 W BITTERS RD APT 103, San Antonio, TX 78216For SaleMLS ID #2004881, Wayne Marinik TREC #442062, Garrett Wright Properties, LLC. LERA MLS
- $139,5002 bd3 ba1k sqft8642 Fredericksburg Rd. #103, San Antonio, TX 78240For SaleMLS ID #2014583, Tiffany Stevens TREC #544138, Real Broker, LLC. LERA MLS
- $140,0003 bd1 ba1k sqft335 PARK PLZ, San Antonio, TX 78237For SaleMLS ID #2011195, Monica Viramontes TREC #849638, Coldwell Banker D'Ann Harper. LERA MLS
- $198,0003 bd2 ba1k sqft5803 WOODHOLLOW, San Antonio, TX 78218For SaleMLS ID #2020903, Sandra Uribe TREC #658801, Keller Williams Heritage. LERA MLS
- $120,0002 bd2 ba1k sqft14343 JUDSON RD #207, San Antonio, TX 78233For SaleMLS ID #1972454, Yvonne Hernandez TREC #762783, 1st Choice Realty Group. LERA MLS
- $134,0001 bd1 ba722 sqft13018 HEIMER RD #505, San Antonio, TX 78216For SaleMLS ID #1969416, Georgette Bisteni Adam TREC #758590, Phyllis Browning Company. LERA MLS
- $167,0002 bd2 ba1k sqft2300 Nacogdoches #214, San Antonio, TX 78209For SaleMLS ID #2015012, Monica Felan TREC #576777, Real Broker, LLC. LERA MLS
- $132,0001 bd2 ba833 sqft14122 Churchill Estates Blvd. #1101, San Antonio, TX 78248For SaleMLS ID #1994142, Natalie Salas TREC #647250, eXp Realty. LERA MLS
- $115,7002 bd2 ba928 sqft8038 Broadway St #118K, San Antonio, TX 78209For SaleMLS ID #1918573, Brenda Acevedo TREC #388532, Keller Williams Heritage. LERA MLS
- $140,0002 bd2 ba976 sqft4212 MEDICAL DR #1106, San Antonio, TX 78229For SaleMLS ID #1967448, Michelle Lawton TREC #519125, Keller Williams Heritage. LERA MLS
