Lovingly cared for first floor single story condo with 3 full bedrooms and two full bathrooms. Dining room has nice custom built in buffet with China cabinet above for entertaining or just enjoying. The last 7 months the owner was here, the electric bill averaged only about $25/month as these units are commercial. Information is in Associated Documents. There is a spacious 15 x 14 living room with a wood burning fireplace. So, living, dining and even a breakfast room off of the kitchen. This home is nicely located in the desirable established Marymont area, very close to Ft. Sam Houston, the airport, NE Baptist Hospital and Loop 410. Las Sombras amenities include a clubhouse, swimming pool, meticulously maintained grounds and on-site management. HOA dues cover water, exterior maintenance, pest control, trash service. This complex benefits from a commercial electricity rate which helps to reduce costs. Even 2 covered parking spaces are included. Yours to appreciate.
For sale
$129,800
8702 Village #106, San Antonio, TX 78217
3beds
1,303sqft
:
Get pre-qualified$1,487/mo
Condominium
Built in 1973
-- sqft lot
$120,600 Zestimate®
$100/sqft
$501/mo HOA
What's special
Wood burning fireplaceMeticulously maintained grounds
- 161 days |
- 109 |
- 5 |
Zillow last checked:
Listing updated:
Listed by:
Dale Dorsey TREC #352873 (210) 415-6700,
Keller Williams Legacy
Source: LERA MLS,MLS#: 1944674
Facts & features
Interior
Bedrooms & bathrooms
- Bedrooms: 3
- Bathrooms: 2
- Full bathrooms: 2
Primary bedroom
- Features: Walk-In Closet(s), Full Bath
- Area: 180
- Dimensions: 15 x 12
Bedroom 2
- Area: 165
- Dimensions: 15 x 11
Bedroom 3
- Area: 110
- Dimensions: 11 x 10
Primary bathroom
- Features: Single Vanity
- Area: 40
- Dimensions: 8 x 5
Dining room
- Area: 210
- Dimensions: 15 x 14
Kitchen
- Area: 80
- Dimensions: 10 x 8
Living room
- Area: 210
- Dimensions: 15 x 14
Heating
- Central, Natural Gas
Cooling
- Central Air
Appliances
- Included: Washer, Dryer, Range, Refrigerator, Disposal, Dishwasher
- Laundry: Laundry Closet, Main Level, Washer Hookup, Dryer Connection
Features
- One Living Area, Separate Dining Room, Utility Area Inside, Secondary Bdrm Downstairs, 1st Floort Level/No Steps, All Bedrooms Downstairs, Walk-In Closet(s), Master Downstairs, Ceiling Fan(s), Custom Cabinets
- Flooring: Ceramic Tile, Laminate
- Windows: Window Coverings
- Has basement: No
- Number of fireplaces: 1
- Fireplace features: One
- Common walls with other units/homes: No One Below
Interior area
- Total interior livable area: 1,303 sqft
Property
Parking
- Total spaces: 2
- Parking features: None, Two Car Carport
- Carport spaces: 2
Accessibility
- Accessibility features: No Carpet, No Stairs, First Floor Bath, First Floor Bedroom
Features
- Levels: One
- Stories: 1
- Pool features: Community
Lot
- Residential vegetation: Mature Trees, Mature Trees (ext feat)
Details
- Parcel number: 135662000106
Construction
Type & style
- Home type: Condo
- Property subtype: Condominium
- Attached to another structure: Yes
Materials
- Brick
- Foundation: Slab
- Roof: Composition
Condition
- New construction: No
- Year built: 1973
Utilities & green energy
- Electric: CPS
- Gas: CPS
- Sewer: Condo
- Water: Condo
Community & HOA
Community
- Features: Party Room, Clubhouse, BBQ/Picnic Area, Near Shopping
- Security: Not Applicable
- Subdivision: Las Sombras
HOA
- Has HOA: Yes
- Services included: Some Utilities, Condo Mgmt, Common Area Liability, Common Maintenance, Trash, Pest Control
- HOA fee: $501 monthly
- HOA name: LAS SOMBRAS
Location
- Region: San Antonio
Financial & listing details
- Price per square foot: $100/sqft
- Annual tax amount: $4,391
- Price range: $129.8K - $129.8K
- Date on market: 2/27/2026
- Cumulative days on market: 162 days
- Listing terms: Conventional,Cash
Estimated market value
$120,600
$115,000 - $127,000
$1,412/mo
Price history
| Date | Event | Price |
|---|---|---|
| 4/9/2026 | Price change | $129,800-3.5%$100/sqft |
Source:  LERA MLS #1944674 Report a problem LERA MLS #1944674 Report a problem | ||
| 2/27/2026 | Listed for sale | $134,500$103/sqft |
Source: LERA MLS #1944674 Report a problem | ||
Public tax history
Tax history is unavailable.
Monthly payment
Est. payment
Payment breakdown
Explore the cost of this home by adjusting the details. Changes won't be saved.Climate risks
Neighborhood: 78217
Nearby schools
GreatSchools rating
- 6/10Oak Grove Elementary SchoolGrades: PK-5Distance: 1.3 mi
- 4/10Garner Middle SchoolGrades: 6-8Distance: 2.1 mi
- 4/10MacArthur High SchoolGrades: 9-12Distance: 1.4 mi
Schools provided by the listing agent
- Elementary: Serna
- Middle: Garner
- High: Macarthur
- District: North East I.S.D.
Source: LERA MLS. This data may not be complete. We recommend contacting the local school district to confirm school assignments for this home.
- $4,000-- bd-- ba-- sqftEisontown Rd, JONESVILLE, SC 29353Off Market
- $262,7003 bd2 ba1.6k sqft6810 Hanover Stone, San Antonio, TX 78244Off Market
- $1,6761.25 acres30 15th UNIT 29, San Antonio, AZ 78217Off Market
- $--2 bd1 ba713 sqft1946 NE Interstate Highway 410 #48847, San Antonio, TX 78217Off Market
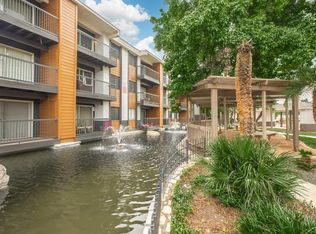
- $--1 bd1 ba701 sqft1946 NE Interstate Highway 410 #204, San Antonio, TX 78217Off Market
- $--1 bd1 ba701 sqft1946 NE Interstate Highway 410 #305, San Antonio, TX 78217Off Market
- $--1 bd1 ba559 sqft1946 NE Interstate Highway 410 #274, San Antonio, TX 78217Off Market
- $--2 bd1 ba713 sqft1946 NE Interstate Highway 410 #327, San Antonio, TX 78217Off Market
- $--2 bd2 ba948 sqft1946 NE Interstate Highway 410 #209, San Antonio, TX 78217Off Market
A local agent can set up tours, give advice and negotiate with sellers.
Similar homes
- $139,9002 bd2 ba1.1k sqft349 Harmony Ct #349, San Antonio, TX 78217For Sale
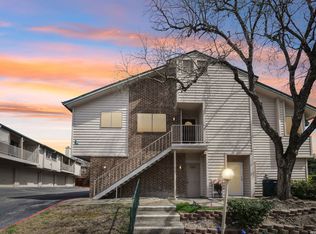
 MLS ID #1945705, David Abrahams TREC #719953, Phyllis Browning Company. LERA MLS
 - $114,9993 bd2 ba1.8k sqft3678 HIDDEN DR #905, San Antonio, TX 78217For Sale
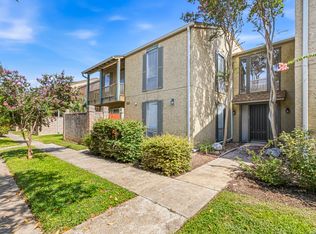 MLS ID #1995540, Robert Alexe TREC #687325, Alexe Realty Group LLC. LERA MLS
 - $129,9001 bd2 ba833 sqft10527 Perrin Beitel #A212, San Antonio, TX 78217For Sale
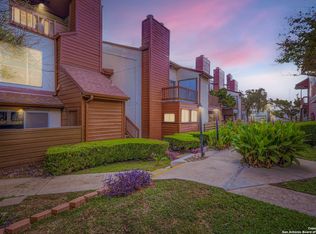 MLS ID #1916777, Leslie Baird TREC #472445, JB Goodwin, REALTORS. LERA MLS
 - $124,9992 bd2 ba1.7k sqft3803 Barrington #5B, San Antonio, TX 78217For Sale
 MLS ID #1927796, Chris Cervantez TREC #560705, eXp Realty. LERA MLS
 - $124,5002 bd1 ba728 sqft8702 Village Dr #302, San Antonio, TX 78217For SaleMLS ID #1946429, Courtenay Allison TREC #712851, Exquisite Properties, LLC. LERA MLS
- $120,0002 bd1 ba723 sqft8702 Village Dr #123, San Antonio, TX 78217For SaleMLS ID #1948855, Chad Nall TREC #550904, Suburban Spaces, LLC. LERA MLS
- $170,0002 bd2 ba1.4k sqft3678 Hidden Dr #1002, San Antonio, TX 78217For SaleMLS ID #2004839, Melody Rackley TREC #621452, Reliance Residential Realty -. LERA MLS
- $144,9993 bd1 ba1.3k sqft4410 SUMMER WIND ST, San Antonio, TX 78217For SaleMLS ID #1958530, John Grof TREC #651709, Option One Real Estate. LERA MLS
- $187,5003 bd3 ba1.6k sqft13534 Bristow Dawn, San Antonio, TX 78217For SaleMLS ID #2006157, Shaman Owensby TREC #682826, Steps Realty, LLC. LERA MLS
- $159,0003 bd2 ba1.4k sqft7123 Thrush View #20, San Antonio, TX 78209For SaleMLS ID #1925499, Ibrahim Dinibutun TREC #565231, RE/MAX North-San Antonio. LERA MLS
- $129,0002 bd2 ba1.2k sqft829 W BITTERS RD APT 501, San Antonio, TX 78216For SaleMLS ID #1993560, David Aaron Collins TREC #718859, Keller Williams City-View. LERA MLS
- $123,5001 bd1 ba652 sqft8401 N New Braunfels #146, San Antonio, TX 78209For SaleMLS ID #2006265, Tiffany Gill-Teich TREC #573210, Phyllis Browning Company. LERA MLS
- $120,0002 bd2 ba1k sqft14343 JUDSON RD #207, San Antonio, TX 78233For SaleMLS ID #1972454, Yvonne Hernandez TREC #762783, 1st Choice Realty Group. LERA MLS
- $125,0002 bd2 ba980 sqft11839 PARLIAMENT ST #2414, San Antonio, TX 78216For SaleMLS ID #1995345, Suzette Cobb TREC #568385, Vortex Realty. LERA MLS
- $127,0002 bd2 ba928 sqft8038 Broadway St #118K, San Antonio, TX 78209For SaleMLS ID #1918573, Brenda Acevedo TREC #388532, Keller Williams Heritage. LERA MLS
- $140,0002 bd2 ba1.2k sqft829 W BITTERS RD #401, San Antonio, TX 78216For SaleMLS ID #1961416, Diane Craig TREC #331843, RE/MAX Associates. LERA MLS
- $119,7002 bd1 ba846 sqft255 E RAMPART DR #109, San Antonio, TX 78216For SaleMLS ID #1998877, Raul Chapa TREC #831563, Sky Realty. LERA MLS
- $147,0003 bd3 ba1.7k sqft6814 Crown Rdg, San Antonio, TX 78239For SaleMLS ID #2003571, Jennifer Cannon TREC #695820, JPAR San Antonio. LERA MLS
- $155,0002 bd3 ba1.3k sqft829 W BITTERS RD APT 103, San Antonio, TX 78216For SaleMLS ID #2004881, Wayne Marinik TREC #442062, Garrett Wright Properties, LLC. LERA MLS
- $127,5003 bd3 ba1.4k sqft7104 Glen Mist #N/A, San Antonio, TX 78239For SaleMLS ID #1939810, Jonathan Morris TREC #794969, LPT Realty, LLC. LERA MLS
