***Home is also listed for rent at $1,200/month*** Looking for a home with the "big ticket" items already checked off? This property is the perfect canvas for a buyer or investor looking to build immediate equity. While many homes in this price range require a new roof or HVAC, this home features a NEW A/C unit and a NEW water heater- major expenses you won't have to worry about. The heavy lifting continues in the kitchen, which has been modernized with beautiful granite countertops and a suite of new appliances. At 1,408 square feet, the layout is highly functional, featuring all three bedrooms and two full baths upstairs for privacy, with a convenient half-bath downstairs for guests. The property is clean, livable, and ready for move-in today, but it offers the ideal opportunity for someone to add their own personal touches and cosmetic finishes to truly make it shine. At just $99 per square foot, there is plenty of room in the budget to customize the space and increase the home's value instantly. Perfectly positioned on San Antonio's northeast side, you'll enjoy straightforward access to I-35, Loop 410, and Randolph AFB. The home is situated within the sought-after North East Independent School District and is close to local parks, dining, and retail. For those looking for financial flexibility, the seller is highly motivated and open to creative options, including Subject-To (Sub-To) arrangements or a Wraparound mortgage. With a Rent Zestimate of approximately $1,307/mo, the numbers work for investors from day one, while owner-occupants can benefit from a low-entry path to homeownership. Don't pay for someone else's finished taste. Buy the bones and build your own equity. Schedule your showing today to see the potential at 7104 Glen Mist.
For sale
Price cut: $2.5K (8/5)
$127,500
7104 Glen Mist #N/A, San Antonio, TX 78239
3beds
1,408sqft
Townhouse
Built in 1973
2,003 Square Feet Lot
$-- Zestimate®
$91/sqft
$-- HOA
What's special
New water heaterBeautiful granite countertopsConvenient half-bath downstairsSuite of new appliances
- 190 days |
- 144 |
- 12 |
Zillow last checked:
Listing updated:
Listed by:
Jonathan Morris TREC #794969 (512) 573-9553,
LPT Realty, LLC
Source: LERA MLS,MLS#: 1939810
Facts & features
Interior
Bedrooms & bathrooms
- Bedrooms: 3
- Bathrooms: 3
- Full bathrooms: 2
- 1/2 bathrooms: 1
Primary bedroom
- Level: Upper
- Area: 156
- Dimensions: 13 x 12
Bedroom 2
- Area: 100
- Dimensions: 10 x 10
Bedroom 3
- Area: 100
- Dimensions: 10 x 10
Primary bathroom
- Features: Shower Only, Separate Vanity
- Area: 40
- Dimensions: 5 x 8
Dining room
- Area: 120
- Dimensions: 10 x 12
Kitchen
- Area: 96
- Dimensions: 8 x 12
Living room
- Area: 150
- Dimensions: 10 x 15
Heating
- Central, Electric
Cooling
- Central Air
Appliances
- Included: Self Cleaning Oven, Range, Refrigerator
- Laundry: Washer Hookup, Dryer Connection
Features
- One Living Area, Eat-in Kitchen, Utility Room Inside, All Bedrooms Upstairs, Ceiling Fan(s)
- Flooring: Vinyl
- Has basement: No
- Has fireplace: No
- Fireplace features: Not Applicable
Interior area
- Total interior livable area: 1,408 sqft
Property
Parking
- Parking features: None
Features
- Levels: Two
- Stories: 2
- Pool features: None
Lot
- Size: 2,003 Square Feet
Details
- Parcel number: 050731090340
Construction
Type & style
- Home type: Townhouse
- Property subtype: Townhouse
Materials
- Stucco
- Foundation: Slab
- Roof: Built-Up
Condition
- Pre-Owned
- New construction: No
- Year built: 1973
Utilities & green energy
- Electric: CPS
- Gas: CPS
- Sewer: SAWS
- Water: SAWS
Community & HOA
Community
- Features: None
- Security: Smoke Detector(s)
- Subdivision: The Glen
Location
- Region: San Antonio
Financial & listing details
- Price per square foot: $91/sqft
- Tax assessed value: $70,000
- Annual tax amount: $1,290
- Price range: $127.5K - $127.5K
- Date on market: 2/7/2026
- Cumulative days on market: 191 days
- Listing terms: Conventional,FHA,VA Loan,Wraparound,Investors OK
Estimated market value
Not available
Estimated sales range
Not available
$1,214/mo
Price history
| Date | Event | Price |
|---|---|---|
| 8/5/2026 | Price change | $127,500-1.9%$91/sqft |
Source:  LERA MLS #1939810 Report a problem LERA MLS #1939810 Report a problem | ||
| 6/12/2026 | Listed for rent | $1,200$1/sqft |
Source: Zillow Rentals Report a problem | ||
| 6/12/2026 | Listing removed | $1,200$1/sqft |
Source: LERA MLS #1963499 Report a problem | ||
| 5/29/2026 | Price change | $130,000-3.7%$92/sqft |
Source: LERA MLS #1939810 Report a problem | ||
| 5/15/2026 | Price change | $135,000-1.8%$96/sqft |
Source: LERA MLS #1939810 Report a problem | ||
| 5/3/2026 | Listed for rent | $1,200-3.9%$1/sqft |
Source: LERA MLS #1963499 Report a problem | ||
| 3/17/2026 | Price change | $137,500-1.8%$98/sqft |
Source: LERA MLS #1939810 Report a problem | ||
| 2/7/2026 | Listed for sale | $140,000+185.7%$99/sqft |
Source: LERA MLS #1939810 Report a problem | ||
| 1/16/2026 | Listing removed | $1,249$1/sqft |
Source: LERA MLS #1893714 Report a problem | ||
| 11/6/2025 | Price change | $1,249-3.6%$1/sqft |
Source: LERA MLS #1893714 Report a problem | ||
| 10/15/2025 | Price change | $1,295-4.1%$1/sqft |
Source: LERA MLS #1893714 Report a problem | ||
| 8/19/2025 | Listed for rent | $1,350-3.6%$1/sqft |
Source: LERA MLS #1893714 Report a problem | ||
| 9/3/2023 | Listing removed | -- |
Source: LERA MLS #1712930 Report a problem | ||
| 8/21/2023 | Listed for rent | $1,400$1/sqft |
Source: LERA MLS #1712930 Report a problem | ||
| 8/22/2014 | Listing removed | $49,000$35/sqft |
Source: Request Investments and Realty #1071249 Report a problem | ||
| 8/4/2014 | Listed for sale | $49,000$35/sqft |
Source: Request Investments and Realty #1071249 Report a problem | ||
Public tax history
| Year | Property taxes | Tax assessment |
|---|---|---|
| 2025 | $1,288 -1% | $70,000 |
| 2024 | $1,301 +207.1% | $70,000 +21.8% |
| 2023 | $424 -22.9% | $57,488 +10% |
| 2022 | $550 -9% | $52,262 +10% |
| 2021 | $604 | $47,511 +10% |
| 2020 | $604 +15.2% | $43,192 +10% |
| 2019 | $524 | $39,265 +10% |
| 2018 | $524 +36.4% | $35,695 +10% |
| 2017 | $384 +19.6% | $32,450 +10% |
| 2016 | $321 -43.5% | $29,500 +9.2% |
| 2015 | $568 | $27,010 +6.3% |
| 2014 | $568 | $25,400 -9.2% |
| 2013 | -- | $27,970 -8.7% |
| 2012 | -- | $30,630 -2.5% |
| 2011 | -- | $31,410 -5.7% |
| 2010 | -- | $33,320 -6.8% |
| 2009 | -- | $35,770 +8.4% |
| 2008 | -- | $33,000 -7.1% |
| 2007 | -- | $35,540 +9.3% |
| 2006 | -- | $32,530 -13.7% |
| 2005 | -- | $37,700 |
| 2004 | -- | -- |
| 2003 | -- | -- |
| 2002 | -- | -- |
| 2001 | -- | -- |
| 2000 | -- | -- |
Find assessor info on the county website
Monthly payment
Est. payment
Payment breakdown
Explore the cost of this home by adjusting the details. Changes won't be saved.Climate risks
Neighborhood: 78239
Nearby schools
GreatSchools rating
- 5/10Montgomery Elementary SchoolGrades: PK-5Distance: 0.8 mi
- 4/10White Middle SchoolGrades: 6-8Distance: 2.1 mi
- 4/10Roosevelt High SchoolGrades: 9-12Distance: 2.7 mi
Schools provided by the listing agent
- Elementary: Montgomery
- Middle: Ed White
- High: Roosevelt
- District: North East I.S.D.
Source: LERA MLS. This data may not be complete. We recommend contacting the local school district to confirm school assignments for this home.
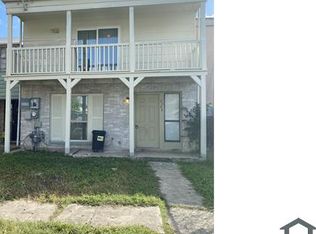
- $126,8003 bd2 ba1.9k sqft7106 Glen Mist, San Antonio, TX 78239Off Market
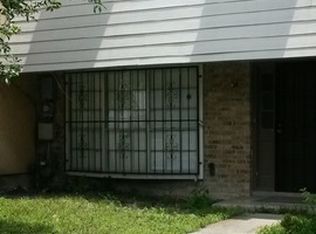
- $82,9003 bd2 ba1.2k sqft7108 Glen Mist, San Antonio, TX 78239Off Market
- $134,0003 bd2 ba1.5k sqft7102 Glen Mist, San Antonio, TX 78239Off Market
- $105,1003 bd2 ba1.5k sqft7110 Glen Mist, San Antonio, TX 78239Off Market
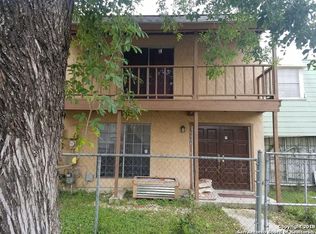
- $106,1003 bd2 ba1.2k sqft7112 Glen Mist, San Antonio, TX 78239Off Market
- $113,2003 bd2 ba1.5k sqft7114 Glen Mist, San Antonio, TX 78239Off Market
- $117,6003 bd2 ba1.1k sqft7057 Glen Pass, San Antonio, TX 78239Off Market
- $127,2003 bd3 ba1.4k sqft7116 Glen Mist, San Antonio, TX 78239Off Market
A local agent can set up tours, give advice and negotiate with sellers.
Similar homes
- $110,0003 bd3 ba1.2k sqft7032 Glen Mist, San Antonio, TX 78239For Sale

 MLS ID #2007191, Phoebe Moreland TREC #672037, Premier Realty Group Platinum. LERA MLS
 - $135,0003 bd2 ba1k sqft6903 Stockport Drive, San Antonio, TX 78239For Sale
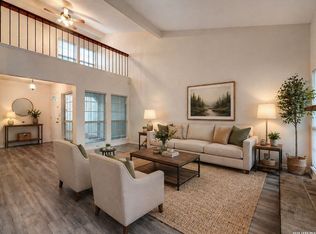 MLS ID #1962238, Falcon Craft-Rubio TREC #831044, Kuper Sotheby's Int'l Realty. LERA MLS
 - $157,0003 bd3 ba1.6k sqft6659 Crown Ridge #6659, San Antonio, TX 78239For Sale
 MLS ID #1882963, Elizabeth Aitken TREC #500552, Local Realty. LERA MLS
 - $164,0003 bd2 ba1.6k sqft10879 CROWN VW Crown View, San Antonio, TX 78239For Sale
 MLS ID #2004773, Jaime Montes TREC #836569, Branded Realty, LLC. LERA MLS
 - $160,0003 bd1 ba864 sqft4802 Castle Guard, San Antonio, TX 78218For SaleMLS ID #2007872, Joe Garcia TREC #702223, Keller Williams City-View. LERA MLS
- $175,0002 bd2 ba1.1k sqft7006 Glen Pass, San Antonio, TX 78239For SaleMLS ID #1956999, Rodolfo Martinez TREC #633911, Premier Realty Group Platinum. LERA MLS
- $143,9993 bd2 ba1.2k sqft5958 Midcrown, San Antonio, TX 78218For SaleMLS ID #1949819, Elizabeth Braden TREC #565022, San Antonio Portfolio KW RE. LERA MLS
- $150,0002 bd1 ba912 sqft8017 Chipping, San Antonio, TX 78239For SaleMLS ID #2001750, Marcus Soliz TREC #786473, LPT Realty, LLC. LERA MLS
- $124,9003 bd2 ba1.3k sqft242 Brettonwood Dr, San Antonio, TX 78218For SaleMLS ID #2003002, Christopher Dudley TREC #731381, Real Broker, LLC. LERA MLS
- $150,0004 bd1 ba1.2k sqft5727 Bienville Dr, San Antonio, TX 78233For SaleMLS ID #2006566, Claudia Hernandez TREC #677725, Texas Premier Realty. LERA MLS
- $140,0002 bd1 ba919 sqft6850 CAPE MEADOW DR, Converse, TX 78109For SaleMLS ID #2007766, Michael Montalvo TREC #645445, BK Real Estate. LERA MLS
- $140,0004 bd1 ba1.1k sqft5322 Stoneshire, San Antonio, TX 78218For SaleMLS ID #1997691, J.J. Gorena TREC #522975, eXp Realty. LERA MLS
- $129,9002 bd3 ba1k sqft12225 Magnolia Blossom, San Antonio, TX 78247For SaleMLS ID #1955150, Dylan Thomas TREC #701275, Davidson Properties, Inc.. LERA MLS
- $144,9993 bd1 ba1.3k sqft4410 SUMMER WIND ST, San Antonio, TX 78217For SaleMLS ID #1958530, John Grof TREC #651709, Option One Real Estate. LERA MLS
- $175,5002 bd3 ba1.8k sqft8404 Forest Ridge Dr, San Antonio, TX 78239For SaleMLS ID #36838888, Erick Harbert, Realty Right. HAR
- $159,9003 bd1 ba1k sqft214 EARLYWAY DR, San Antonio, TX 78233For SaleMLS ID #2003852, Daniel Cuevas TREC #733102, Real Broker, LLC. LERA MLS
- $120,0002 bd2 ba1k sqft14343 JUDSON RD #207, San Antonio, TX 78233For SaleMLS ID #1972454, Yvonne Hernandez TREC #762783, 1st Choice Realty Group. LERA MLS
- $144,9003 bd1 ba856 sqft134 Shadowlight Terrace, San Antonio, TX 78233For SaleMLS ID #1948258, Jordan Brickman TREC #825347, Real Broker, LLC. LERA MLS
- $149,9003 bd1 ba955 sqft4114 Dakota Sun, San Antonio, TX 78244For SaleMLS ID #1937594, Agustin Devoto TREC #588941, Artex Realty LLC. LERA MLS
- $150,0003 bd2 ba1.4k sqft7123 Thrush View #8, San Antonio, TX 78209For SaleMLS ID #1952229, Melisa Fitchett TREC #703328, Coldwell Banker D'Ann Harper. LERA MLS
