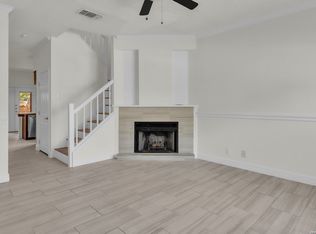
Beautiful 2-Bedroom, 2.5-Bathroom Townhome in Highly Desirable North Park Townhomes Community. Great Purchase Opportunity Priced Well-Below Appraisal Value. Fantastic Location Walking Distance to McAllister Park & Blossom Athletic Center, Easy Access to Wurzbach Pkwy & Hwy-281 to Shopping, Restaurants, Entertainment, & More. Small, Quiet Community with Assigned Parking Spaces, Sparkling Pool, Clubhouse, & Sports Court. Enjoy Low-Maintenance Layout & Style, Main Level Features Well-Equipped Kitchen with Appliances Included, Half-Bathroom, & Laundry Area with Washer/Dryer. Spacious Open Living Room with Tile Flooring & Cozy Wood-Burning Fireplace. Small Private Patio for Relaxation & Storage Closet. Second Level Complete with Brand-New Carpet, 2 Nicely-Sized Bedrooms, Each with Ensuite Bathroom with Tub/Shower. North East ISD Schools.
Under contract
Price cut: $10K (7/7)
$129,900
12225 Magnolia Blossom, San Antonio, TX 78247
2beds
1,055sqft
Townhouse
Built in 1985
1,263 Square Feet Lot
$126,300 Zestimate®
$123/sqft
$110/mo HOA
What's special
Sparkling poolCozy wood-burning fireplaceSports courtBrand-new carpetLow-maintenance layout and styleStorage closetAssigned parking spaces
- 139 days |
- 380 |
- 27 |
Zillow last checked:
Listing updated:
Listed by:
Dylan Thomas TREC #701275 (210) 826-1616,
Davidson Properties, Inc.
Source: LERA MLS,MLS#: 1955150
Facts & features
Interior
Bedrooms & bathrooms
- Bedrooms: 2
- Bathrooms: 3
- Full bathrooms: 2
- 1/2 bathrooms: 1
Primary bedroom
- Area: 165
- Dimensions: 15 x 11
Bedroom 2
- Area: 110
- Dimensions: 11 x 10
Kitchen
- Area: 63
- Dimensions: 9 x 7
Living room
- Area: 196
- Dimensions: 14 x 14
Heating
- Central, Electric
Cooling
- Central Air
Appliances
- Included: Washer, Dryer, Microwave, Range, Refrigerator, Disposal, Dishwasher, Vented Exhaust Fan, Electric Water Heater
- Laundry: Lower Level, In Kitchen, Washer Hookup, Dryer Connection
Features
- One Living Area, Liv/Din Combo, Breakfast Bar, Utility Room Inside, All Bedrooms Upstairs, High Ceilings, Open Floorplan, High Speed Internet, Ceiling Fan(s)
- Flooring: Carpet, Ceramic Tile, Linoleum, Laminate
- Windows: Window Coverings
- Has basement: No
- Number of fireplaces: 1
- Fireplace features: One, Living Room, Wood Burning
Interior area
- Total interior livable area: 1,055 sqft
Property
Parking
- Parking features: None, Pad Only (Off Street)
Features
- Levels: Two
- Stories: 2
- Pool features: None, Community
Lot
- Size: 1,263 Square Feet
Details
- Parcel number: 174440010690
Construction
Type & style
- Home type: Townhouse
- Architectural style: Traditional
- Property subtype: Townhouse
Materials
- Siding
- Foundation: Slab
- Roof: Composition
Condition
- As-Is,Pre-Owned
- New construction: No
- Year built: 1985
Utilities & green energy
- Electric: CPS ENERGY
- Gas: CPS ENERGY
- Sewer: SAWS, Sewer System
- Water: SAWS, Water System
- Utilities for property: Cable Available, Private Garbage Service
Community & HOA
Community
- Features: Clubhouse, Playground, Sports Court, Cluster Mail Box
- Security: Smoke Detector(s)
- Subdivision: North Park
HOA
- Has HOA: Yes
- HOA fee: $110 monthly
- HOA name: NORTH PARK TOWNHOMES ASSOCIATION
Location
- Region: San Antonio
Financial & listing details
- Price per square foot: $123/sqft
- Tax assessed value: $171,900
- Annual tax amount: $3,897
- Price range: $129.9K - $129.9K
- Date on market: 4/4/2026
- Cumulative days on market: 140 days
- Listing terms: Conventional,FHA,VA Loan,Cash,Investors OK
Estimated market value
$126,300
$120,000 - $133,000
$1,508/mo
Price history
| Date | Event | Price |
|---|---|---|
| 8/18/2026 | Contingent | $129,900$123/sqft |
Source:  LERA MLS #1955150 Report a problem LERA MLS #1955150 Report a problem | ||
| 7/7/2026 | Price change | $129,900-7.1%$123/sqft |
Source: LERA MLS #1955150 Report a problem | ||
| 6/23/2026 | Price change | $139,900-3.5%$133/sqft |
Source: LERA MLS #1955150 Report a problem | ||
| 5/18/2026 | Price change | $145,000-3.3%$137/sqft |
Source: LERA MLS #1955150 Report a problem | ||
| 4/4/2026 | Listed for sale | $150,000$142/sqft |
Source: LERA MLS #1955150 Report a problem | ||
| 3/1/2022 | Listing removed | -- |
Source: Zillow Rental Network Premium Report a problem | ||
| 2/16/2022 | Listed for rent | $1,150$1/sqft |
Source: Zillow Rental Network Premium Report a problem | ||
Public tax history
| Year | Property taxes | Tax assessment |
|---|---|---|
| 2025 | $3,898 -1.9% | $171,900 -1.1% |
| 2024 | $3,974 -3.7% | $173,890 -3.3% |
| 2023 | $4,129 +7% | $179,880 +15% |
| 2022 | $3,859 +28.9% | $156,380 +18.7% |
| 2021 | $2,995 | $131,770 +13.2% |
| 2020 | $2,995 +2.8% | $116,440 +3.6% |
| 2019 | $2,913 | $112,340 +10.1% |
| 2018 | $2,913 +15% | $102,040 +7.6% |
| 2017 | $2,533 +7.8% | $94,870 +8.8% |
| 2016 | $2,351 +26% | $87,230 +13.7% |
| 2015 | $1,865 | $76,730 +13.7% |
| 2014 | $1,865 | $67,490 +0.6% |
| 2013 | -- | $67,080 -4.2% |
| 2012 | -- | $70,040 -1% |
| 2011 | -- | $70,780 -2% |
| 2010 | -- | $72,230 +4.7% |
| 2009 | -- | $69,000 +0.9% |
| 2008 | -- | $68,400 +6.9% |
| 2007 | -- | $64,000 +25.5% |
| 2005 | -- | $51,000 |
| 2004 | -- | -- |
| 2003 | -- | -- |
| 2002 | -- | -- |
| 2001 | -- | -- |
| 2000 | -- | -- |
Find assessor info on the county website
Monthly payment
Est. payment
Payment breakdown
Explore the cost of this home by adjusting the details. Changes won't be saved.Climate risks
Neighborhood: 78247
Nearby schools
GreatSchools rating
- 7/10Coker Elementary SchoolGrades: PK-5Distance: 1.1 mi
- 7/10Bradley Middle SchoolGrades: 6-8Distance: 1.5 mi
- 4/10MacArthur High SchoolGrades: 9-12Distance: 2.2 mi
Schools provided by the listing agent
- Elementary: Coker
- Middle: Bradley
- High: Macarthur
- District: North East I.S.D.
Source: LERA MLS. This data may not be complete. We recommend contacting the local school district to confirm school assignments for this home.
- $144,8002 bd2 ba1.1k sqft12223 Magnolia Blossom, San Antonio, TX 78247Off Market

- $154,9002 bd3 ba1.1k sqft12221 Magnolia Blossom, San Antonio, TX 78247Pending
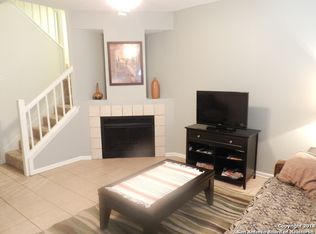
- $145,8002 bd3 ba1.1k sqft12227 Magnolia Blossom, San Antonio, TX 78247Off Market
- $172,6502 bd2 ba1k sqft12219 Magnolia Blossom, San Antonio, TX 78247Off Market

- $148,9002 bd3 ba1.1k sqft12229 Magnolia Blossom, San Antonio, TX 78247Off Market
- $--2 bd2 ba1k sqft12231 Magnolia Blossom, San Antonio, TX 78247Sold
- $159,7002 bd3 ba1.1k sqft12217 Magnolia Blossom, San Antonio, TX 78247Off Market
- $131,4002 bd2 ba1k sqft12233 Magnolia Blossom, San Antonio, TX 78247Off Market
A local agent can set up tours, give advice and negotiate with sellers.
A local lender can help you make sure your offer is ready when you are.
Similar homes
- $158,0003 bd2 ba978 sqft5223 Galacino St, San Antonio, TX 78247For Sale

 MLS ID #2010614, David Anderson TREC #714361, Redbird Realty LLC. LERA MLS
 - $140,0002 bd2 ba1.2k sqft829 W BITTERS RD #401, San Antonio, TX 78216For Sale
 MLS ID #1961416, Diane Craig TREC #331843, RE/MAX Associates. LERA MLS
 - $147,0002 bd2 ba963 sqft165 W Rampart Dr #805, San Antonio, TX 78216For Sale
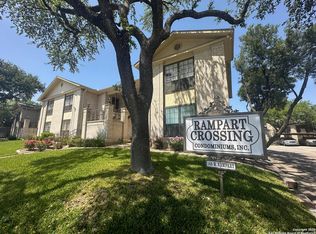 MLS ID #2008444, Marvin Venus TREC #657444, CloverLeaf Property Management. LERA MLS
 - $159,9992 bd1 ba878 sqft5911 Misty Glen, San Antonio, TX 78247For Sale
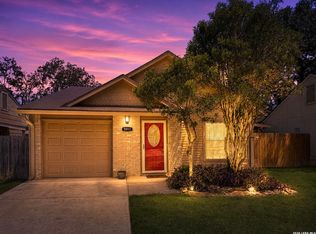 MLS ID #2008536, Jesus Meave TREC #701123, M Effect Realty. LERA MLS
 - $112,7003 bd2 ba972 sqft8412 Dixon Ridge #80, San Antonio, TX 78239For SaleMLS ID #2007924, Linda Zimmerhanzel TREC #629948, Zest Realty. LERA MLS
- $120,0002 bd2 ba1k sqft14343 JUDSON RD #207, San Antonio, TX 78233For SaleMLS ID #1972454, Yvonne Hernandez TREC #762783, 1st Choice Realty Group. LERA MLS
- $147,0002 bd3 ba1.3k sqft829 W BITTERS RD APT 103, San Antonio, TX 78216For SaleMLS ID #2004881, Wayne Marinik TREC #442062, Garrett Wright Properties, LLC. LERA MLS
- $170,0002 bd2 ba1.1k sqft15026 Spring Shower, San Antonio, TX 78247For SaleMLS ID #1993771, Yvonne Moreno-Kidd TREC #617924, The Real Estate Office San Antonio LLC. LERA MLS
- $139,0002 bd2 ba1.1k sqft4212 Medical #1705, San Antonio, TX 78229For SaleMLS ID #1880253, Tre Serrano TREC #687355, Real Broker, LLC. LERA MLS
- $144,9993 bd1 ba1.3k sqft4410 SUMMER WIND ST, San Antonio, TX 78217For SaleMLS ID #1958530, John Grof TREC #651709, Option One Real Estate. LERA MLS
- $140,0002 bd1 ba876 sqft408 Ira #9, San Antonio, TX 78209For SaleMLS ID #1973096, Cedric Dequin TREC #645118, Phyllis Browning Company. LERA MLS
- $115,0002 bd2 ba924 sqft9915 Powhatan #J3, San Antonio, TX 78230For SaleMLS ID #1957466, Christine Villarreal TREC #632121, redKorr Realty LLC. LERA MLS
- $189,0003 bd2 ba1.1k sqft14202 CANARY LN, San Antonio, TX 78217For SaleMLS ID #2009163, Randy Elgin TREC #525639, Keller Williams Legacy. LERA MLS
- $140,0004 bd1 ba1.1k sqft5322 Stoneshire, San Antonio, TX 78218For SaleMLS ID #1997691, J.J. Gorena TREC #522975, eXp Realty. LERA MLS
- $130,0002 bd2 ba950 sqft9140 Timber Path #2204, San Antonio, TX 78250For SaleMLS ID #1997947, Adela Nieves TREC #682650, Re-Homing Texas, LLC. LERA MLS
- $155,0003 bd1 ba1.1k sqft214 Earlyway Dr, San Antonio, TX 78233For Sale By Owner
- $110,0003 bd3 ba1.2k sqft7013 Glen Mist, San Antonio, TX 78239For SaleMLS ID #2007192, Phoebe Moreland TREC #672037, Premier Realty Group Platinum. LERA MLS
- $143,9993 bd2 ba1.2k sqft5958 Midcrown, San Antonio, TX 78218For SaleMLS ID #1949819, Elizabeth Braden TREC #565022, San Antonio Portfolio KW RE. LERA MLS
- $152,5003 bd2 ba1.2k sqft6867 BETTY LEVY, San Antonio, TX 78227For SaleMLS ID #1990463, Jacob Hernandez TREC #731733, Levi Rodgers Real Estate Group. LERA MLS
- $150,0003 bd1 ba1.1k sqft9507 SIMPLICITY DR, San Antonio, TX 78245For SaleMLS ID #1991070, Claudia Hernandez TREC #677725, Texas Premier Realty. LERA MLS
