Discover comfort and charm in this beautifully maintained home at 12221 Magnolia Blossom. Featuring 2 bedrooms and 2.5 bathrooms, this residence offers a bright and welcoming layout designed for both everyday living and entertaining. Step inside to find an open-concept living area with high ceilings and a cozy fireplace, creating a warm and inviting atmosphere. The main level showcases durable flooring that seamlessly connects the living and dining spaces, while the kitchen is equipped with essential appliances, ample cabinetry, and a convenient breakfast bar-perfect for casual meals or hosting guests. Upstairs, the home features a desirable dual primary suite layout, with both bedrooms offering private ensuite bathrooms-ideal for added comfort, privacy, and flexibility. Each suite is thoughtfully designed to provide a relaxing retreat, making it perfect for roommates, guests, or family living. A convenient half bath downstairs adds extra functionality.
Pending
Price cut: $5K (6/23)
$154,900
12221 Magnolia Blossom, San Antonio, TX 78247
2beds
1,112sqft
Townhouse
Built in 1985
1,263 Square Feet Lot
$149,300 Zestimate®
$139/sqft
$120/mo HOA
What's special
Cozy fireplaceHigh ceilingsDurable flooringPrivate ensuite bathroomsBright and welcoming layoutConvenient half bath downstairsAmple cabinetry
- 151 days |
- 39 |
- 0 |
Zillow last checked:
Listing updated:
Listed by:
Yesica Monrreal TREC #691224 (210) 542-6911,
Compass RE Texas, LLC - SA
Source: LERA MLS,MLS#: 1951039
Facts & features
Interior
Bedrooms & bathrooms
- Bedrooms: 2
- Bathrooms: 3
- Full bathrooms: 2
- 1/2 bathrooms: 1
Primary bedroom
- Level: Upper
- Area: 154
- Dimensions: 14 x 11
Bedroom
- Area: 154
- Dimensions: 14 x 11
Primary bathroom
- Features: Tub/Shower Combo, Shower Only
- Area: 40
- Dimensions: 8 x 5
Kitchen
- Area: 64
- Dimensions: 8 x 8
Living room
- Area: 195
- Dimensions: 15 x 13
Heating
- Central, Natural Gas
Cooling
- Central Air
Appliances
- Laundry: Washer Hookup, Dryer Connection
Features
- One Living Area, Eat-in Kitchen, Breakfast Bar, Ceiling Fan(s), Chandelier
- Flooring: Laminate
- Has basement: No
- Number of fireplaces: 1
- Fireplace features: One
Interior area
- Total interior livable area: 1,112 sqft
Property
Parking
- Parking features: None
Features
- Levels: Two
- Stories: 2
- Pool features: None, Community
Lot
- Size: 1,263 Square Feet
Details
- Parcel number: 174440010670
Construction
Type & style
- Home type: Townhouse
- Property subtype: Townhouse
Materials
- Siding
- Foundation: Slab
- Roof: Composition
Condition
- Pre-Owned
- New construction: No
- Year built: 1985
Utilities & green energy
- Electric: CPS
- Sewer: SAWS
- Water: SAWS
Community & HOA
Community
- Features: Clubhouse, Sports Court
- Subdivision: North Park
HOA
- Has HOA: Yes
- HOA fee: $120 monthly
- HOA name: THE TOWNHOMES OF NORTH PARK HOA
Location
- Region: San Antonio
Financial & listing details
- Price per square foot: $139/sqft
- Tax assessed value: $177,210
- Annual tax amount: $4,379
- Price range: $154.9K - $154.9K
- Date on market: 3/21/2026
- Cumulative days on market: 152 days
- Listing terms: Conventional,FHA,VA Loan,1st Seller Carry,Cash,Investors OK
Estimated market value
$149,300
$142,000 - $157,000
$1,532/mo
Price history
| Date | Event | Price |
|---|---|---|
| 8/1/2026 | Pending sale | $154,900$139/sqft |
Source:  LERA MLS #1951039 Report a problem LERA MLS #1951039 Report a problem | ||
| 7/21/2026 | Contingent | $154,900$139/sqft |
Source: LERA MLS #1951039 Report a problem | ||
| 6/23/2026 | Price change | $154,900-3.1%$139/sqft |
Source: LERA MLS #1951039 Report a problem | ||
| 5/5/2026 | Price change | $159,900-0.1%$144/sqft |
Source: LERA MLS #1951039 Report a problem | ||
| 3/21/2026 | Listed for sale | $160,000$144/sqft |
Source: LERA MLS #1951039 Report a problem | ||
| 1/12/2021 | Listing removed | -- |
Source: LERA MLS Report a problem | ||
| 1/9/2021 | Listed for rent | $1,150$1/sqft |
Source: LERA MLS #1503077 Report a problem | ||
Public tax history
| Year | Property taxes | Tax assessment |
|---|---|---|
| 2025 | $4,018 -1.9% | $177,210 -1.2% |
| 2024 | $4,098 -3.8% | $179,280 -3.4% |
| 2023 | $4,258 +9.9% | $185,500 +18.2% |
| 2022 | $3,874 +25.8% | $157,000 +15.7% |
| 2021 | $3,078 | $135,670 +13.3% |
| 2020 | $3,078 +2.7% | $119,700 +3.6% |
| 2019 | $2,997 | $115,570 +9.9% |
| 2018 | $2,997 +14.8% | $105,200 +7.6% |
| 2017 | $2,610 +8% | $97,760 +9% |
| 2016 | $2,417 +26% | $89,670 +13.5% |
| 2015 | $1,918 | $79,010 +13.8% |
| 2014 | $1,918 | $69,410 +0.4% |
| 2013 | -- | $69,160 -4.3% |
| 2012 | -- | $72,230 -1% |
| 2011 | -- | $72,990 -2% |
| 2010 | -- | $74,510 -1% |
| 2009 | -- | $75,260 -0.6% |
| 2008 | -- | $75,720 +10.2% |
| 2007 | -- | $68,720 +4.2% |
| 2006 | -- | $65,950 +15.7% |
| 2005 | -- | $57,000 |
| 2004 | -- | -- |
| 2003 | -- | -- |
| 2002 | -- | -- |
| 2001 | -- | -- |
| 2000 | -- | -- |
Find assessor info on the county website
Monthly payment
Est. payment
Payment breakdown
Explore the cost of this home by adjusting the details. Changes won't be saved.Climate risks
Neighborhood: 78247
Nearby schools
GreatSchools rating
- 7/10Coker Elementary SchoolGrades: PK-5Distance: 1.1 mi
- 7/10Bradley Middle SchoolGrades: 6-8Distance: 1.5 mi
- 4/10MacArthur High SchoolGrades: 9-12Distance: 2.2 mi
Schools provided by the listing agent
- Elementary: Coker
- Middle: Bradley
- High: Macarthur
- District: North East I.S.D.
Source: LERA MLS. This data may not be complete. We recommend contacting the local school district to confirm school assignments for this home.
- $143,4002 bd2 ba1.1k sqft12223 Magnolia Blossom, San Antonio, TX 78247Off Market

- $172,6502 bd2 ba1k sqft12219 Magnolia Blossom, San Antonio, TX 78247Off Market

- $129,9002 bd3 ba1k sqft12225 Magnolia Blossom, San Antonio, TX 78247For Sale
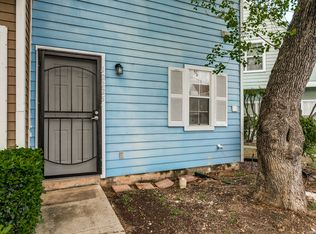
- $159,2002 bd3 ba1.1k sqft12217 Magnolia Blossom, San Antonio, TX 78247Off Market

- $--2 bd3 ba1.1k sqft12215 Magnolia Blossom, San Antonio, TX 78247Sold
- $144,9002 bd3 ba1.1k sqft12227 Magnolia Blossom, San Antonio, TX 78247Off Market
- $147,7002 bd3 ba1.1k sqft12229 Magnolia Blossom, San Antonio, TX 78247Off Market
- $149,5002 bd3 ba1k sqft12213 Magnolia Blossom, San Antonio, TX 78247Off Market
A local agent can set up tours, give advice and negotiate with sellers.
A local lender can help you make sure your offer is ready when you are.
Similar homes
- $135,0002 bd3 ba1.1k sqft1805 Budding Blvd, San Antonio, TX 78247For Sale
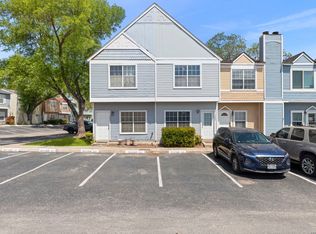
 MLS ID #1953855, David Kline TREC #416665, Coldwell Banker D'Ann Harper. LERA MLS
 - $160,0002 bd3 ba893 sqft3441 RIDGE RNCH #0, San Antonio, TX 78247For Sale
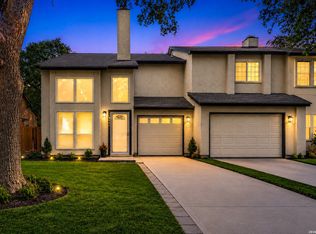 MLS ID #2002525, Brayan Gamez Castillo TREC #841609, Real Broker, LLC. LERA MLS
 - $147,0002 bd2 ba963 sqft165 W Rampart Dr #805, San Antonio, TX 78216For Sale
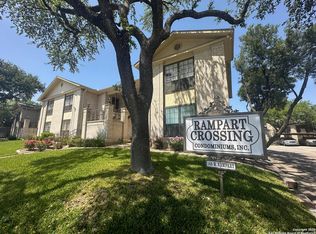 MLS ID #2008444, Marvin Venus TREC #657444, CloverLeaf Property Management. LERA MLS
 - $147,0002 bd3 ba1.3k sqft829 W BITTERS RD APT 103, San Antonio, TX 78216For Sale
 MLS ID #2004881, Wayne Marinik TREC #442062, Garrett Wright Properties, LLC. LERA MLS
 - $145,0002 bd1 ba812 sqft3843 Barrington St #250M, San Antonio, TX 78217For SaleMLS ID #1996938, Rhonda Chatham TREC #711159, Levi Rodgers Real Estate Group. LERA MLS
- $187,5003 bd3 ba1.6k sqft13534 Bristow Dawn, San Antonio, TX 78217For SaleMLS ID #2006157, Shaman Owensby TREC #682826, Steps Realty, LLC. LERA MLS
- $215,0003 bd2 ba1k sqft3334 STONE CAVE, San Antonio, TX 78247For SaleMLS ID #2004110, Katheryn Powers TREC #715372, eXp Realty. LERA MLS
- $155,0003 bd2 ba1.3k sqft8702 Village #1300, San Antonio, TX 78217For SaleMLS ID #1942845, Orlando Esparza TREC #493577, eONE, REALTORS. LERA MLS
- $155,0002 bd2 ba976 sqft4212 MEDICAL DR #1106, San Antonio, TX 78229For SaleMLS ID #1967448, Michelle Lawton TREC #519125, Keller Williams Heritage. LERA MLS
- $199,9993 bd1 ba1k sqft12043 Stoney Xing, San Antonio, TX 78247For SaleMLS ID #1940289, Anthony Almaguer TREC #724294, Real Broker, LLC. LERA MLS
- $150,0001 bd2 ba833 sqft14122 CHURCHILL ESTATES BLVD #1201, San Antonio, TX 78248For SaleMLS ID #2004315, Shane Hamilton TREC #558379, Keller Williams Heritage. LERA MLS
- $189,9003 bd3 ba1.4k sqft13428 Bristow Dawn, San Antonio, TX 78217For SaleMLS ID #1951149, Robert Martinez TREC #595436, MHOMENT Realty LLC. LERA MLS
- $159,0002 bd2 ba1k sqft8611 Datapoint Dr #74, San Antonio, TX 78229For SaleMLS ID #1994965, Anthony Huerta TREC #671534, Exquisite Properties, LLC. LERA MLS
- $152,5003 bd2 ba1.2k sqft6867 BETTY LEVY, San Antonio, TX 78227For SaleMLS ID #1990463, Jacob Hernandez TREC #731733, Levi Rodgers Real Estate Group. LERA MLS
- $190,0003 bd3 ba1.3k sqft4126 Copano Bay, San Antonio, TX 78229For SaleMLS ID #2006958, Myranda Nombrano TREC #846365, Option One Real Estate. LERA MLS
- $149,9992 bd2 ba1k sqft8611 Datapoint Dr #43, San Antonio, TX 78229For SaleMLS ID #1961828, Derrell Skillman TREC #639690, Redfin Corporation. LERA MLS
- $165,0002 bd3 ba1.3k sqft829 Bitters APT 503, San Antonio, TX 78216For SaleMLS ID #1913289, Laura Ybanez TREC #769441, Exquisite Properties, LLC. LERA MLS
- $159,0003 bd2 ba1.4k sqft7123 Thrush View #20, San Antonio, TX 78209For SaleMLS ID #1925499, Ibrahim Dinibutun TREC #565231, RE/MAX North-San Antonio. LERA MLS
- $170,0002 bd2 ba1.4k sqft3678 Hidden Dr #1002, San Antonio, TX 78217For SaleMLS ID #2004839, Melody Rackley TREC #621452, Reliance Residential Realty -. LERA MLS
- $149,9992 bd2 ba1k sqft8633 Datapoint #224, San Antonio, TX 78229For SaleMLS ID #1934550, Derrell Skillman TREC #639690, Redfin Corporation. LERA MLS
