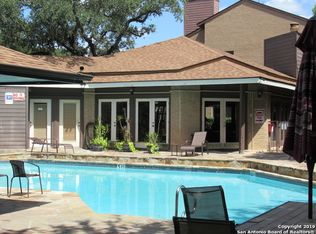
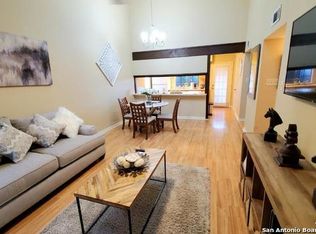
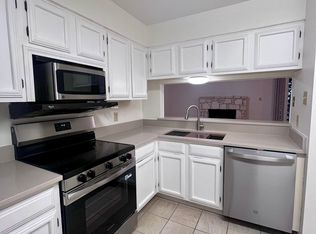
This 2-bedroom, 2-bath first-floor condo in Point North Condominiums offers a practical layout that works well for both investors and home buyers. The open floor plan feels light and inviting, with a comfortable living area featuring a fireplace, built-in shelving, and a storage cabinet for added functionality. The kitchen provides plenty of counter space and cabinetry, along with stainless steel appliances, and flows easily into a dining nook for everyday meals. The primary bedroom includes a walk-in shower, while the second bedroom is well-sized and versatile. Enjoy outdoor time on the covered patio, and take advantage of the included one-car carport for convenient parking. Located in the heart of San Antonio's Medical Center area, this condo offers quick access to major destinations including the airport, shopping, dining, and entertainment, as well as nearby highways for an easy commute. Schedule your showing today!
For sale
Price cut: $4K (6/26)
$159,000
8611 Datapoint Dr #43, San Antonio, TX 78229
2beds
1,030sqft
:
Get pre-qualified$1,624/mo
Condominium
Built in 1982
-- sqft lot
$154,000 Zestimate®
$154/sqft
$416/mo HOA
What's special
Stainless steel appliancesBuilt-in shelvingCovered patio
- 92 days |
- 113 |
- 8 |
Zillow last checked:
Listing updated:
Listed by:
Derrell Skillman TREC #639690 (210) 789-2608,
Redfin Corporation
Source: LERA MLS,MLS#: 1961828
Facts & features
Interior
Bedrooms & bathrooms
- Bedrooms: 2
- Bathrooms: 2
- Full bathrooms: 2
Primary bedroom
- Features: Walk-In Closet(s), Full Bath
- Area: 300
- Dimensions: 20 x 15
Bedroom 2
- Area: 225
- Dimensions: 15 x 15
Primary bathroom
- Features: Shower Only, Double Vanity
- Area: 60
- Dimensions: 10 x 6
Dining room
- Area: 80
- Dimensions: 10 x 8
Kitchen
- Area: 100
- Dimensions: 10 x 10
Living room
- Area: 160
- Dimensions: 16 x 10
Heating
- Central, Electric
Cooling
- Central Air
Appliances
- Included: Range, Refrigerator, Disposal, Dishwasher
- Laundry: Washer Hookup, Dryer Connection
Features
- One Living Area, Open Floorplan, Walk-In Closet(s), Ceiling Fan(s)
- Flooring: Ceramic Tile, Vinyl
- Windows: Window Coverings, Double Pane Windows
- Has basement: No
- Number of fireplaces: 1
- Fireplace features: One
- Common walls with other units/homes: No One Below
Interior area
- Total interior livable area: 1,030 sqft
Property
Parking
- Total spaces: 1
- Parking features: None, One Car Carport
- Carport spaces: 1
Features
- Levels: One
- Stories: 1
- Patio & porch: Patio, Covered
- Pool features: Community
- Fencing: Privacy
Details
- Parcel number: 136621000430
Construction
Type & style
- Home type: Condo
- Property subtype: Condominium
- Attached to another structure: Yes
Materials
- Stucco, Siding
- Foundation: Slab
Condition
- New construction: No
- Year built: 1982
Community & HOA
Community
- Features: Clubhouse
- Security: Smoke Detector(s), Not Applicable
- Subdivision: Point North
HOA
- Has HOA: Yes
- Services included: Condo Mgmt, Trash
- HOA fee: $416 monthly
- HOA name: POINTE NORTH CONDOMINIUMS PHASE ONE
Location
- Region: San Antonio
Financial & listing details
- Price per square foot: $154/sqft
- Annual tax amount: $3,728
- Price range: $159K - $159K
- Date on market: 4/28/2026
- Cumulative days on market: 92 days
- Listing terms: Conventional,FHA,VA Loan,Cash
Estimated market value
$154,000
$146,000 - $162,000
$1,400/mo
Price history
| Date | Event | Price |
|---|---|---|
| 6/26/2026 | Price change | $159,000-2.5%$154/sqft |
Source:  LERA MLS #1961828 Report a problem LERA MLS #1961828 Report a problem | ||
| 5/29/2026 | Price change | $163,000-1.2%$158/sqft |
Source: LERA MLS #1961828 Report a problem | ||
| 4/28/2026 | Listed for sale | $165,000+0.9%$160/sqft |
Source: LERA MLS #1961828 Report a problem | ||
| 3/21/2024 | Listing removed | -- |
Source: Zillow Rentals Report a problem | ||
| 3/8/2024 | Listed for rent | $1,395$1/sqft |
Source: Zillow Rentals Report a problem | ||
| 2/6/2024 | Sold | -- |
Source: LERA MLS #1745723 Report a problem | ||
| 1/29/2024 | Pending sale | $163,500$159/sqft |
Source: LERA MLS #1745723 Report a problem | ||
| 1/19/2024 | Listed for sale | $163,500$159/sqft |
Source: LERA MLS #1745723 Report a problem | ||
Public tax history
Tax history is unavailable.
Monthly payment
Est. payment
Payment breakdown
Explore the cost of this home by adjusting the details. Changes won't be saved.Climate risks
Neighborhood: 78229
Nearby schools
GreatSchools rating
- 1/10McDermott Elementary SchoolGrades: PK-5Distance: 1.4 mi
- 4/10Rudder Middle SchoolGrades: 6-8Distance: 3.2 mi
- 5/10Marshall High SchoolGrades: 9-12Distance: 3.1 mi
Schools provided by the listing agent
- Elementary: Mead
- Middle: Rudder
- High: Marshall
- District: Northside
Source: LERA MLS. This data may not be complete. We recommend contacting the local school district to confirm school assignments for this home.
- $107,9001 bd1 ba713 sqft8611 Datapoint Dr, San Antonio, TX 78229Off Market
- $99,5001 bd1 ba713 sqft8611 Datapoint Dr, San Antonio, TX 78229Off Market
- $124,9001 bd1 ba713 sqft8611 Datapoint Dr, San Antonio, TX 78229Off Market
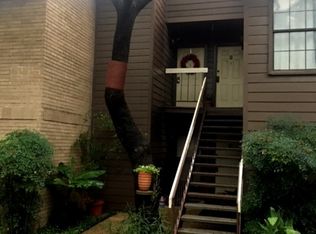
- $104,4001 bd1 ba701 sqft8611 Datapoint Dr, San Antonio, TX 78229Off Market
- $105,6001 bd1 ba713 sqft8611 Datapoint Dr, San Antonio, TX 78229Off Market
- $101,7001 bd1 ba713 sqft8611 Datapoint Dr, San Antonio, TX 78229Off Market
- $125,4001 bd1 ba713 sqft8611 Datapoint Dr, San Antonio, TX 78229Off Market
- $160,8002 bd1 ba785 sqft8611 Datapoint Dr, San Antonio, TX 78229Off Market
- $117,1001 bd1 ba651 sqft8611 Datapoint Dr, San Antonio, TX 78229Off Market
A local agent can set up tours, give advice and negotiate with sellers.
Similar homes
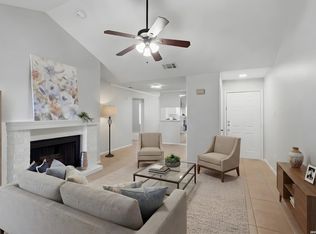
- $155,0002 bd2 ba976 sqft4212 MEDICAL DR #1106, San Antonio, TX 78229For Sale
 MLS ID #1967448, Michelle Lawton TREC #519125, Keller Williams Heritage. LERA MLS
 - $179,9992 bd2 ba1.3k sqft7500 Callaghan Rd #196, San Antonio, TX 78229For Sale
 MLS ID #1965218, Jessica Garibay TREC #803929, Real Broker, LLC. LERA MLS
 - $140,0002 bd2 ba860 sqft6611 Southpoint #A101, San Antonio, TX 78229For Sale
 MLS ID #1992789, Angel Laurel TREC #712750, Phyllis Browning Company. LERA MLS
 - $174,9002 bd2 ba1.1k sqft3430 Turtle Village #101, San Antonio, TX 78230For Sale
 MLS ID #1970130, Meghan Pelley TREC #527085, All City San Antonio Registered Series. LERA MLS
 - $199,5002 bd3 ba1.5k sqft5359 Fredericksburg #209B, San Antonio, TX 78229For SaleMLS ID #1991709, Jennifer Wilson TREC #566157, Redefining Home Real Estate Brokerage. LERA MLS
- $160,0002 bd3 ba893 sqft3441 RIDGE RNCH #0, San Antonio, TX 78247For SaleMLS ID #2002525, Brayan Gamez Castillo TREC #841609, Real Broker, LLC. LERA MLS
- $109,0001 bd1 ba604 sqft4212 MEDICAL DR #416, San Antonio, TX 78229For SaleMLS ID #1973304, Rachel Williamson TREC #653771, Kuper Sotheby's Int'l Realty. LERA MLS
- $175,0002 bd2 ba960 sqft11839 Parliament #921, San Antonio, TX 78216For SaleMLS ID #1965530, Jennifer Taylor TREC #630809, LPT Realty, LLC. LERA MLS
- $167,0002 bd1 ba821 sqft14745 BABCOCK RD #506, San Antonio, TX 78249For SaleMLS ID #1998950, Colten Trevino TREC #747714, Real Broker, LLC. LERA MLS
- $225,0003 bd3 ba1.3k sqft4139 Copano Bay, San Antonio, TX 78229For SaleMLS ID #2001226, Satyanarayan Dodda TREC #667584, REKonnection, LLC. LERA MLS
- $200,0002 bd3 ba1.2k sqft11303 Vance Jackson #H2, San Antonio, TX 78230For SaleMLS ID #1957381, Ronnie Trevino TREC #588899, Resi Realty, LLC. LERA MLS
- $198,9002 bd3 ba1.2k sqft11303 Vance Jackson #L2, San Antonio, TX 78230For SaleMLS ID #1966834, Melissa Stagers TREC #435856, M. Stagers Realty Partners. LERA MLS
- $155,0003 bd2 ba1.3k sqft8702 Village #1300, San Antonio, TX 78217For SaleMLS ID #1942845, Orlando Esparza TREC #493577, eONE, REALTORS. LERA MLS
- $169,0003 bd2 ba1.3k sqft5527 Colewood, San Antonio, TX 78233For SaleMLS ID #2003240, Melissa Roel TREC #811436, Proper Realty. LERA MLS
- $150,0003 bd2 ba1.4k sqft7123 Thrush View #8, San Antonio, TX 78209For SaleMLS ID #1952229, Melisa Fitchett TREC #703328, Coldwell Banker D'Ann Harper. LERA MLS
- $220,0003 bd2 ba1.3k sqft4111 St Charles Bay, San Antonio, TX 78229For SaleMLS ID #1970786, Parminder Kaur TREC #820704, Keller Williams City-View. LERA MLS
- $192,5003 bd2 ba1k sqft9307 Bendell, San Antonio, TX 78250For SaleMLS ID #2002481, Reynaldo Vasquez TREC #634488, Keller Williams Legacy. LERA MLS
- $139,0001 bd1 ba717 sqft11520 Huebner #501, San Antonio, TX 78230For SaleMLS ID #1957331, Elida Martinez TREC #556229, Coldwell Banker D'Ann Harper, REALTOR. LERA MLS
- $146,0002 bd3 ba1.1k sqft1805 Budding Blvd, San Antonio, TX 78247For SaleMLS ID #1953855, David Kline TREC #416665, Coldwell Banker D'Ann Harper. LERA MLS
- $189,0003 bd3 ba1.4k sqft100 Lorenz #804, San Antonio, TX 78209For SaleMLS ID #1951695, Mario Ramirez TREC #611941, JPAR San Antonio. LERA MLS
