Discover the perfect blend of convenience, location, and comfort in this recently updated 2 bedroom 2 bathroom Condo, situated in the highly sought after MEDICAL CENTER area. Step inside to find a beautifully updated interior featuring fresh paint, updated kitchen with granite countertops, updated bathrooms and modern touches throughout to create a bright inviting space you will love to come home to. The primary suite is a true retreat with two walk-in closets. Beyond the impressive interior residents enjoy exclusive access to a refreshing pool. With the Homeowners Association (HOA) taking care of landscaping, trash services, and water you can enjoy a stress-free lifestyle to focus on what truly matters. Condo has two access points. Front private entry, and back access to your covered carport (2 designated parking spots). Refrigerator and stackable washer/dryer convey as-is, making move-in even easier. Schedule your private showing today to experience first hand what this Condo has to offer!!
For sale
Price cut: $10K (8/6)
$169,999
7500 Callaghan Rd #196, San Antonio, TX 78229
2beds
1,364sqft
Condominium
Built in 1966
-- sqft lot
$162,800 Zestimate®
$125/sqft
$500/mo HOA
What's special
Modern touches throughoutFresh paintUpdated bathroomsBright inviting spaceTwo walk-in closetsFront private entry
- 140 days
- 101
- 5
Zillow last checked:
Listing updated:
Listed by:
Jessica Garibay TREC #803929 (210) 542-0900,
Real Broker, LLC
Source: LERA MLS,MLS#: 1965218
Facts & features
Interior
Bedrooms & bathrooms
- Bedrooms: 2
- Bathrooms: 2
- Full bathrooms: 2
Primary bedroom
- Features: Walk-In Closet(s), Full Bath
- Area: 228
- Dimensions: 12 x 19
Bedroom 2
- Area: 143
- Dimensions: 11 x 13
Primary bathroom
- Features: Shower Only, Double Vanity
- Area: 72
- Dimensions: 9 x 8
Dining room
- Area: 35
- Dimensions: 5 x 7
Kitchen
- Area: 130
- Dimensions: 13 x 10
Living room
- Area: 252
- Dimensions: 14 x 18
Heating
- Central, Electric
Cooling
- Central Air
Appliances
- Included: Washer/Dryer Stacked, Refrigerator
- Laundry: Laundry Closet
Features
- One Living Area, Living/Dining Combo, Eat-in Kitchen, Utility Area Inside, Open Floorplan, Walk-In Closet(s)
- Flooring: Ceramic Tile, Wood, Vinyl
- Has basement: No
- Has fireplace: No
- Fireplace features: None
Interior area
- Total interior livable area: 1,364 sqft
Property
Parking
- Total spaces: 2
- Parking features: Detached, Two Car Carport
- Has garage: Yes
- Carport spaces: 2
Features
- Levels: Two
- Stories: 2
- Pool features: Community
Details
- Parcel number: 141911001960
Construction
Type & style
- Home type: Condo
- Property subtype: Condominium
- Attached to another structure: Yes
Materials
- Brick
- Foundation: Slab
- Roof: Composition
Condition
- New construction: No
- Year built: 1966
Utilities & green energy
- Utilities for property: Cable Available
Community & HOA
Community
- Features: Clubhouse
- Security: Security Guard
- Subdivision: Lafayette Place
HOA
- Has HOA: Yes
- Services included: Some Utilities, Common Area Liability, Common Maintenance
- HOA fee: $500 monthly
- HOA name: LAFAYETTE PLACE HOA
Location
- Region: San Antonio
Financial & listing details
- Price per square foot: $125/sqft
- Tax assessed value: $175,000
- Annual tax amount: $3,671
- Price range: $170K - $170K
- Date on market: 5/8/2026
- Cumulative days on market: 141 days
- Listing terms: Conventional,FHA,VA Loan
Estimated market value
$162,800
$155,000 - $171,000
$1,597/mo
Price history
| Date | Event | Price |
|---|---|---|
| 8/6/2026 | Price change | $169,999-5.6%$125/sqft |
Source:  LERA MLS #1965218 Report a problem LERA MLS #1965218 Report a problem | ||
| 5/30/2026 | Price change | $179,999-5.3%$132/sqft |
Source: LERA MLS #1965218 Report a problem | ||
| 5/8/2026 | Listed for sale | $190,000+9.2%$139/sqft |
Source: LERA MLS #1965218 Report a problem | ||
| 12/17/2021 | Sold | -- |
Source: LERA MLS #1576165 Report a problem | ||
| 12/13/2021 | Pending sale | $174,000$128/sqft |
Source: LERA MLS #1576165 Report a problem | ||
| 12/10/2021 | Contingent | $174,000$128/sqft |
Source: LERA MLS #1576165 Report a problem | ||
| 12/10/2021 | Listed for sale | $174,000$128/sqft |
Source: LERA MLS #1576165 Report a problem | ||
Public tax history
| Year | Property taxes | Tax assessment |
|---|---|---|
| 2025 | $946 -25.5% | $175,000 -1.4% |
| 2024 | $1,270 -4.4% | $177,520 +3.7% |
| 2023 | $1,328 | $171,138 +10% |
| 2022 | -- | $155,580 +20% |
| 2021 | $3,128 | $129,690 +6.6% |
| 2020 | $3,128 -0.8% | $121,620 |
| 2019 | $3,154 | $121,620 +5.4% |
| 2018 | $3,154 +17.1% | $115,440 +14.4% |
| 2017 | $2,694 | $100,880 +2.1% |
| 2016 | -- | $98,800 +6.7% |
| 2015 | -- | $92,590 +0.4% |
| 2014 | -- | $92,260 -4.9% |
| 2013 | -- | $96,990 -1% |
| 2012 | -- | $97,950 +6.6% |
| 2011 | -- | $91,880 -0.9% |
| 2010 | -- | $92,720 -11.9% |
| 2009 | -- | $105,230 -1.2% |
| 2008 | -- | $106,500 +13.5% |
| 2007 | -- | $93,830 +6.5% |
| 2006 | -- | $88,120 +4.1% |
| 2005 | -- | $84,610 |
| 2004 | -- | -- |
| 2003 | -- | -- |
| 2002 | -- | -- |
| 2001 | -- | -- |
| 2000 | -- | -- |
Find assessor info on the county website
Monthly payment
Est. payment
Payment breakdown
Explore the cost of this home by adjusting the details. Changes won't be saved.Climate risks
Neighborhood: Lafayette Place
Nearby schools
Schools provided by the listing agent
- Elementary: Colonial Hills
- Middle: Jackson
- High: Lee
- District: North East I.S.D.
Source: LERA MLS. This data may not be complete. We recommend contacting the local school district to confirm school assignments for this home.
- $177,0003 bd2 ba1.6k sqft7500 Callaghan Rd APT 101, San Antonio, TX 78229Off Market
- $182,0003 bd2 ba1.6k sqft7500 Callaghan Rd APT 102, San Antonio, TX 78229Off Market
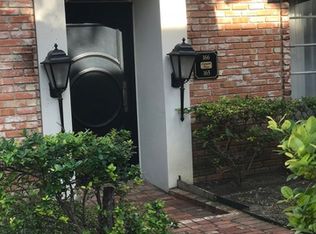
- $176,6003 bd4 ba1.6k sqft7500 Callaghan Rd APT 103, San Antonio, TX 78229Off Market

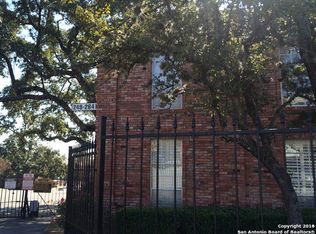
- $171,5002 bd2 ba1.5k sqft7500 Callaghan Rd APT 104, San Antonio, TX 78229Off Market
Similar homes
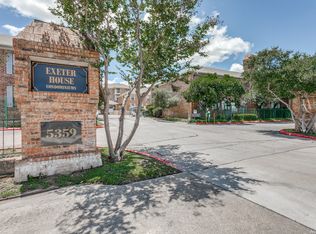
- $165,9992 bd2 ba1.2k sqft5359 FREDERICKSBURG RD #610, San Antonio, TX 78229For Sale
 MLS ID #2013263, Lynn Boyd TREC #428116, Phyllis Browning Company. LERA MLS
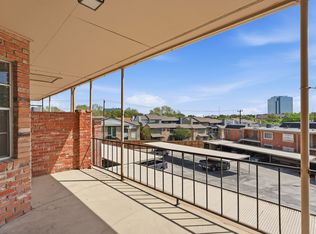
 - $148,4002 bd2 ba1.3k sqft7500 Callaghan APT 140, San Antonio, TX 78229For Sale
 MLS ID #1953288, Melissa Claus TREC #678086, JLA Realty. LERA MLS
 - $150,0002 bd2 ba1.6k sqft7500 Callaghan APT 262, San Antonio, TX 78229For Sale
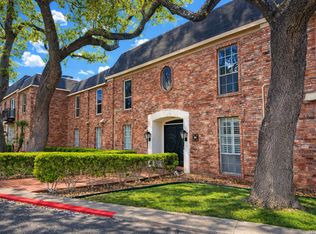 MLS ID #1956489, Lana Marinin TREC #629504, Texas Prestige Realty. LERA MLS
 - $165,0002 bd2 ba1.2k sqft8415 Fredericksburg #307, San Antonio, TX 78229For Sale
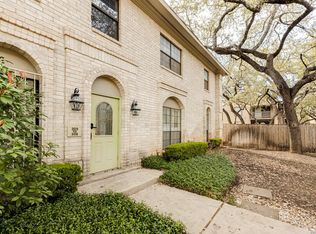 MLS ID #1956106, Carla Haley TREC #357827, Keller Williams Heritage. LERA MLS
 - $199,0003 bd3 ba1.7k sqft7500 Callaghan APT 337, San Antonio, TX 78229For SaleMLS ID #1925461, Korina Wang TREC #634310, Resi Realty, LLC. LERA MLS
- $199,5002 bd3 ba1.5k sqft5359 Fredericksburg #209B, San Antonio, TX 78229For SaleMLS ID #1991709, Jennifer Wilson TREC #566157, Redefining Home Real Estate Brokerage. LERA MLS
- $159,0002 bd2 ba1k sqft8611 Datapoint Dr #74, San Antonio, TX 78229For SaleMLS ID #1994965, Anthony Huerta TREC #671534, Exquisite Properties, LLC. LERA MLS
- $209,9003 bd2 ba1.6k sqft7738 CHAMBERS RD #501, San Antonio, TX 78229For SaleMLS ID #1956418, Damion Madison TREC #778171, LPT Realty, LLC. LERA MLS
- $140,0002 bd2 ba976 sqft4212 MEDICAL DR #1106, San Antonio, TX 78229For SaleMLS ID #1967448, Michelle Lawton TREC #519125, Keller Williams Heritage. LERA MLS
- $138,0002 bd2 ba1k sqft8633 Datapoint #224, San Antonio, TX 78229For SaleMLS ID #1934550, Derrell Skillman TREC #639690, Redfin Corporation. LERA MLS
- $175,0002 bd3 ba1k sqft11815 Vance Jackson #2304, San Antonio, TX 78230For SaleMLS ID #1966160, Scott Malouff TREC #658231, Keller Williams Heritage. LERA MLS
- $124,7772 bd2 ba1k sqft4119 Medical Dr #208F, San Antonio, TX 78229For SaleMLS ID #2004854, Isabel Owen TREC #700221, Keller Williams Heritage. LERA MLS
- $169,9992 bd2 ba958 sqft10955 Wurzbach Rd APT 108, San Antonio, TX 78230Active
 MLS ID #5053802, Carlos Reyna, Sprout Realty. Unlock MLS
 - $189,5002 bd3 ba1.2k sqft11303 Vance Jackson #L2, San Antonio, TX 78230For SaleMLS ID #1966834, Melissa Stagers TREC #435856, M. Stagers Realty Partners. LERA MLS
- $150,0002 bd3 ba1k sqft8642 Fredericksburg Rd. #103, San Antonio, TX 78240For SaleMLS ID #2014583, Tiffany Stevens TREC #544138, Real Broker, LLC. LERA MLS
- $173,5002 bd2 ba960 sqft11839 Parliament #921, San Antonio, TX 78216For SaleMLS ID #1965530, Jennifer Taylor TREC #630809, LPT Realty, LLC. LERA MLS
- $199,9002 bd2 ba1k sqft7930 ROANOKE RUN #1106, San Antonio, TX 78240For SaleMLS ID #2011885, Tracy Henderson TREC #696471, Keller Williams Heritage. LERA MLS
- $160,0002 bd2 ba1.1k sqft14122 Churchill Estates Blvd #902, San Antonio, TX 78248For SaleMLS ID #2015764, Tiffany Maymi TREC #747454, Coldwell Banker D'Ann Harper. LERA MLS
- $250,0003 bd2 ba1.5k sqft4010 High Ridge Cir., San Antonio, TX 78229For SaleMLS ID #1964882, Brenda Martinez TREC #755275, BHHS PenFed Realty. LERA MLS
- $220,0003 bd2 ba1.4k sqft3246 CASTLEDALE DR #27, San Antonio, TX 78230For SaleMLS ID #2016110, Ernesto Losoya TREC #676830, Real Broker, LLC. LERA MLS
