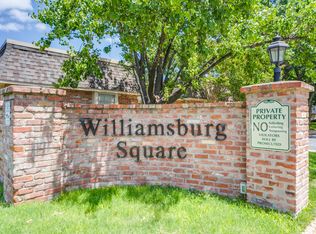
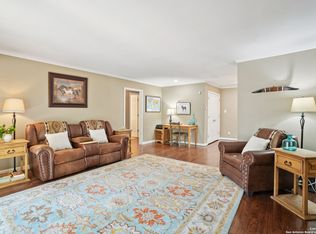
Located in the established Terra Alta community in the desirable 78209 area, this 2-story condominium offers a functional layout, added privacy, and low-maintenance living. With only one shared wall, the unit lives more like a townhome while maintaining the convenience of condominium ownership.The main level features an open living and dining area with durable tile flooring throughout, providing a practical space for both daily living and entertaining. The kitchen includes granite countertops, ample cabinetry, and a dedicated washer and dryer area for added convenience. Upstairs, both bedrooms are positioned for privacy and separation from the main living space. The full bathroom includes a double vanity and updated finishes. A half bath on the main level offers convenience for guests. The covered back patio provides a private outdoor area suitable for relaxing or light entertaining. Mature trees throughout the community create a shaded and established setting.Community amenities include a swimming pool, offering residents additional outdoor enjoyment without the maintenance. Conveniently located with access to shopping, dining, and major roadways. Suitable for owner-occupants or investment use. *Photos include virtual staging. Furnishings, decor, and finishes shown are for illustration purposes only.*
For sale
Price cut: $5K (7/13)
$210,000
122 E TERRA ALTA DR #13, San Antonio, TX 78209
2beds
1,271sqft
Townhouse
Built in 1969
-- sqft lot
$-- Zestimate®
$165/sqft
$381/mo HOA
What's special
Added privacyDurable tile flooring throughoutKitchen includes granite countertopsAmple cabinetryOnly one shared wallFunctional layout
- 138 days |
- 310 |
- 25 |
Zillow last checked:
Listing updated:
Listed by:
Brian Stamness TREC #700794 (210) 232-7381,
Phyllis Browning Company
Source: LERA MLS,MLS#: 1956572
Facts & features
Interior
Bedrooms & bathrooms
- Bedrooms: 2
- Bathrooms: 2
- Full bathrooms: 1
- 1/2 bathrooms: 1
Primary bedroom
- Level: Upper
- Area: 224
- Dimensions: 16 x 14
Bedroom 2
- Area: 132
- Dimensions: 12 x 11
Primary bathroom
- Area: 24
- Dimensions: 4 x 6
Kitchen
- Area: 56
- Dimensions: 14 x 4
Living room
- Area: 192
- Dimensions: 16 x 12
Heating
- Central, Natural Gas
Cooling
- Central Air
Appliances
- Included: Washer, Dryer, Microwave, Range, Disposal, Dishwasher
- Laundry: Main Level, In Kitchen, Washer Hookup, Dryer Connection
Features
- Two Living Area, Breakfast Bar, All Bedrooms Upstairs, Ceiling Fan(s)
- Flooring: Ceramic Tile, Laminate
- Windows: Window Coverings
- Has basement: No
- Has fireplace: No
- Fireplace features: None
Interior area
- Total interior livable area: 1,271 sqft
Property
Parking
- Total spaces: 2
- Parking features: None, Two Car Carport
- Carport spaces: 2
Features
- Levels: Two
- Stories: 2
- Patio & porch: Covered
- Pool features: Community
- Fencing: Privacy
Details
- Parcel number: 135281070130
Construction
Type & style
- Home type: Condo
- Architectural style: Townhouse
- Property subtype: Townhouse
Materials
- Brick
- Foundation: Slab
Condition
- New construction: No
- Year built: 1969
Utilities & green energy
- Electric: CPS
- Gas: CPS
- Sewer: HOA
- Water: HOA
Community & HOA
Community
- Security: Not Applicable
- Subdivision: Williamsburg Sq Condoah,Williamsburg Square
HOA
- Has HOA: Yes
- Services included: Common Maintenance
- HOA fee: $381 monthly
- HOA name: WILLIAMSBRUG SQUARE
Location
- Region: San Antonio
Financial & listing details
- Price per square foot: $165/sqft
- Tax assessed value: $219,420
- Annual tax amount: $4,920
- Price range: $210K - $210K
- Date on market: 4/9/2026
- Cumulative days on market: 138 days
- Listing terms: Conventional
Estimated market value
Not available
Estimated sales range
Not available
Not available
Price history
| Date | Event | Price |
|---|---|---|
| 7/13/2026 | Price change | $210,000-2.3%$165/sqft |
Source:  LERA MLS #1956572 Report a problem LERA MLS #1956572 Report a problem | ||
| 5/28/2026 | Price change | $215,000-2.3%$169/sqft |
Source: LERA MLS #1956572 Report a problem | ||
| 4/30/2026 | Price change | $220,000-4.3%$173/sqft |
Source: LERA MLS #1956572 Report a problem | ||
| 4/9/2026 | Listed for sale | $230,000+17.9%$181/sqft |
Source: LERA MLS #1956572 Report a problem | ||
| 12/9/2020 | Listing removed | $1,500$1/sqft |
Source: Phyllis Browning Co. #1491450 Report a problem | ||
| 11/10/2020 | Price change | $1,500-3.2%$1/sqft |
Source: Phyllis Browning Co. #1491450 Report a problem | ||
| 10/27/2020 | Listed for rent | $1,550$1/sqft |
Source: Phyllis Browning Company #1491450 Report a problem | ||
| 8/3/2019 | Listing removed | $1,550$1/sqft |
Source: Phyllis Browning Company #1369306 Report a problem | ||
| 3/11/2019 | Listed for rent | $1,550$1/sqft |
Source: Phyllis Browning Co. #1369306 Report a problem | ||
| 10/7/2018 | Listing removed | $1,550$1/sqft |
Source: Phyllis Browning Company #1333520 Report a problem | ||
| 8/19/2018 | Listed for rent | $1,550+14.8%$1/sqft |
Source: Phyllis Browning Company #1333520 Report a problem | ||
| 6/22/2018 | Sold | -- |
Source: LERA MLS #44005_1314222 Report a problem | ||
| 6/20/2018 | Pending sale | $195,000$153/sqft |
Source: Kuper Sotheby's Int'l Realty #1314222 Report a problem | ||
| 5/26/2018 | Listed for sale | $195,000$153/sqft |
Source: Local MLS #1314222 Report a problem | ||
| 5/16/2018 | Listing removed | $1,350$1/sqft |
Source: Birdy Properties, CRMC #1295938 Report a problem | ||
| 5/5/2018 | Price change | $1,350-3.6%$1/sqft |
Source: Birdy Properties, CRMC #1295938 Report a problem | ||
| 4/4/2018 | Price change | $1,400-3.4%$1/sqft |
Source: Birdy Properties, CRMC #1295938 Report a problem | ||
| 3/3/2018 | Listed for rent | $1,450-2.4%$1/sqft |
Source: Zillow Rental Network Report a problem | ||
| 11/30/2017 | Listing removed | $1,485$1/sqft |
Source: Birdy Properties, CRMC #1265901 Report a problem | ||
| 11/2/2017 | Price change | $1,485-7.2%$1/sqft |
Source: Birdy Properties, CRMC #1265901 Report a problem | ||
| 8/30/2017 | Listed for rent | $1,600+12.7%$1/sqft |
Source: Birdy Properties, CRMC #1265901 Report a problem | ||
| 11/27/2015 | Listing removed | $1,420$1/sqft |
Source: Zillow Rental Network Report a problem | ||
| 11/5/2015 | Price change | $1,420-3.4%$1/sqft |
Source: Zillow Rental Network Report a problem | ||
| 10/28/2015 | Price change | $1,470-1.7%$1/sqft |
Source: Zillow Rental Network Report a problem | ||
| 10/16/2015 | Listed for rent | $1,495$1/sqft |
Source: Zillow Rental Network Report a problem | ||
| 2/22/2013 | Sold | -- |
Source: LERA MLS #975632 Report a problem | ||
Public tax history
| Year | Property taxes | Tax assessment |
|---|---|---|
| 2025 | $4,920 +2.5% | $219,420 +2.9% |
| 2024 | $4,801 0% | $213,270 |
| 2023 | $4,802 -6.5% | $213,270 +0.5% |
| 2022 | $5,138 +10.5% | $212,230 +11.5% |
| 2021 | $4,649 | $190,370 +2.4% |
| 2020 | $4,649 +8.5% | $185,990 +8.5% |
| 2019 | $4,283 | $171,450 +1.3% |
| 2018 | $4,283 +6.8% | $169,320 +5.8% |
| 2017 | $4,010 | $160,070 +9.6% |
| 2016 | -- | $146,080 |
| 2015 | -- | $146,080 +23.4% |
| 2014 | -- | $118,360 +2% |
| 2013 | -- | $116,050 -1% |
| 2012 | -- | $117,240 -1% |
| 2011 | -- | $118,430 -1% |
| 2010 | -- | $119,640 -2.3% |
| 2009 | -- | $122,490 +8% |
| 2008 | -- | $113,468 +8.5% |
| 2007 | -- | $104,620 +3.2% |
| 2006 | -- | $101,360 -0.8% |
| 2005 | -- | $102,150 |
| 2004 | -- | -- |
| 2003 | -- | -- |
| 2002 | -- | -- |
| 2001 | -- | -- |
| 2000 | -- | -- |
Find assessor info on the county website
Monthly payment
Est. payment
Payment breakdown
Explore the cost of this home by adjusting the details. Changes won't be saved.Climate risks
Neighborhood: Oak Park - Northwood
Nearby schools
GreatSchools rating
- NAHoward Early Childhood CenterGrades: PK-KDistance: 0.1 mi
- 9/10Alamo Heights Junior High SchoolGrades: 6-8Distance: 0.4 mi
- 7/10Alamo Heights High SchoolGrades: 9-12Distance: 1 mi
Schools provided by the listing agent
- Elementary: Woodridge
- Middle: Alamo Heights
- High: Alamo Heights
- District: Alamo Heights I.S.D.
Source: LERA MLS. This data may not be complete. We recommend contacting the local school district to confirm school assignments for this home.
- $230,1002 bd1 ba1.3k sqft122 E Terra Alta Dr APT 1, San Antonio, TX 78209Off Market
- $--3 bd2 ba1.3k sqft122 E Terra Alta Dr APT 2, San Antonio, TX 78209Sold
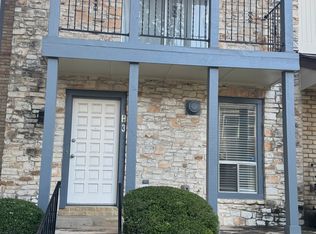
- $195,0102 bd2 ba1k sqft122 E Terra Alta Dr APT 3, San Antonio, TX 78209Off Market

- $170,7002 bd2 ba1k sqft122 E Terra Alta Dr APT 4, San Antonio, TX 78209Off Market
- $175,6002 bd2 ba1k sqft122 E Terra Alta Dr APT 5, San Antonio, TX 78209Off Market
- $181,9002 bd2 ba1k sqft122 E Terra Alta Dr APT 6, San Antonio, TX 78209Off Market
- $--2 bd3 ba1.3k sqft122 E Terra Alta Dr APT 7, San Antonio, TX 78209Sold
- $--2 bd3 ba1.3k sqft122 E Terra Alta Dr APT 8, San Antonio, TX 78209Sold
- $218,8002 bd1 ba1.3k sqft122 E Terra Alta Dr APT 9, San Antonio, TX 78209Off Market
A local agent can set up tours, give advice and negotiate with sellers.
Similar homes
- $215,0002 bd2 ba1.1k sqft100 LORENZ RD #503, San Antonio, TX 78209For Sale

 MLS ID #1993135, Donald Walker TREC #697847, Keller Williams City-View. LERA MLS
 - $223,0002 bd2 ba1.1k sqft100 Lorenz #1204, San Antonio, TX 78209For Sale
 MLS ID #1907119, David Abrahams TREC #719953, Phyllis Browning Company. LERA MLS
 - $212,0002 bd2 ba1.2k sqft2611 Eisenhauer #304, San Antonio, TX 78209For Sale
 MLS ID #2003604, Brigette Neal TREC #524975, Brigette Neal. LERA MLS
 - $204,9992 bd3 ba1.2k sqft11303 Vance Jackson Rd #H3, San Antonio, TX 78230For Sale
 MLS ID #2009622, Jorge Acevedo TREC #714014, Keller Williams City-View. LERA MLS
 - $209,9003 bd2 ba1.6k sqft7738 CHAMBERS RD #501, San Antonio, TX 78229For SaleMLS ID #1956418, Damion Madison TREC #778171, LPT Realty, LLC. LERA MLS
- $159,0003 bd2 ba1.4k sqft7123 Thrush View #20, San Antonio, TX 78209For SaleMLS ID #1925499, Ibrahim Dinibutun TREC #565231, RE/MAX North-San Antonio. LERA MLS
- $190,0002 bd3 ba1.1k sqft3678 Hidden Dr. #2906, San Antonio, TX 78217For SaleMLS ID #1962322, Eliza King TREC #517757, Real Broker, LLC. LERA MLS
- $195,0002 bd3 ba1.2k sqft11839 Parliament St #311, San Antonio, TX 78216For SaleMLS ID #1991509, Shane Neal TREC #608871, eXp Realty. LERA MLS
- $214,9002 bd3 ba1.7k sqft11001 Wurzbach #105, San Antonio, TX 78230For SaleMLS ID #1972887, Jack Farquhar TREC #693618, eXp Realty. LERA MLS
- $215,0003 bd2 ba1k sqft3334 STONE CAVE, San Antonio, TX 78247For SaleMLS ID #2004110, Katheryn Powers TREC #715372, eXp Realty. LERA MLS
- $235,0002 bd2 ba1.2k sqft1406 Brook Run, San Antonio, TX 78232For SaleMLS ID #2008856, Denise Matthews TREC #637835, Corteca Realty, LLC. LERA MLS
- $170,0002 bd2 ba1.4k sqft3678 Hidden Dr #1002, San Antonio, TX 78217For SaleMLS ID #2004839, Melody Rackley TREC #621452, Reliance Residential Realty -. LERA MLS
- $275,0002 bd2 ba1.3k sqft2902 Spring Bend, San Antonio, TX 78209For SaleMLS ID #2006695, Craig Browning TREC #606186, Phyllis Browning Company. LERA MLS
- $198,9002 bd3 ba1.2k sqft11303 Vance Jackson #L2, San Antonio, TX 78230For SaleMLS ID #1966834, Melissa Stagers TREC #435856, M. Stagers Realty Partners. LERA MLS
- $219,9002 bd2 ba1.3k sqft13430 PEBBLE HOLW, San Antonio, TX 78217For SaleMLS ID #2003105, Benjamin Baca TREC #498457, All City San Antonio Registered Series. LERA MLS
- $243,9003 bd3 ba1.8k sqft11827 Sandman #132, San Antonio, TX 78216For SaleMLS ID #1949599, Malinda Hernandez TREC #604002, Central Metro Realty. LERA MLS
- $210,0003 bd2 ba1.2k sqft134 SUNNYLAND DR, San Antonio, TX 78228For SaleMLS ID #2009334, Joseph Rothrock TREC #674662, Andrew Pruske. LERA MLS
- $215,0003 bd1 ba1k sqft539 Lovera, San Antonio, TX 78212For SaleMLS ID #2001484, Vilma Pineda TREC #736499, Real Broker, LLC. LERA MLS
- $220,0002 bd3 ba1.6k sqft4117 St Charles Bay, San Antonio, TX 78229For SaleMLS ID #2005610, Tiffany Forehand TREC #702595, Option One Real Estate. LERA MLS
- $234,9993 bd2 ba1.5k sqft11303 Vance Jackson Rd #B3, San Antonio, TX 78230For SaleMLS ID #2008024, Jorge Acevedo TREC #714014, Keller Williams City-View. LERA MLS
