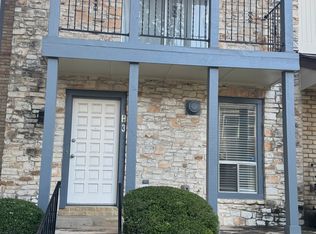
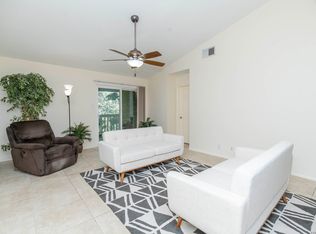
Welcome to effortless condo living in this beautifully maintained 2-bedroom, 2.5-bathroom home filled with natural light and modern upgrades! The thoughtfully designed floor plan, with plantation shutters throughout, offers an inviting main level featuring a spacious living area, dining space, and well-appointed kitchen with a large pantry, creating the perfect setting for both everyday living and entertaining. Upstairs, both generously sized bedrooms with solar screens feature multiple closets and their own private en-suite bathrooms, providing comfort and privacy for residents and guests alike. What truly sets this home apart is its rare and highly desirable location-it's the only unit among 24 buildings with direct private access from the patio to the community pool, offering a resort-style convenience that's nearly impossible to find. Step outside to enjoy your own charming private patio, an ideal spot for morning coffee or evening relaxation. Recent upgrades include elegant marble patio and closet flooring added in 2022, a new airtight garage door installed in 2022, and a stylish Blumin automatic patio blind installed in 2025 that can be conveniently controlled through the Bond app. Residents also enjoy access to community amenities and an on-site maintenance team. Combining low-maintenance living, modern conveniences, and a bright, welcoming atmosphere, this condo is a true gem you'll love coming home to!
For sale
$195,000
11839 Parliament St #311, San Antonio, TX 78216
2beds
1,217sqft
Condominium
Built in 1983
-- sqft lot
$189,300 Zestimate®
$160/sqft
$430/mo HOA
What's special
Modern upgradesCharming private patioDining spaceFilled with natural lightBright welcoming atmosphereSolar screensInviting main level
- 78 days
- 109
- 11
Zillow last checked:
Listing updated:
Listed by:
Shane Neal TREC #608871 (726) 245-8941,
eXp Realty
Source: LERA MLS,MLS#: 1991509
Facts & features
Interior
Bedrooms & bathrooms
- Bedrooms: 2
- Bathrooms: 3
- Full bathrooms: 2
- 1/2 bathrooms: 1
Primary bedroom
- Features: Full Bath
- Level: Upper
- Area: 240
- Dimensions: 16 x 15
Bedroom 2
- Area: 130
- Dimensions: 13 x 10
Primary bathroom
- Features: Shower Only
- Area: 77
- Dimensions: 7 x 11
Dining room
- Area: 90
- Dimensions: 10 x 9
Kitchen
- Area: 90
- Dimensions: 10 x 9
Living room
- Area: 224
- Dimensions: 14 x 16
Heating
- Central, Electric
Cooling
- Central Air
Appliances
- Included: Microwave, Range, Disposal, Dishwasher
- Laundry: Washer Hookup, Dryer Connection
Features
- One Living Area, Separate Dining Room, Breakfast Bar, All Bedrooms Upstairs, Ceiling Fan(s), Chandelier
- Flooring: Carpet, Ceramic Tile, Laminate
- Has basement: No
- Has fireplace: No
- Fireplace features: None
Interior area
- Total interior livable area: 1,217 sqft
Video & virtual tour
Property
Parking
- Total spaces: 1
- Parking features: One Car Garage, Attached, Garage Faces Side, Utility Area in Garage
- Attached garage spaces: 1
Features
- Levels: Two
- Stories: 2
- Patio & porch: Patio
- Pool features: Community
- Has water view: Yes
Details
- Parcel number: 162471030010
Construction
Type & style
- Home type: Condo
- Property subtype: Condominium
- Attached to another structure: Yes
Materials
- Brick
- Foundation: Slab
- Roof: Composition
Condition
- New construction: No
- Year built: 1983
Utilities & green energy
- Electric: CPS
- Gas: N/A
- Sewer: City
- Water: HOA
Community & HOA
Community
- Security: Smoke Detector(s), Controlled Access
- Subdivision: Calais Villas
HOA
- Has HOA: Yes
- Services included: Some Utilities, Condo Mgmt, Common Area Liability, Common Maintenance, Trash
- HOA fee: $430 monthly
- HOA name: CALAIS VILLAS CONDOMINIUM HOMEOWNERS ASSOCIATION
Location
- Region: San Antonio
Financial & listing details
- Price per square foot: $160/sqft
- Tax assessed value: $198,480
- Annual tax amount: $4,287
- Price range: $195K - $195K
- Date on market: 6/12/2026
- Cumulative days on market: 79 days
- Listing terms: Conventional,FHA,VA Loan,TX Vet,Cash
Estimated market value
$189,300
$180,000 - $199,000
$1,693/mo
Price history
| Date | Event | Price |
|---|---|---|
| 6/12/2026 | Listed for sale | $195,000+85.7%$160/sqft |
Source:  LERA MLS #1991509 Report a problem LERA MLS #1991509 Report a problem | ||
| 6/28/2018 | Sold | -- |
Source: LERA MLS #1315466 Report a problem | ||
| 4/10/2015 | Sold | -- |
Source: LERA MLS #44005_1100027 Report a problem | ||
| 3/12/2015 | Pending sale | $105,000$86/sqft |
Source: Phyllis Browning Co. #RE2: 1100027 Report a problem | ||
| 2/20/2015 | Listed for sale | $105,000+23.5%$86/sqft |
Source: Phyllis Browning Company #1100027 Report a problem | ||
| 2/24/2011 | Sold | -- |
Source: LERA MLS #868575 Report a problem | ||
| 12/9/2010 | Listed for sale | $85,000$70/sqft |
Source: Phyllis Browning Company #868575 Report a problem | ||
Public tax history
| Year | Property taxes | Tax assessment |
|---|---|---|
| 2025 | $2,672 -10.1% | $198,480 +2.5% |
| 2024 | $2,972 +12.7% | $193,674 +10% |
| 2023 | $2,637 -19.3% | $176,067 +10% |
| 2022 | $3,267 -0.2% | $160,061 +10% |
| 2021 | $3,275 | $145,510 +3.3% |
| 2020 | $3,275 -0.3% | $140,840 +0.4% |
| 2019 | $3,285 | $140,248 +10% |
| 2018 | $3,285 +19.4% | $127,498 +10% |
| 2017 | $2,752 | $115,907 +10% |
| 2016 | -- | $105,370 +4.1% |
| 2015 | -- | $101,190 +9.2% |
| 2014 | -- | $92,670 +9.2% |
| 2013 | -- | $84,860 +2.8% |
| 2012 | -- | $82,570 -0.9% |
| 2011 | -- | $83,360 -13.1% |
| 2010 | -- | $95,940 -0.1% |
| 2009 | -- | $96,020 +6.1% |
| 2008 | -- | $90,508 +1.5% |
| 2007 | -- | $89,190 +4.5% |
| 2006 | -- | $85,340 +25.5% |
| 2005 | -- | $68,000 |
| 2004 | -- | -- |
| 2003 | -- | -- |
| 2002 | -- | -- |
| 2001 | -- | -- |
| 2000 | -- | -- |
Find assessor info on the county website
Monthly payment
Est. payment
Payment breakdown
Explore the cost of this home by adjusting the details. Changes won't be saved.Climate risks
Neighborhood: 78216
Nearby schools
Schools provided by the listing agent
- Elementary: Harmony Hills
- Middle: Eisenhower
- High: Churchill
- District: North East I.S.D.
Source: LERA MLS. This data may not be complete. We recommend contacting the local school district to confirm school assignments for this home.
- $127,8001 bd1 ba849 sqft11839 Parliament St APT 111, San Antonio, TX 78216Off Market
- $143,7002 bd2 ba960 sqft11839 Parliament St APT 114, San Antonio, TX 78216Off Market
- $124,2001 bd1 ba849 sqft11839 Parliament St APT 121, San Antonio, TX 78216Off Market
- $--1 bd1 ba849 sqft11839 Parliament St APT 122, San Antonio, TX 78216Sold

Similar homes
- $173,5002 bd2 ba960 sqft11839 Parliament #921, San Antonio, TX 78216For Sale

 MLS ID #1965530, Jennifer Taylor TREC #630809, LPT Realty, LLC. LERA MLS
 - $199,9002 bd2 ba1k sqft7930 ROANOKE RUN #1106, San Antonio, TX 78240For Sale
 MLS ID #2011885, Tracy Henderson TREC #696471, Keller Williams Heritage. LERA MLS
 - $204,9992 bd3 ba1.2k sqft11303 Vance Jackson Rd #H3, San Antonio, TX 78230For Sale
 MLS ID #2009622, Jorge Acevedo TREC #714014, Keller Williams City-View. LERA MLS
 - $157,7002 bd2 ba975 sqft13018 Heimer #917, San Antonio, TX 78216For Sale
 MLS ID #2007716, Christopher Tijerina TREC #634451, Roadrunner Realty, LLC. LERA MLS
 - $200,0003 bd2 ba1.2k sqft2300 Nacogdoches Rd. #164 R, San Antonio, TX 78209For SaleMLS ID #1870052, Monica Quiroga TREC #627081, Vortex Realty. LERA MLS
- $194,0003 bd2 ba1.4k sqft2255 Thousand Oaks Dr #605, San Antonio, TX 78232For SaleMLS ID #1992188, Rebekah Murtagh TREC #558633, Sol Realty. LERA MLS
- $141,0002 bd3 ba1.3k sqft829 W BITTERS RD APT 103, San Antonio, TX 78216For SaleMLS ID #2004881, Wayne Marinik TREC #442062, Garrett Wright Properties, LLC. LERA MLS
- $169,7003 bd4 ba1.4k sqft1825 Garys Park, San Antonio, TX 78247For SaleMLS ID #2011467, Melanie Heath TREC #597098, MCH Realty Group. LERA MLS
- $214,9002 bd3 ba1.7k sqft11001 Wurzbach #105, San Antonio, TX 78230For SaleMLS ID #1972887, Jack Farquhar TREC #693618, eXp Realty. LERA MLS
- $115,0001 bd1 ba752 sqft11311 Sir Winston St #307, San Antonio, TX 78216For SaleMLS ID #2006693, Steven Noriega TREC #743036, Keller Williams Legacy. LERA MLS
- $204,0002 bd2 ba1.2k sqft122 E TERRA ALTA DR #13, San Antonio, TX 78209For SaleMLS ID #1956572, Brian Stamness TREC #700794, Phyllis Browning Company. LERA MLS
- $205,0002 bd2 ba1.4k sqft2611 Eisenhauer #506, San Antonio, TX 78209For SaleMLS ID #1996795, Jennifer Sample TREC #681702, New Heights Real Estate. LERA MLS
- $170,0002 bd2 ba1.4k sqft3678 Hidden Dr #1002, San Antonio, TX 78217For SaleMLS ID #2004839, Melody Rackley TREC #621452, Reliance Residential Realty -. LERA MLS
- $198,9992 bd2 ba980 sqft12131 STONEY CV, San Antonio, TX 78247For SaleMLS ID #1960073, R. Carlos Gonzalez TREC #595693, Prime Realty. LERA MLS
- $199,0003 bd3 ba1.7k sqft7500 Callaghan APT 337, San Antonio, TX 78229For SaleMLS ID #1925461, Korina Wang TREC #634310, Resi Realty, LLC. LERA MLS
- $117,9901 bd1 ba611 sqft11311 Sir Winston #111, San Antonio, TX 78216For SaleMLS ID #1941456, Fabiola Poulat Zepeda TREC #691094, Keller Williams Heritage. LERA MLS
- $135,0002 bd3 ba1.1k sqft14122 Churchill Estates Blvd #803, San Antonio, TX 78248For SaleMLS ID #2000213, Robert Libby TREC #400620, GIC Properties. LERA MLS
- $177,5003 bd2 ba1.6k sqft7500 Callaghan APT 232, San Antonio, TX 78229For SaleMLS ID #1995554, Liz Niemietz TREC #733001, LPT Realty, LLC. LERA MLS
- $195,0003 bd3 ba1.3k sqft7323 Snowden Rd #3108, San Antonio, TX 78240For SaleMLS ID #1927447, Christy Rupp TREC #600433, RE/MAX North-San Antonio. LERA MLS
- $239,0003 bd2 ba1.3k sqft12008 Vista Nogal St, San Antonio, TX 78213For SaleMLS ID #1951530, Steven Noriega TREC #743036, Keller Williams Legacy. LERA MLS
