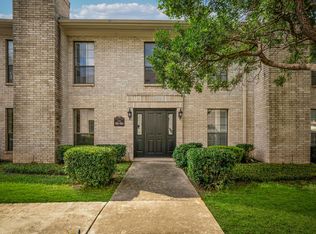
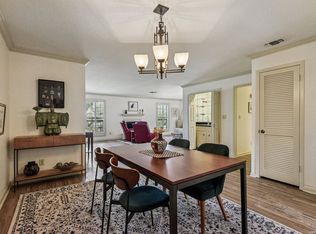
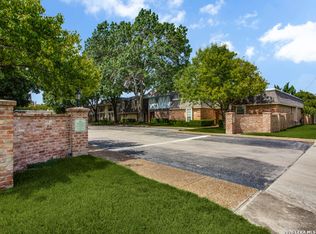
Captivating Ground Floor/Corner Condo! You'll LOVE this perfect location - steps away from mailbox, pool & covered parking. Spacious Living/Dining area welcomes you with natural light gleaming on bamboo floors, accented with a fireplace and plantation shuttered windows overlooking luscious common area front yard. Fully equipped kitchen features a breakfast bar, bay window, & breakfast nook that doubles as your study or creative space. At the end of your day, retreat to your Primary suite with sitting area & updated ensuite bath. As owner of this adorable condo, your daily point of entry is via the cozy back porch w/ ceiling fan, indoor/outdoor carpet, & storage closet. Two (2) assigned covered parking spaces sit conveniently right outside your back door. Stackable washer/dryer in indoor utility closet is included! Conveniently located to Lincoln Heights HEB, Sunset Ridge Shopping Center, neighborhood restaurants, Charis Park (Brees Blvd. @ Greenwich), Airport, & so much more.
For sale
Price cut: $10K (8/15)
$205,000
2611 Eisenhauer #506, San Antonio, TX 78209
2beds
1,420sqft
Condominium
Built in 1982
-- sqft lot
$200,300 Zestimate®
$144/sqft
$475/mo HOA
What's special
Fully equipped kitchenUpdated ensuite bathStorage closetBreakfast barBay window
- 62 days
- 157
- 7
Zillow last checked:
Listing updated:
Listed by:
Jennifer Sample TREC #681702 (210) 710-3582,
New Heights Real Estate
Source: LERA MLS,MLS#: 1996795
Facts & features
Interior
Bedrooms & bathrooms
- Bedrooms: 2
- Bathrooms: 2
- Full bathrooms: 2
Primary bedroom
- Features: Sitting Room, Walk-In Closet(s), Full Bath
- Area: 247
- Dimensions: 19 x 13
Bedroom 2
- Area: 144
- Dimensions: 12 x 12
Primary bathroom
- Features: Shower Only, Single Vanity, Bidet
- Area: 63
- Dimensions: 9 x 7
Dining room
- Area: 154
- Dimensions: 14 x 11
Kitchen
- Area: 170
- Dimensions: 17 x 10
Living room
- Area: 266
- Dimensions: 19 x 14
Heating
- Central, Electric
Cooling
- Central Air
Appliances
- Included: Washer/Dryer Stacked, Microwave, Range, Refrigerator, Disposal, Dishwasher, Plumbed For Ice Maker, Electric Water Heater, Electric Cooktop
- Laundry: Laundry Closet, Stacked W/D Connection
Features
- One Living Area, Living/Dining Combo, Eat-in Kitchen, Two Eating Areas, Breakfast Bar, Utility Area Inside, 1st Floort Level/No Steps, All Bedrooms Downstairs, Walk-In Closet(s), Master Downstairs, Ceiling Fan(s), Chandelier, High Speed Internet
- Flooring: Ceramic Tile, Wood
- Windows: Window Coverings
- Has basement: No
- Number of fireplaces: 1
- Fireplace features: One, Living Room, Wood Burning
- Common walls with other units/homes: No One Below
Interior area
- Total interior livable area: 1,420 sqft
Property
Parking
- Total spaces: 2
- Parking features: None, Two Car Carport
- Carport spaces: 2
Features
- Levels: One
- Stories: 1
- Patio & porch: Covered
- Pool features: Community
Details
- Parcel number: 104281055060
Construction
Type & style
- Home type: Condo
- Property subtype: Condominium
- Attached to another structure: Yes
Materials
- Brick
- Foundation: Slab
Condition
- New construction: No
- Year built: 1982
Utilities & green energy
- Electric: CPS
- Gas: CPS
- Sewer: SAWS
- Water: SAWS, City Water
- Utilities for property: Private Garbage Service
Community & HOA
Community
- Features: Near Shopping
- Security: Smoke Detector(s), Security System Leased, Other
- Subdivision: Farmington Commons Condo,Farmington Commons
HOA
- Has HOA: Yes
- Services included: Some Utilities, Condo Mgmt, Common Maintenance, Trash
- HOA fee: $475 monthly
- HOA name: FARMINGTON COMMONS HOMEOWNERS ASSOCIATION , INC
Location
- Region: San Antonio
Financial & listing details
- Price per square foot: $144/sqft
- Annual tax amount: $5,477
- Price range: $205K - $205K
- Date on market: 7/2/2026
- Cumulative days on market: 63 days
- Listing terms: Conventional,Cash
Estimated market value
$200,300
$190,000 - $210,000
$1,873/mo
Price history
| Date | Event | Price |
|---|---|---|
| 8/15/2026 | Price change | $205,000-4.7%$144/sqft |
Source:  LERA MLS #1996795 Report a problem LERA MLS #1996795 Report a problem | ||
| 7/2/2026 | Listed for sale | $215,000+18.8%$151/sqft |
Source: LERA MLS #1996795 Report a problem | ||
| 9/3/2020 | Sold | -- |
Source: LERA MLS #1469600 Report a problem | ||
| 8/24/2020 | Pending sale | $181,000$127/sqft |
Source: Keller Williams Legacy #1469600 Report a problem | ||
| 7/11/2020 | Listed for sale | $181,000$127/sqft |
Source: Keller Williams Legacy #1469600 Report a problem | ||
| 7/25/2019 | Listing removed | $1,375$1/sqft |
Source: Stonewall Property Group #1398535 Report a problem | ||
| 7/17/2019 | Listed for rent | $1,375$1/sqft |
Source: Stonewall Property Group #1398535 Report a problem | ||
| 8/4/2008 | Sold | -- |
Source: LERA MLS #721422 Report a problem | ||
Public tax history
Tax history is unavailable.
Monthly payment
Est. payment
Payment breakdown
Explore the cost of this home by adjusting the details. Changes won't be saved.Climate risks
Neighborhood: Oak Park - Northwood
Nearby schools
Schools provided by the listing agent
- Elementary: Northwood
- Middle: Garner
- High: Macarthur
- District: North East I.S.D.
Source: LERA MLS. This data may not be complete. We recommend contacting the local school district to confirm school assignments for this home.
- $219,9002 bd2 ba1.4k sqft2611 Eisenhauer Rd, San Antonio, TX 78209Off Market
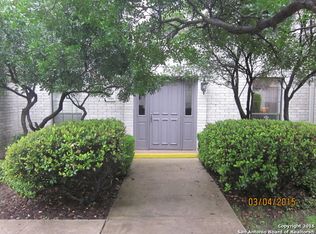
- $229,8002 bd2 ba1.4k sqft2611 Eisenhauer Rd, San Antonio, TX 78209Off Market
- $222,6002 bd2 ba1.2k sqft2611 Eisenhauer Rd, San Antonio, TX 78209Off Market
- $186,0002 bd2 ba1.2k sqft2611 Eisenhauer Rd, San Antonio, TX 78209Off Market
Similar homes
- $212,0002 bd2 ba1.2k sqft2611 Eisenhauer #304, San Antonio, TX 78209For Sale
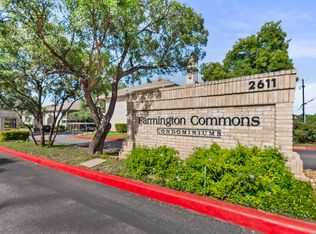
 MLS ID #2003604, Brigette Neal TREC #524975, Brigette Neal. LERA MLS
 - $219,9903 bd2 ba1.7k sqft2611 Eisenhauer #1403, San Antonio, TX 78209For Sale
 MLS ID #1950530, Christopher Marti TREC #628996, Keller Williams City-View. LERA MLS
 - $204,0002 bd2 ba1.2k sqft122 E TERRA ALTA DR #13, San Antonio, TX 78209For Sale
 MLS ID #1956572, Brian Stamness TREC #700794, Phyllis Browning Company. LERA MLS
 - $220,0003 bd4 ba2k sqft3102 EISENHAUER RD #E34, San Antonio, TX 78209For Sale
 MLS ID #1962521, Dylan Forde TREC #759737, Real Broker, LLC. LERA MLS
 - $189,0002 bd2 ba1k sqft7815 Broadway #105, San Antonio, TX 78209For SaleMLS ID #1963773, Lynn Boyd TREC #428116, Phyllis Browning Company. LERA MLS
- $199,9002 bd2 ba1k sqft7930 ROANOKE RUN #1106, San Antonio, TX 78240For SaleMLS ID #2011885, Tracy Henderson TREC #696471, Keller Williams Heritage. LERA MLS
- $143,5002 bd3 ba1.4k sqft7123 THRUSH VIEW LN #35, San Antonio, TX 78209For SaleMLS ID #1999723, Jeffrey Garza TREC #648429, Redbird Realty LLC. LERA MLS
- $170,0002 bd2 ba974 sqft7711 Broadway #31C, San Antonio, TX 78209For SaleMLS ID #1943278, Sara Martinez TREC #655172, San Antonio Elite Realty. LERA MLS
- $275,0002 bd2 ba1.3k sqft2902 Spring Bend, San Antonio, TX 78209For SaleMLS ID #2006695, Craig Browning TREC #606186, Phyllis Browning Company. LERA MLS
- $170,0002 bd2 ba1.4k sqft3678 Hidden Dr #1002, San Antonio, TX 78217For SaleMLS ID #2004839, Melody Rackley TREC #621452, Reliance Residential Realty -. LERA MLS
- $165,9992 bd2 ba1.2k sqft5359 FREDERICKSBURG RD #610, San Antonio, TX 78229For SaleMLS ID #2013263, Lynn Boyd TREC #428116, Phyllis Browning Company. LERA MLS
- $150,0003 bd2 ba1.4k sqft7123 Thrush View #8, San Antonio, TX 78209For SaleMLS ID #1952229, Melisa Fitchett TREC #703328, Coldwell Banker D'Ann Harper. LERA MLS
- $215,0003 bd2 ba1.8k sqft3678 Hidden #1401, San Antonio, TX 78217For SaleMLS ID #1952575, Katherine Garcia TREC #714381, Real Broker, LLC. LERA MLS
- $204,9992 bd3 ba1.2k sqft11303 Vance Jackson Rd #H3, San Antonio, TX 78230For SaleMLS ID #2009622, Jorge Acevedo TREC #714014, Keller Williams City-View. LERA MLS
- $167,5002 bd2 ba1.5k sqft3605 Hidden Dr. #A6, San Antonio, TX 78217For SaleMLS ID #2007994, Leeann Burton TREC #590798, Trinidad Realty Partners, Inc. LERA MLS
- $195,0002 bd3 ba1.2k sqft11839 Parliament St #311, San Antonio, TX 78216For SaleMLS ID #1991509, Shane Neal TREC #608871, eXp Realty. LERA MLS
- $200,0003 bd2 ba1.5k sqft11303 VANCE JACKSON RD #G-4, San Antonio, TX 78230For SaleMLS ID #2009115, A David Marne TREC #460605, Half Priced Real Estate, Inc.. LERA MLS
- $209,9003 bd2 ba1.6k sqft7738 CHAMBERS RD #501, San Antonio, TX 78229For SaleMLS ID #1956418, Damion Madison TREC #778171, LPT Realty, LLC. LERA MLS
- $222,0004 bd2 ba1.3k sqft3539 El Paso, San Antonio, TX 78207For SaleMLS ID #1878493, Kristy Parker TREC #644973, TX SOLD, LLC. LERA MLS
- $159,9953 bd2 ba1.3k sqft8702 Village Dr #1302, San Antonio, TX 78217For SaleMLS ID #1998802, Shane Neal TREC #608871, eXp Realty. LERA MLS
