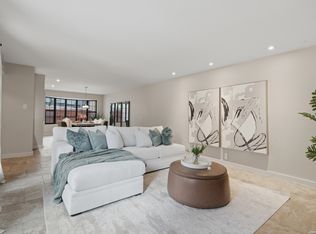
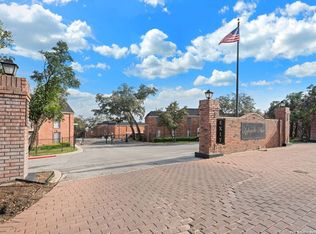
Welcome to this spacious first-floor condominium offering over 2,000 square feet of comfortable living in one of San Antonio's most established communities. Featuring 3 bedrooms, 2.5 bathrooms, and 2,095 square feet, this home blends timeless character with an inviting layout designed for everyday living. Warm wood flooring flows through the main living areas, while the kitchen showcases beautiful Saltillo tile, adding charm and character. The expansive living room is anchored by a cozy fireplace and filled with natural light, creating the perfect space for relaxing or entertaining. The generous primary suite offers a private retreat with an ensuite bath featuring dual vanities and ample storage. Two additional bedrooms provide flexibility for guests, a home office, or hobbies. Step outside to your private patio overlooking a serene pond, where you can enjoy peaceful morning coffee, unwind in the evenings, or simply take in the tranquil views. Just moments from Denman Estate Park, you'll love having walking trails, picturesque scenery, shopping, dining, and the Medical Center all within easy reach. If you've been searching for low-maintenance living without sacrificing space, comfort, or location, this exceptional condominium is one you won't want to miss.
For sale
$185,000
7711 Callaghan APT 805, San Antonio, TX 78229
3beds
2,095sqft
Condominium
Built in 1974
-- sqft lot
$-- Zestimate®
$88/sqft
$600/mo HOA
What's special
Cozy fireplacePrivate patioWarm wood flooringFilled with natural lightTranquil viewsOverlooking a serene pondSpacious first-floor condominium
- 76 days
- 200
- 16
Zillow last checked:
Listing updated:
Listed by:
Maria Gonzalez TREC #801129 (210) 986-3276,
The Agency San Antonio
Source: LERA MLS,MLS#: 2002871
Facts & features
Interior
Bedrooms & bathrooms
- Bedrooms: 3
- Bathrooms: 3
- Full bathrooms: 2
- 1/2 bathrooms: 1
Primary bedroom
- Level: Upper
- Area: 252
- Dimensions: 18 x 14
Bedroom 2
- Area: 168
- Dimensions: 12 x 14
Bedroom 3
- Area: 180
- Dimensions: 12 x 15
Primary bathroom
- Area: 110
- Dimensions: 10 x 11
Family room
- Area: 210
- Dimensions: 15 x 14
Kitchen
- Area: 204
- Dimensions: 17 x 12
Heating
- Central, Electric
Cooling
- Central Air
Appliances
- Included: Microwave, Range, Dishwasher
- Laundry: Washer Hookup, Dryer Connection
Features
- One Living Area, Living/Dining Combo, Eat-in Kitchen
- Flooring: Saltillo Tile, Wood
- Windows: Window Coverings
- Has basement: No
- Number of fireplaces: 1
- Fireplace features: One
- Common walls with other units/homes: No One Below
Interior area
- Total interior livable area: 2,095 sqft
Property
Parking
- Total spaces: 2
- Parking features: None, Two Car Carport
- Carport spaces: 2
Features
- Levels: Two
- Stories: 2
- Pool features: Community
- Waterfront features: Pond /Stock Tank
Details
- Parcel number: 116271008050
Construction
Type & style
- Home type: Condo
- Property subtype: Condominium
- Attached to another structure: Yes
Materials
- Brick, Wood Siding, Other
- Foundation: Slab
- Roof: Composition
Condition
- New construction: No
- Year built: 1974
Community & HOA
Community
- Features: Near Shopping
- Security: Smoke Detector(s), Controlled Access
- Subdivision: Mockingbird Pond Condos
HOA
- Has HOA: Yes
- Services included: Some Utilities, Condo Mgmt, Common Area Liability, Common Maintenance, Trash
- HOA fee: $600 monthly
- HOA name: MOCKINGBIRD POND
Location
- Region: San Antonio
Financial & listing details
- Price per square foot: $88/sqft
- Tax assessed value: $240,120
- Annual tax amount: $3,701
- Price range: $185K - $185K
- Date on market: 7/24/2026
- Cumulative days on market: 85 days
- Listing terms: Conventional,FHA,VA Loan,Cash
Estimated market value
Not available
Estimated sales range
Not available
Not available
Price history
| Date | Event | Price |
|---|---|---|
| 7/24/2026 | Listed for sale | $185,000-13.6%$88/sqft |
Source:  LERA MLS #2002871 Report a problem LERA MLS #2002871 Report a problem | ||
| 4/13/2026 | Listing removed | $1,650$1/sqft |
Source: LERA MLS #1951034 Report a problem | ||
| 3/21/2026 | Listed for rent | $1,650+3.4%$1/sqft |
Source: LERA MLS #1951034 Report a problem | ||
| 7/1/2024 | Sold | -- |
Source: LERA MLS #1741421 Report a problem | ||
| 6/3/2024 | Pending sale | $214,000$102/sqft |
Source: LERA MLS #1741421 Report a problem | ||
| 5/29/2024 | Price change | $214,000-2.7%$102/sqft |
Source: LERA MLS #1741421 Report a problem | ||
| 5/15/2024 | Price change | $220,000-1.8%$105/sqft |
Source: LERA MLS #1741421 Report a problem | ||
| 5/1/2024 | Price change | $224,000-0.4%$107/sqft |
Source: LERA MLS #1741421 Report a problem | ||
| 4/10/2024 | Price change | $225,000-0.9%$107/sqft |
Source: LERA MLS #1741421 Report a problem | ||
| 3/13/2024 | Price change | $227,000-1.7%$108/sqft |
Source: LERA MLS #1741421 Report a problem | ||
| 2/21/2024 | Price change | $231,000-2.1%$110/sqft |
Source: LERA MLS #1741421 Report a problem | ||
| 1/31/2024 | Price change | $236,000-1.7%$113/sqft |
Source: LERA MLS #1741421 Report a problem | ||
| 12/30/2023 | Listed for sale | $240,000+33.4%$115/sqft |
Source: LERA MLS #1741421 Report a problem | ||
| 6/1/2020 | Sold | -- |
Source: LERA MLS #44005_1451357 Report a problem | ||
| 5/10/2020 | Pending sale | $179,900$86/sqft |
Source: RE/MAX Preferred, REALTORS #1451357 Report a problem | ||
| 4/15/2020 | Listed for sale | $179,900+20%$86/sqft |
Source: RE/MAX Preferred, REALTORS #1451357 Report a problem | ||
| 7/13/2012 | Listing removed | $1,595$1/sqft |
Source: Keller Williams Legacy #945677 Report a problem | ||
| 5/13/2012 | Listed for rent | $1,595$1/sqft |
Source: Keller Williams Legacy #945677 Report a problem | ||
| 1/2/2010 | Listing removed | $149,900$72/sqft |
Source: RE/MAX Exclusive #780887 Report a problem | ||
| 9/26/2009 | Listed for sale | $149,900$72/sqft |
Source: RE/MAX Exclusive #780887 Report a problem | ||
| 6/1/2007 | Sold | -- |
Source: LERA MLS #651788 Report a problem | ||
| 12/21/2004 | Sold | -- |
Source: Agent Provided Report a problem | ||
Public tax history
| Year | Property taxes | Tax assessment |
|---|---|---|
| 2025 | $5,499 -2.6% | $240,120 -2.6% |
| 2024 | $5,644 +67.3% | $246,470 +17.1% |
| 2023 | $3,374 -16.2% | $210,419 +10% |
| 2022 | $4,026 -7.6% | $191,290 +10% |
| 2021 | $4,359 | $173,900 -4.4% |
| 2020 | $4,359 +8.6% | $181,920 +8.6% |
| 2019 | $4,014 | $167,508 +10% |
| 2018 | $4,014 +9.3% | $152,280 +1.6% |
| 2017 | $3,671 | $149,840 +9.8% |
| 2016 | -- | $136,460 -2.2% |
| 2015 | -- | $139,513 +10% |
| 2014 | -- | $126,830 +3.5% |
| 2013 | -- | $122,580 -2.1% |
| 2012 | -- | $125,160 -1% |
| 2011 | -- | $126,440 -9.1% |
| 2010 | -- | $139,090 +2% |
| 2009 | -- | $136,411 +10% |
| 2008 | -- | $124,010 +13.8% |
| 2006 | -- | $109,000 +25% |
| 2005 | -- | $87,200 |
| 2004 | -- | -- |
| 2003 | -- | -- |
| 2002 | -- | -- |
| 2001 | -- | -- |
| 2000 | -- | -- |
Find assessor info on the county website
Monthly payment
Est. payment
Payment breakdown
Explore the cost of this home by adjusting the details. Changes won't be saved.Climate risks
Neighborhood: Mockingbird Hill
Nearby schools
Schools provided by the listing agent
- Elementary: Mead
- Middle: Hobby William P.
- High: Clark
- District: Northside
Source: LERA MLS. This data may not be complete. We recommend contacting the local school district to confirm school assignments for this home.
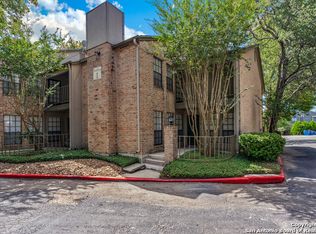
- $186,1003 bd3 ba2k sqft7711 Callaghan Rd APT 101, San Antonio, TX 78229Off Market
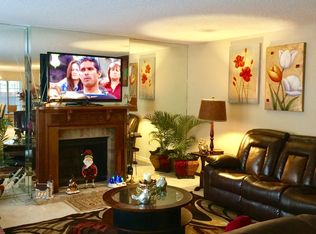
- $185,1003 bd3 ba2k sqft7711 Callaghan Rd APT 102, San Antonio, TX 78229Off Market
- $134,0003 bd2 ba1.5k sqft7711 Callaghan Rd APT 103, San Antonio, TX 78229Off Market
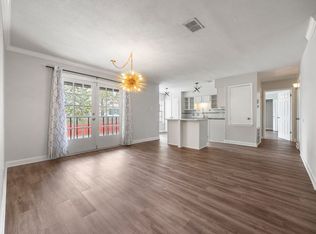
- $175,1003 bd2 ba1.5k sqft7711 Callaghan Rd APT 104, San Antonio, TX 78229Off Market
Similar homes
- $179,9963 bd3 ba2k sqft7711 CALLAGHAN RD APT 301, San Antonio, TX 78229For Sale
 MLS ID #1996530, Rebekah Avallone TREC #733711, Real Broker, LLC. LERA MLS
 - $200,0003 bd2 ba2k sqft7500 Callaghan APT 309, San Antonio, TX 78229For Sale
 MLS ID #2016870, Noel Gamez TREC #842966, Real Broker, LLC. LERA MLS
 - $199,0003 bd3 ba1.7k sqft7500 Callaghan APT 337, San Antonio, TX 78229For Sale
 MLS ID #1925461, Korina Wang TREC #634310, Resi Realty, LLC. LERA MLS
 - $175,0002 bd3 ba1k sqft11815 Vance Jackson #2304, San Antonio, TX 78230For Sale
 MLS ID #1966160, Scott Malouff TREC #658231, Keller Williams Heritage. LERA MLS
 - $200,0003 bd2 ba1.2k sqft2300 Nacogdoches Rd. #164 R, San Antonio, TX 78209For SaleMLS ID #1870052, Monica Quiroga TREC #627081, Vortex Realty. LERA MLS
- $210,0002 bd3 ba1.7k sqft11001 Wurzbach #105, San Antonio, TX 78230For SaleMLS ID #1972887, Jack Farquhar TREC #693618, eXp Realty. LERA MLS
- $200,0003 bd3 ba1.3k sqft5006 Kenton Trce, San Antonio, TX 78240For SaleMLS ID #2012436, Kristen Schramme TREC #568432, Keller Williams Legacy. LERA MLS
- $210,0003 bd4 ba2k sqft3102 EISENHAUER RD #E34, San Antonio, TX 78209For SaleMLS ID #2016565, Dylan Forde TREC #759737, Real Broker, LLC. LERA MLS
- $250,0003 bd2 ba1.5k sqft4010 High Ridge Cir., San Antonio, TX 78229For SaleMLS ID #1964882, Brenda Martinez TREC #755275, BHHS PenFed Realty. LERA MLS
- $138,0002 bd2 ba1k sqft8633 Datapoint #224, San Antonio, TX 78229For SaleMLS ID #1934550, Derrell Skillman TREC #639690, Redfin Corporation. LERA MLS
- $199,0003 bd2 ba1.4k sqft422 Arrow Point Ct, San Antonio, TX 78227For SaleMLS ID #2002982, Eric Isarraraz TREC #617104, BHHS PenFed Realty. LERA MLS
- $192,5002 bd2 ba1.4k sqft3605 Hidden #H2, San Antonio, TX 78217For SaleMLS ID #2017477, Leeann Burton TREC #590798, Trinidad Realty Partners, Inc. LERA MLS
- $199,0002 bd3 ba1.4k sqft8416 ECHO CREEK LN, San Antonio, TX 78240For SaleMLS ID #2017849, Bryan Treat TREC #621906, Orchard Brokerage. LERA MLS
- $234,9993 bd2 ba1.5k sqft11303 Vance Jackson Rd #B3, San Antonio, TX 78230For SaleMLS ID #2008024, Jorge Acevedo TREC #714014, Keller Williams City-View. LERA MLS
- $190,0002 bd3 ba1.1k sqft3678 Hidden Dr. #2906, San Antonio, TX 78217For SaleMLS ID #1962322, Eliza King TREC #517757, Real Broker, LLC. LERA MLS
- $230,0003 bd3 ba1.2k sqft326 PLACID DR, San Antonio, TX 78228For SaleMLS ID #2015629, Katherine Garcia TREC #714381, Real Broker, LLC. LERA MLS
- $199,0003 bd2 ba1.5k sqft11710 Spring Ridge Dr, San Antonio, TX 78249For SaleMLS ID #2011937, Shane Neal TREC #608871, eXp Realty. LERA MLS
- $199,9903 bd2 ba1.5k sqft13415 LACEWOOD ST, San Antonio, TX 78233For SaleMLS ID #2020853, Christopher Pate TREC #804576, Levi Rodgers Real Estate Group. LERA MLS
- $189,0002 bd2 ba1.3k sqft929 SANTA MONICA ST, San Antonio, TX 78201For SaleMLS ID #2012565, Magdalena Katz TREC #641414, Better Homes and Gardens Winans. LERA MLS
- $194,9003 bd2 ba1.3k sqft1311 Rivas St, San Antonio, TX 78207For SaleMLS ID #2002621, Shane Neal TREC #608871, eXp Realty. LERA MLS
