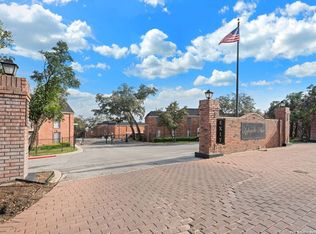
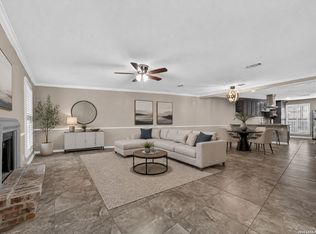
Discover the perfect blend of convenience and luxury in this recently updated 3-bedroom, 3-bathroom condo, situated in the highly sought-after Medical Center area. Boasting over 2,000 square feet of elegantly designed living space, this stunning home is a rare find that perfectly marries modern sophistication with everyday practicality. Step inside to find a beautifully updated interior featuring exquisite granite countertops that add a touch of elegance to your culinary adventures. The open and airy floor plan is ideal for both relaxation and entertaining, offering ample space for you and your loved ones to create lasting memories. Beyond the impressive interiors, residents enjoy exclusive access to a refreshing pool, perfect for unwinding after a busy day. The serene pond and meticulously maintained landscape offer a picturesque setting for peaceful walks or enjoying nature's tranquility from the comfort of your own home. With the Homeowners Association (HOA) taking care of landscaping and trash services, you can enjoy a stress-free lifestyle focused on what truly matters. This prime location ensures you're just moments away from top medical facilities, dining, and shopping options, making it an unbeatable choice for those seeking convenience without compromising on quality. Don't miss out on this exceptional opportunity to own a piece of paradise in one of the city's most prestigious neighborhoods. Schedule your private tour today and experience firsthand the unparalleled charm and elegance this condo has to offer.
For sale
$179,996
7711 CALLAGHAN RD APT 301, San Antonio, TX 78229
3beds
2,095sqft
Condominium
Built in 1974
-- sqft lot
$169,900 Zestimate®
$86/sqft
$600/mo HOA
What's special
Serene pondMeticulously maintained landscapeBeautifully updated interiorExquisite granite countertops
- 99 days
- 403
- 28
Zillow last checked:
Listing updated:
Listed by:
Rebekah Avallone TREC #733711 (210) 364-6236,
Real Broker, LLC
Source: LERA MLS,MLS#: 1996530
Facts & features
Interior
Bedrooms & bathrooms
- Bedrooms: 3
- Bathrooms: 3
- Full bathrooms: 3
Primary bedroom
- Level: Upper
- Area: 225
- Dimensions: 15 x 15
Bedroom 2
- Area: 169
- Dimensions: 13 x 13
Bedroom 3
- Area: 169
- Dimensions: 13 x 13
Primary bathroom
- Area: 120
- Dimensions: 10 x 12
Kitchen
- Area: 150
- Dimensions: 15 x 10
Living room
- Area: 210
- Dimensions: 15 x 14
Heating
- Central, Electric
Cooling
- Central Air
Appliances
- Included: Washer, Dryer
- Laundry: Washer Hookup, Dryer Connection
Features
- One Living Area, Living/Dining Combo, Separate Dining Room, Eat-in Kitchen, Two Eating Areas, Utility Area Inside, Open Floorplan
- Flooring: Ceramic Tile
- Windows: Window Coverings
- Has basement: No
- Number of fireplaces: 1
- Fireplace features: One
Interior area
- Total interior livable area: 2,095 sqft
Property
Parking
- Parking features: None
Features
- Levels: Two
- Stories: 2
- Pool features: Community
- On waterfront: Yes
- Waterfront features: Waterfront
Details
- Parcel number: 116271003010
Construction
Type & style
- Home type: Condo
- Property subtype: Condominium
- Attached to another structure: Yes
Materials
- Brick
- Foundation: Slab
Condition
- New construction: No
- Year built: 1974
Community & HOA
Community
- Features: Party Room, Clubhouse
- Security: Controlled Access
HOA
- Has HOA: Yes
- Services included: Common Area Liability, Trash
- HOA fee: $600 monthly
- HOA name: MOCKINGBIRD POND
Location
- Region: San Antonio
Financial & listing details
- Price per square foot: $86/sqft
- Tax assessed value: $240,120
- Annual tax amount: $5,499
- Price range: $180K - $180K
- Date on market: 7/1/2026
- Cumulative days on market: 150 days
- Listing terms: Conventional,FHA,VA Loan
Estimated market value
$169,900
$161,000 - $178,000
$1,627/mo
Price history
| Date | Event | Price |
|---|---|---|
| 9/29/2026 | Price change | $179,9960%$86/sqft |
Source:  LERA MLS #1996530 Report a problem LERA MLS #1996530 Report a problem | ||
| 8/28/2026 | Listed for rent | $1,950$1/sqft |
Source: Zillow Rentals Report a problem | ||
| 8/19/2026 | Listing removed | $1,950$1/sqft |
Source: Zillow Rentals Report a problem | ||
| 8/3/2026 | Listed for rent | $1,950$1/sqft |
Source: Zillow Rentals Report a problem | ||
| 7/29/2026 | Price change | $179,9970%$86/sqft |
Source: LERA MLS #1996530 Report a problem | ||
| 7/24/2026 | Price change | $179,9980%$86/sqft |
Source: LERA MLS #1996530 Report a problem | ||
| 7/1/2026 | Listed for sale | $179,9990%$86/sqft |
Source: LERA MLS #1996530 Report a problem | ||
| 6/9/2026 | Listing removed | $180,000$86/sqft |
Source: LERA MLS #1959544 Report a problem | ||
| 5/20/2026 | Price change | $180,000+0%$86/sqft |
Source: LERA MLS #1959544 Report a problem | ||
| 4/20/2026 | Listed for sale | $179,999-9.9%$86/sqft |
Source: LERA MLS #1959544 Report a problem | ||
| 3/31/2025 | Listing removed | $199,777$95/sqft |
Source: LERA MLS #1814401 Report a problem | ||
| 3/12/2025 | Listing removed | $1,950$1/sqft |
Source: LERA MLS #1833984 Report a problem | ||
| 1/11/2025 | Listed for rent | $1,950$1/sqft |
Source: LERA MLS #1833984 Report a problem | ||
| 1/4/2025 | Price change | $199,777-4.8%$95/sqft |
Source: LERA MLS #1814401 Report a problem | ||
| 11/12/2024 | Price change | $209,900-6.7%$100/sqft |
Source: LERA MLS #1814401 Report a problem | ||
| 10/7/2024 | Listed for sale | $225,000-9.3%$107/sqft |
Source: LERA MLS #1814401 Report a problem | ||
| 7/15/2024 | Listing removed | $248,000$118/sqft |
Source: LERA MLS #1790214 Report a problem | ||
| 7/4/2024 | Listed for sale | $248,000$118/sqft |
Source: LERA MLS #1790214 Report a problem | ||
Public tax history
| Year | Property taxes | Tax assessment |
|---|---|---|
| 2025 | $5,499 -2.6% | $240,120 -2.6% |
| 2024 | $5,644 +2.3% | $246,470 +2.6% |
| 2023 | $5,515 +10.2% | $240,120 +18.8% |
| 2022 | $5,003 +122.7% | $202,100 +16.2% |
| 2021 | $2,246 | $173,900 +0.2% |
| 2020 | $2,246 -48.8% | $173,500 +3.3% |
| 2019 | $4,383 | $168,000 +10.3% |
| 2018 | $4,383 +9.1% | $152,280 +1.6% |
| 2017 | $4,017 | $149,840 +9.8% |
| 2016 | -- | $136,460 -2.2% |
| 2015 | -- | $139,513 +10% |
| 2014 | -- | $126,830 +3.5% |
| 2013 | -- | $122,580 -2.1% |
| 2012 | -- | $125,160 -1% |
| 2011 | -- | $126,440 -9.1% |
| 2010 | -- | $139,090 +2% |
| 2009 | -- | $136,411 +10% |
| 2008 | -- | $124,010 +4% |
| 2007 | -- | $119,230 +6.1% |
| 2006 | -- | $112,350 +10.4% |
| 2005 | -- | $101,800 |
| 2004 | -- | -- |
| 2003 | -- | -- |
| 2002 | -- | -- |
| 2001 | -- | -- |
| 2000 | -- | -- |
Find assessor info on the county website
Monthly payment
Est. payment
Payment breakdown
Explore the cost of this home by adjusting the details. Changes won't be saved.Climate risks
Neighborhood: Mockingbird Hill
Nearby schools
Schools provided by the listing agent
- District: Northside
Source: LERA MLS. This data may not be complete. We recommend contacting the local school district to confirm school assignments for this home.
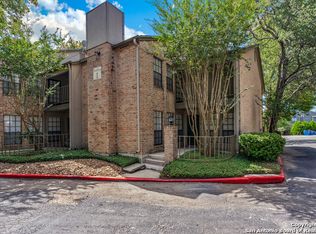
- $186,1003 bd3 ba2k sqft7711 Callaghan Rd APT 101, San Antonio, TX 78229Off Market
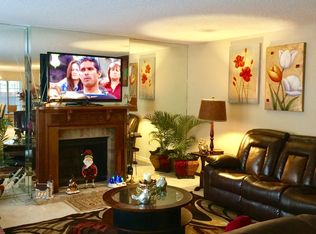
- $185,1003 bd3 ba2k sqft7711 Callaghan Rd APT 102, San Antonio, TX 78229Off Market
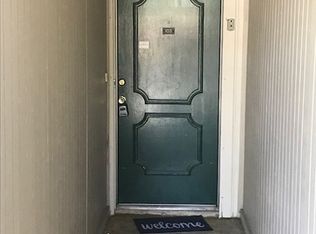
- $134,0003 bd2 ba1.5k sqft7711 Callaghan Rd APT 103, San Antonio, TX 78229Off Market
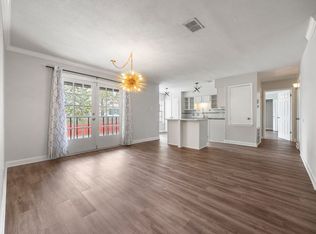
- $175,1003 bd2 ba1.5k sqft7711 Callaghan Rd APT 104, San Antonio, TX 78229Off Market
Similar homes
- $200,0003 bd2 ba2k sqft7500 Callaghan APT 309, San Antonio, TX 78229For Sale

 MLS ID #2016870, Noel Gamez TREC #842966, Real Broker, LLC. LERA MLS
 - $199,0003 bd3 ba1.7k sqft7500 Callaghan APT 337, San Antonio, TX 78229For Sale
 MLS ID #1925461, Korina Wang TREC #634310, Resi Realty, LLC. LERA MLS
 - $199,5002 bd3 ba1.5k sqft5359 Fredericksburg #209B, San Antonio, TX 78229For Sale
 MLS ID #1991709, Jennifer Wilson TREC #566157, Redefining Home Real Estate Brokerage. LERA MLS
 - $160,0002 bd2 ba1.3k sqft7500 Callaghan Rd #196, San Antonio, TX 78229For Sale
 MLS ID #1965218, Jessica Garibay TREC #803929, Real Broker, LLC. LERA MLS
 - $148,3002 bd2 ba1.3k sqft7500 Callaghan APT 140, San Antonio, TX 78229For SaleMLS ID #1953288, Melissa Claus TREC #678086, JLA Realty. LERA MLS
- $177,7772 bd2 ba1.2k sqft7930 Roanoke Run #312, San Antonio, TX 78240For SaleMLS ID #2014755, Gregory Braswell TREC #676417, Braswell Realty. LERA MLS
- $225,0002 bd3 ba2.2k sqft8000 Donore #10, San Antonio, TX 78229For SaleMLS ID #1938241, Jitender Buxani TREC #733058, Keller Williams City-View. LERA MLS
- $179,0002 bd3 ba1.2k sqft11303 Vance Jackson #L2, San Antonio, TX 78230For SaleMLS ID #1966834, Melissa Stagers TREC #435856, M. Stagers Realty Partners. LERA MLS
- $175,0002 bd3 ba1k sqft11815 Vance Jackson #2304, San Antonio, TX 78230For SaleMLS ID #1966160, Scott Malouff TREC #658231, Keller Williams Heritage. LERA MLS
- $198,9802 bd3 ba1.6k sqft7930 Roanoke Run #503, San Antonio, TX 78240For SaleMLS ID #1969178, Bryan Ryder TREC #695901, JB Goodwin, REALTORS. LERA MLS
- $220,0003 bd2 ba1.4k sqft3246 CASTLEDALE DR #27, San Antonio, TX 78230For SaleMLS ID #2016110, Ernesto Losoya TREC #676830, Real Broker, LLC. LERA MLS
- $210,0002 bd3 ba1.7k sqft11001 Wurzbach #105, San Antonio, TX 78230For SaleMLS ID #1972887, Jack Farquhar TREC #693618, eXp Realty. LERA MLS
- $250,0003 bd2 ba1.5k sqft4010 High Ridge Cir., San Antonio, TX 78229For SaleMLS ID #1964882, Brenda Martinez TREC #755275, BHHS PenFed Realty. LERA MLS
- $184,0002 bd2 ba1k sqft7815 Broadway #105, San Antonio, TX 78209For SaleMLS ID #1963773, Lynn Boyd TREC #428116, Phyllis Browning Company. LERA MLS
- $210,0003 bd4 ba2k sqft3102 EISENHAUER RD #E34, San Antonio, TX 78209For SaleMLS ID #2016565, Dylan Forde TREC #759737, Real Broker, LLC. LERA MLS
- $197,0002 bd2 ba1.1k sqft7926 Broadway #107, San Antonio, TX 78209For SaleMLS ID #2008765, Laura Dippel TREC #523044, Kuper Sotheby's Int'l Realty. LERA MLS
- $192,5002 bd2 ba1.4k sqft3605 Hidden #H2, San Antonio, TX 78217For SaleMLS ID #2017477, Leeann Burton TREC #590798, Trinidad Realty Partners, Inc. LERA MLS
- $195,0002 bd2 ba1.1k sqft7926 Broadway #301, San Antonio, TX 78209For SaleMLS ID #1991275, Calley Garcia TREC #801535, Resi Realty, LLC. LERA MLS
- $219,9983 bd1 ba1.3k sqft631 STOREYWOOD DR, San Antonio, TX 78213For SaleMLS ID #2006782, Jesse Landin TREC #637896, Redfin Corporation. LERA MLS
- $199,0002 bd3 ba1.4k sqft8416 ECHO CREEK LN, San Antonio, TX 78240For SaleMLS ID #2017849, Bryan Treat TREC #621906, Orchard Brokerage. LERA MLS
