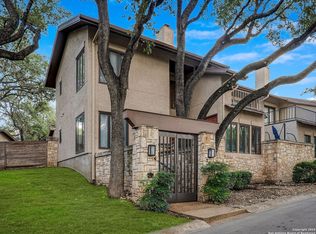
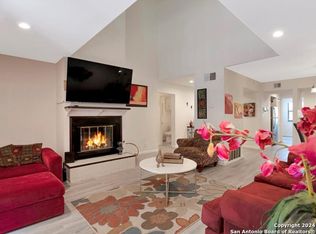
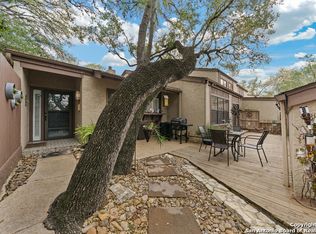
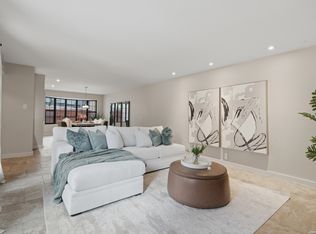
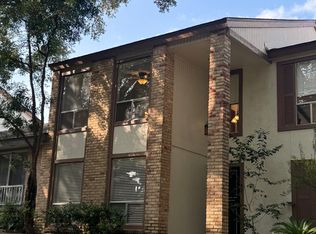
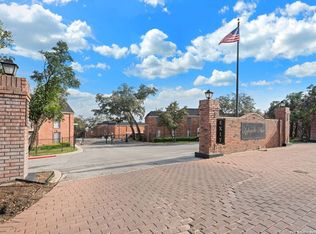
HVAC just replaced July 2026! Welcome home to this beautifully laid out and move-in ready 2-bedroom, 3-bath condominium located in the desirable Donore Place community in the heart of San Antonio! Sold fully furnished with all appliances. With over 2,200 square feet of living space all on one level and a garage, this home offers an open and functional floor plan. Living room features a fireplace and sky lights. Enjoy multiple living and dining areas, a generous kitchen with breakfast space, and large bedrooms with ample storage. The primary suite features a private bath and plenty of room to relax and unwind. HOA covers water, sewer, and garbage for added convenience. Located in Northside ISD and just minutes from Fredericksburg Rd, shopping, dining, and major highways-this is a fantastic opportunity for homeowners or investors alike. Schedule your showing today and come see the potential for yourself!
For sale
Price cut: $24.9K (8/10)
$225,000
8000 Donore #10, San Antonio, TX 78229
2beds
2,244sqft
:
Get pre-qualified$2,422/mo
Townhouse
Built in 1985
-- sqft lot
$219,200 Zestimate®
$100/sqft
$773/mo HOA
What's special
- 193 days |
- 220 |
- 13 |
Zillow last checked:
Listing updated:
Listed by:
Jitender Buxani TREC #733058 (210) 624-8000,
Keller Williams City-View
Source: LERA MLS,MLS#: 1938241
Facts & features
Interior
Bedrooms & bathrooms
- Bedrooms: 2
- Bathrooms: 3
- Full bathrooms: 3
Primary bedroom
- Features: Split, Walk-In Closet(s)
- Area: 140
- Dimensions: 10 x 14
Bedroom
- Area: 40
- Dimensions: 8 x 5
Primary bathroom
- Features: His/Her Baths, Separate Vanity
- Area: 63
- Dimensions: 7 x 9
Dining room
- Area: 208
- Dimensions: 16 x 13
Family room
- Area: 60
- Dimensions: 10 x 6
Kitchen
- Area: 90
- Dimensions: 9 x 10
Living room
- Area: 70
- Dimensions: 10 x 7
Heating
- Central, Electric
Cooling
- Central Air
Appliances
- Included: Cooktop, Built-In Oven, Self Cleaning Oven, Microwave, Range, Indoor Grill, Disposal, Dishwasher, Plumbed For Ice Maker, Water Softener Owned
- Laundry: Washer Hookup, Dryer Connection
Features
- One Living Area, Living/Dining Combo, Eat-in Kitchen, Two Eating Areas, Breakfast Bar, Utility Area Inside, Secondary Bdrm Downstairs, 1st Floort Level/No Steps, High Ceilings, Open Floorplan, Master Downstairs, Ceiling Fan(s)
- Flooring: Carpet, Ceramic Tile, Laminate
- Windows: Skylight(s)
- Attic: Pull Down Storage
- Has fireplace: No
- Fireplace features: None
Interior area
- Total interior livable area: 2,244 sqft
Property
Parking
- Total spaces: 3
- Parking features: Two Car Garage, Garage Door Opener, One Car Open Space, Street Parking Only
- Garage spaces: 2
- Has uncovered spaces: Yes
Accessibility
- Accessibility features: Hallways 42" Wide, Low Pile Carpet, Near Bus Line, Level Lot, Level Drive
Features
- Levels: One
- Stories: 1
- Pool features: Community, Pool/Spa Combo
Details
- Parcel number: 165081010100
Construction
Type & style
- Home type: Condo
- Architectural style: Townhouse
- Property subtype: Townhouse
Materials
- Stucco
Condition
- New construction: No
- Year built: 1985
Utilities & green energy
- Electric: CITY
- Gas: CITY
- Sewer: HOA
- Water: HOA
- Utilities for property: Cable Available
Community & HOA
Community
- Features: Party Room, Clubhouse, Tennis Court(s), Extra Storage, Near Shopping
- Security: Smoke Detector(s), Prewired, Controlled Access, Pre-Wired
- Subdivision: Donore Place
HOA
- Has HOA: Yes
- Services included: Some Utilities, Insurance, Condo Mgmt, Common Area Liability, Common Maintenance, Trash
- HOA fee: $773 monthly
- HOA name: 8000 DEL DONORE CONDOMINIUM ASSN
Location
- Region: San Antonio
Financial & listing details
- Price per square foot: $100/sqft
- Annual tax amount: $5,366
- Price range: $225K - $225K
- Date on market: 2/2/2026
- Cumulative days on market: 194 days
- Listing terms: Conventional,Cash,Investors OK
Estimated market value
$219,200
$208,000 - $230,000
$2,448/mo
Price history
| Date | Event | Price |
|---|---|---|
| 8/10/2026 | Price change | $225,000-10%$100/sqft |
Source:  LERA MLS #1938241 Report a problem LERA MLS #1938241 Report a problem | ||
| 4/30/2026 | Price change | $249,900-3.8%$111/sqft |
Source: LERA MLS #1938241 Report a problem | ||
| 2/2/2026 | Listed for sale | $259,900$116/sqft |
Source: LERA MLS #1938241 Report a problem | ||
| 7/25/2011 | Sold | -- |
Source: LERA MLS #832004 Report a problem | ||
Public tax history
Tax history is unavailable.
Monthly payment
Est. payment
Payment breakdown
Explore the cost of this home by adjusting the details. Changes won't be saved.Climate risks
Neighborhood: 78229
Nearby schools
GreatSchools rating
- 2/10Mead Elementary SchoolGrades: PK-5Distance: 0.3 mi
- 6/10Hobby Middle SchoolGrades: 6-8Distance: 2.7 mi
- 6/10Clark High SchoolGrades: 9-12Distance: 3.9 mi
Schools provided by the listing agent
- Elementary: Mead
- Middle: Hobby William P.
- High: Clark
- District: Northside
Source: LERA MLS. This data may not be complete. We recommend contacting the local school district to confirm school assignments for this home.
- $252,2003 bd4 ba2.8k sqft8000 Donore Pl, San Antonio, TX 78229Off Market
- $--3 bd2 ba1.8k sqft8000 Donore Pl APT 69, San Antonio, TX 78229Sold
- $192,1003 bd2 ba1.5k sqft8000 Donore Pl APT 68, San Antonio, TX 78229Off Market
- $284,5003 bd2 ba1.6k sqft8000 Donore Pl APT 67, San Antonio, TX 78229Off Market
- $184,2002 bd2 ba1.5k sqft8000 Donore Pl APT 65, San Antonio, TX 78229Off Market
- $220,1004 bd2 ba1.9k sqft8000 Donore Pl APT 63, San Antonio, TX 78229Off Market
- $174,0003 bd2 ba1.4k sqft8000 Donore Pl APT 62, San Antonio, TX 78229Off Market
- $173,4004 bd2 ba1.5k sqft8000 Donore Pl APT 61, San Antonio, TX 78229Off Market
- $218,2003 bd2 ba1.6k sqft8000 Donore Pl APT 60, San Antonio, TX 78229Off Market
A local agent can set up tours, give advice and negotiate with sellers.
Similar homes
- $179,9973 bd3 ba2k sqft7711 CALLAGHAN RD APT 301, San Antonio, TX 78229For Sale
 MLS ID #1996530, Rebekah Avallone TREC #733711, Real Broker, LLC. LERA MLS
 - $214,9992 bd2 ba1.2k sqft11303 Vance Jackson Rd #K1, San Antonio, TX 78230For Sale
 MLS ID #2008011, Jorge Acevedo TREC #714014, Keller Williams City-View. LERA MLS
 - $234,9993 bd2 ba1.5k sqft11303 Vance Jackson Rd #B3, San Antonio, TX 78230For Sale
 MLS ID #2008024, Jorge Acevedo TREC #714014, Keller Williams City-View. LERA MLS
 - $199,0003 bd3 ba1.7k sqft7500 Callaghan APT 337, San Antonio, TX 78229For Sale
 MLS ID #1925461, Korina Wang TREC #634310, Resi Realty, LLC. LERA MLS
 - $230,0003 bd2 ba1.6k sqft6405 Honey HL, San Antonio, TX 78229For SaleMLS ID #1967257, Dustin Losoya TREC #757361, Real Broker, LLC. LERA MLS
- $214,9002 bd3 ba1.7k sqft11001 Wurzbach #105, San Antonio, TX 78230For SaleMLS ID #1972887, Jack Farquhar TREC #693618, eXp Realty. LERA MLS
- $165,0002 bd2 ba1.2k sqft8415 Fredericksburg #307, San Antonio, TX 78229For SaleMLS ID #1956106, Carla Haley TREC #357827, Keller Williams Heritage. LERA MLS
- $250,0003 bd2 ba1.5k sqft4010 High Ridge Cir., San Antonio, TX 78229For SaleMLS ID #1964882, Brenda Martinez TREC #755275, BHHS PenFed Realty. LERA MLS
- $214,9992 bd2 ba1.1k sqft7926 Broadway #102, San Antonio, TX 78209For SaleMLS ID #2005496, Julien Correas-Campos TREC #722127, Texas Premier Realty. LERA MLS
- $169,9992 bd2 ba1.3k sqft7500 Callaghan Rd #196, San Antonio, TX 78229For SaleMLS ID #1965218, Jessica Garibay TREC #803929, Real Broker, LLC. LERA MLS
- $219,9904 bd2 ba1.6k sqft911 Clearview, San Antonio, TX 78228For SaleMLS ID #1953101, Todd Spears TREC #743809, eXp Realty. LERA MLS
- $198,9002 bd3 ba1.2k sqft11303 Vance Jackson #L2, San Antonio, TX 78230For SaleMLS ID #1966834, Melissa Stagers TREC #435856, M. Stagers Realty Partners. LERA MLS
- $212,0002 bd2 ba1.2k sqft2611 Eisenhauer #304, San Antonio, TX 78209For SaleMLS ID #2003604, Brigette Neal TREC #524975, Brigette Neal. LERA MLS
- $219,9903 bd2 ba1.7k sqft2611 Eisenhauer #1403, San Antonio, TX 78209For SaleMLS ID #1950530, Christopher Marti TREC #628996, Keller Williams City-View. LERA MLS
- $220,0003 bd4 ba2k sqft3102 EISENHAUER RD #E34, San Antonio, TX 78209For SaleMLS ID #1962521, Dylan Forde TREC #759737, Real Broker, LLC. LERA MLS
- $235,0003 bd3 ba1.5k sqft6073 Bantry Bay, San Antonio, TX 78240For SaleMLS ID #1952403, Judy Barnes TREC #555544, Phyllis Browning Company. LERA MLS
- $195,0002 bd3 ba1.2k sqft11839 Parliament St #311, San Antonio, TX 78216For SaleMLS ID #1991509, Shane Neal TREC #608871, eXp Realty. LERA MLS
- $124,9002 bd2 ba1.3k sqft8915 Datapoint Dr. #49G, San Antonio, TX 78229For SaleMLS ID #1957800, Jitender Buxani TREC #733058, Keller Williams City-View. LERA MLS
- $195,0002 bd2 ba1.1k sqft7926 Broadway #301, San Antonio, TX 78209For SaleMLS ID #1991275, Calley Garcia TREC #801535, Resi Realty, LLC. LERA MLS
- $250,0003 bd2 ba1.8k sqft8838 Thatch Dr, San Antonio, TX 78240For SaleMLS ID #1998912, Kate Herbold TREC #697723, Real Broker, LLC. LERA MLS
