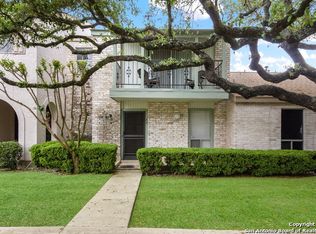
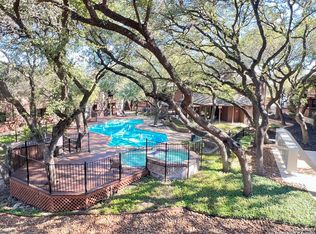
Nestled among majestic mature oak trees, this charming Townhome, built in 1975, offers the perfect blend of timeless character and peaceful surroundings. Located in an established community, the home provides a warm and inviting atmosphere with spacious living areas with a cozy fireplace for Winter time, abundant natural light and a functional floor plan designed for comfortable everyday living. Step outside and enjoy the shade and beauty of towering oak trees that create a serene setting for morning coffee or evening relaxation. Conveniently located near shopping, dining, parks, and major highways, this home combines tranquility with easy access to everything you need.
For sale
$214,999
11303 Vance Jackson Rd #K1, San Antonio, TX 78230
2beds
1,264sqft
Condominium
Built in 1975
-- sqft lot
$206,000 Zestimate®
$170/sqft
$430/mo HOA
What's special
Abundant natural lightWarm and inviting atmosphereMajestic mature oak trees
- 63 days
- 97
- 6
Zillow last checked:
Listing updated:
Listed by:
Jorge Acevedo TREC #714014 (210) 300-0888,
Keller Williams City-View
Source: LERA MLS,MLS#: 2008011
Facts & features
Interior
Bedrooms & bathrooms
- Bedrooms: 2
- Bathrooms: 2
- Full bathrooms: 2
Primary bedroom
- Features: Walk-In Closet(s), Full Bath
- Area: 168
- Dimensions: 14 x 12
Bedroom 2
- Area: 187
- Dimensions: 17 x 11
Primary bathroom
- Features: Double Vanity
- Area: 18
- Dimensions: 6 x 3
Kitchen
- Area: 168
- Dimensions: 14 x 12
Living room
- Area: 210
- Dimensions: 15 x 14
Heating
- Central, Electric
Cooling
- Central Air
Appliances
- Included: Range, Refrigerator
- Laundry: Main Level, In Kitchen, Washer Hookup, Dryer Connection
Features
- One Living Area, High Ceilings, Open Floorplan, All Bedrooms Downstairs, Master Downstairs, High Speed Internet
- Flooring: Ceramic Tile, Laminate
- Windows: Window Coverings
- Number of fireplaces: 1
- Fireplace features: One
- Common walls with other units/homes: No One Below
Interior area
- Total interior livable area: 1,264 sqft
Property
Parking
- Total spaces: 2
- Parking features: Two Car Garage, Garage Door Opener
- Garage spaces: 2
Features
- Levels: One
- Stories: 1
- Patio & porch: Patio
- Pool features: Community
- Fencing: Privacy
Lot
- Residential vegetation: Mature Trees
Details
- Parcel number: 140310000430
Construction
Type & style
- Home type: Condo
- Property subtype: Condominium
- Attached to another structure: Yes
Materials
- Stone, Wood Siding
Condition
- New construction: No
- Year built: 1975
Utilities & green energy
- Utilities for property: Cable Available
Community & HOA
Community
- Security: Not Applicable
- Subdivision: Shenandoah
HOA
- Has HOA: Yes
- Services included: Some Utilities, Condo Mgmt, Trash
- HOA fee: $430 monthly
- HOA name: BENT OAK TOWNHOUSES,INC.
Location
- Region: San Antonio
Financial & listing details
- Price per square foot: $170/sqft
- Annual tax amount: $4,362
- Price range: $215K - $215K
- Date on market: 8/12/2026
- Cumulative days on market: 250 days
- Listing terms: Conventional,Cash
Estimated market value
$206,000
$196,000 - $216,000
$1,439/mo
Price history
| Date | Event | Price |
|---|---|---|
| 8/12/2026 | Listed for sale | $214,9990%$170/sqft |
Source:  LERA MLS #2008011 Report a problem LERA MLS #2008011 Report a problem | ||
| 8/1/2026 | Listing removed | $215,000$170/sqft |
Source: LERA MLS #1921630 Report a problem | ||
| 7/31/2026 | Listed for sale | $215,000$170/sqft |
Source: LERA MLS #1921630 Report a problem | ||
| 5/13/2026 | Pending sale | $215,000$170/sqft |
Source: LERA MLS #1921630 Report a problem | ||
| 4/14/2026 | Contingent | $215,000$170/sqft |
Source: LERA MLS #1921630 Report a problem | ||
| 11/8/2025 | Listed for sale | $215,000$170/sqft |
Source: LERA MLS #1921630 Report a problem | ||
Public tax history
Tax history is unavailable.
Monthly payment
Est. payment
Payment breakdown
Explore the cost of this home by adjusting the details. Changes won't be saved.Climate risks
Neighborhood: Vance Jackson
Nearby schools
Schools provided by the listing agent
- Elementary: Housman
- Middle: Hobby William P.
- High: Clark
- District: Northside
Source: LERA MLS. This data may not be complete. We recommend contacting the local school district to confirm school assignments for this home.
- $141,8002 bd2 ba1k sqft11303 Vance Jackson Rd APT A1, San Antonio, TX 78230Off Market
- $174,9002 bd3 ba1.2k sqft11303 Vance Jackson Rd #2, San Antonio, TX 78230Off Market
- $190,0003 bd2 ba1.6k sqft11303 Vance Jackson Rd #3, San Antonio, TX 78230Off Market
- $169,9002 bd2 ba1k sqft11303 Vance Jackson Rd APT A5, San Antonio, TX 78230Off Market
Similar homes
- $199,9992 bd3 ba1.2k sqft11303 Vance Jackson Rd #H2, San Antonio, TX 78230For Sale

 MLS ID #2008004, Jorge Acevedo TREC #714014, Keller Williams City-View. LERA MLS
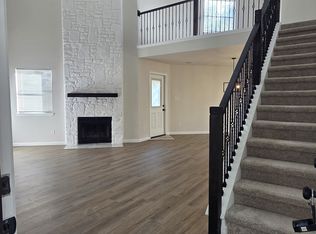
 - $210,0003 bd2 ba1.2k sqft10955 Wurzbach #403, San Antonio, TX 78230For Sale
 MLS ID #1921902, Karla Trejo TREC #707880, Vortex Realty. LERA MLS
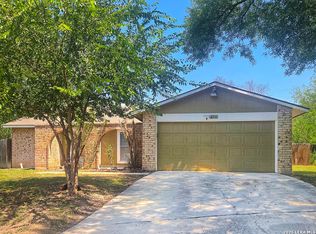
 - $210,0002 bd3 ba1.5k sqft8562 ECHO CREEK LN, San Antonio, TX 78240For Sale
 MLS ID #2022132, Brenda Zambrano TREC #610781, One2Three Realty. LERA MLS
 - $225,0003 bd2 ba1.3k sqft7103 Moss Creek Drive, San Antonio, TX 78238For Sale
 MLS ID #2014319, Alfredo Garcia TREC #611281, The Agents Group. LERA MLS
 - $199,0003 bd2 ba1.3k sqft7163 SPRING GROVE ST, San Antonio, TX 78249For SaleMLS ID #2003282, Jose Gomez TREC #596059, T2M Real Estate. LERA MLS
- $199,0002 bd2 ba1.2k sqft451 Pilgrim Dr, San Antonio, TX 78213For SaleMLS ID #1997963, Stacey Moos TREC #792208, Andrews Properties. LERA MLS
- $170,0002 bd3 ba959 sqft8642 Fredericksburg Rd #701, San Antonio, TX 78240For SaleMLS ID #1993425, Dora Delgado TREC #647846, San Antonio Elite Realty. LERA MLS
- $159,8002 bd2 ba1.1k sqft8415 Fredericksburg Rd #1004, San Antonio, TX 78229For SaleMLS ID #1960995, Eric Isarraraz TREC #617104, BHHS PenFed Realty. LERA MLS
- $199,9503 bd3 ba1.6k sqft8573 ECHO CREEK LN, San Antonio, TX 78240For SaleMLS ID #2012846, Demetrio Gonzalez TREC #655603, ERA Brokers Consolidated. LERA MLS
- $219,9003 bd3 ba1.6k sqft8911 Kenton Briar, San Antonio, TX 78240For SaleMLS ID #1939185, Rolando Lopez TREC #756793, 1st Choice Realty Group. LERA MLS
- $224,0003 bd2 ba1.6k sqft9143 Autumn Storm, San Antonio, TX 78254For SaleMLS ID #2006855, Amber Broadway TREC #618409, Opendoor Brokerage, LLC. LERA MLS
- $187,9002 bd3 ba1.1k sqft3678 Hidden Dr. #2804, San Antonio, TX 78217For SaleMLS ID #2003368, Nina Lawson TREC #591312, San Antonio's Finest Realty. LERA MLS
- $238,0003 bd2 ba1.3k sqft9322 Sturbridge, San Antonio, TX 78254For SaleMLS ID #1994918, Matthew Hetrick TREC #682454, Keller Williams Heritage. LERA MLS
- $200,0003 bd1 ba1k sqft518 Craigmont, San Antonio, TX 78213For SaleMLS ID #1970521, Cheryl Farmer TREC #804101, 3D Realty & Property Management. LERA MLS
- $205,0003 bd2 ba1.2k sqft102 BOWDOIN ST, San Antonio, TX 78237For SaleMLS ID #2014855, Amber Broadway TREC #618409, Opendoor Brokerage, LLC. LERA MLS
- $250,0003 bd2 ba1.2k sqft4908 TIMBER TRACE ST, San Antonio, TX 78250For SaleMLS ID #2014308, Silvia Sahagun TREC #723679, Realty Executives Of S.A.. LERA MLS
- $229,0004 bd2 ba1.7k sqft7322 Silent Cloud, San Antonio, TX 78250For SaleMLS ID #2007758, Carmen Brandt TREC #740433, M Effect Realty. LERA MLS
- $254,0003 bd2 ba1.8k sqft10626 Horn Blvd, San Antonio, TX 78240For SaleMLS ID #1969069, Farah Nadela TREC #475171, Home Team of America. LERA MLS
- $187,2502 bd3 ba1.3k sqft8702 Stream Circle, San Antonio, TX 78250For SaleMLS ID #1996033, Michael Martens TREC #315973, MGM Realty Services. LERA MLS
- $225,0003 bd2 ba1.1k sqft138 fordham, San Antonio, TX 78228For SaleMLS ID #1922424, Ernesto Gonzalez TREC #658200, RE/MAX Alamo Realty. LERA MLS
