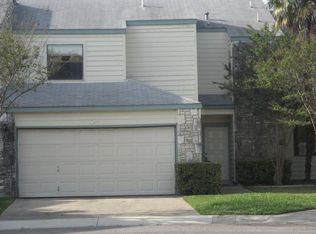
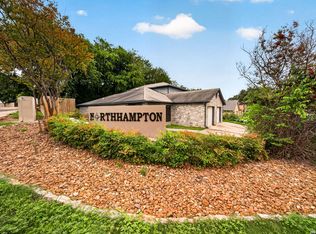
Beautiful two-story home with 3 bedrooms, 2.5 bathrooms, and a functional open layout located near the Medical Center. Recently refreshed and move-in ready, this home features over $7,000 in seller-completed improvements including full interior paint, flooring updates, drywall repairs, and safety-related repairs, plus numerous maintenance items. The HOA/community is also recently replacing exterior siding, enhancing curb appeal and exterior condition. The main living area features Saltillo tile flooring, abundant natural light, and an open flow to the dining and kitchen spaces. The kitchen offers granite countertops, stainless steel appliances, and ample cabinetry. Multiple living and dining areas provide flexibility for everyday living and entertaining. The primary suite includes double vanities, and tub-shower. Secondary bedrooms offer generous space, natural light, and storage. Enjoy a private backyard and no direct rear neighbors, backing to a greenbelt. HOA covers exterior elements including roof and siding, as well as front yard maintenance (mowing, edging, and trimming), insurance. Community amenities include a pool, sports courts, central green space, gazebo, and gated entry. Conveniently located with quick access to the Medical Center, USAA, UTSA, Loop 410, I-10, shopping, and dining.
For sale
$205,000
8573 ECHO CREEK LN, San Antonio, TX 78240
3beds
1,624sqft
Townhouse
Built in 1982
3,397 Square Feet Lot
$201,200 Zestimate®
$126/sqft
$407/mo HOA
What's special
Two-story homePrivate backyardAbundant natural lightStainless steel appliancesSaltillo tile flooringGranite countertopsFlooring updates
- 22 hours
- 52
- 3
Zillow last checked:
Listing updated:
Listed by:
Demetrio Gonzalez TREC #655603 (210) 840-9098,
ERA Brokers Consolidated
Source: LERA MLS,MLS#: 2012846
Facts & features
Interior
Bedrooms & bathrooms
- Bedrooms: 3
- Bathrooms: 3
- Full bathrooms: 2
- 1/2 bathrooms: 1
Primary bedroom
- Features: Ceiling Fan(s), Full Bath
- Level: Upper
- Area: 247
- Dimensions: 19 x 13
Bedroom 2
- Area: 143
- Dimensions: 13 x 11
Bedroom 3
- Area: 120
- Dimensions: 12 x 10
Primary bathroom
- Features: Tub/Shower Combo, Double Vanity
- Area: 84
- Dimensions: 12 x 7
Dining room
- Area: 182
- Dimensions: 13 x 14
Kitchen
- Area: 80
- Dimensions: 10 x 8
Living room
- Area: 180
- Dimensions: 18 x 10
Heating
- Central, Electric
Cooling
- Central Air
Appliances
- Included: Washer, Dryer, Microwave, Range, Refrigerator, Dishwasher, Electric Water Heater
- Laundry: In Garage
Features
- One Living Area, Separate Dining Room, Eat-in Kitchen, All Bedrooms Upstairs, High Ceilings, High Speed Internet, Ceiling Fan(s), Solid Counter Tops
- Flooring: Saltillo Tile, Laminate
- Windows: Window Coverings
- Has basement: No
- Number of fireplaces: 1
- Fireplace features: Living Room
Interior area
- Total interior livable area: 1,624 sqft
Property
Parking
- Total spaces: 2
- Parking features: Two Car Garage, Attached, Garage Door Opener
- Attached garage spaces: 2
Features
- Levels: Two
- Stories: 2
- Pool features: None, Community
Lot
- Size: 3,397 Square Feet
- Features: Level, Streetlights
Details
- Parcel number: 168690030540
Construction
Type & style
- Home type: Townhouse
- Property subtype: Townhouse
Materials
- Stone, Siding
- Foundation: Slab
- Roof: Composition
Condition
- Pre-Owned
- New construction: No
- Year built: 1982
Utilities & green energy
- Electric: CPS
- Water: SAWS
- Utilities for property: Cable Available, City Garbage service
Community & HOA
Community
- Features: Tennis Court(s), Playground, BBQ/Grill, Basketball Court
- Security: Smoke Detector(s), Controlled Access
- Subdivision: Echo Creek
HOA
- Has HOA: Yes
- HOA fee: $407 monthly
- HOA name: ECHO CREEK HOA, INC.
Location
- Region: San Antonio
Financial & listing details
- Price per square foot: $126/sqft
- Tax assessed value: $183,000
- Annual tax amount: $4,191
- Price range: $205K - $205K
- Date on market: 8/31/2026
- Cumulative days on market: 2 days
- Listing terms: Conventional,FHA,VA Loan,Cash
- Road surface type: Paved
Estimated market value
$201,200
$181,000 - $219,000
$1,947/mo
Price history
| Date | Event | Price |
|---|---|---|
| 8/31/2026 | Listed for sale | $205,000+78.4%$126/sqft |
Source:  LERA MLS #2012846 Report a problem LERA MLS #2012846 Report a problem | ||
| 6/2/2025 | Listing removed | $1,800$1/sqft |
Source: Zillow Rentals Report a problem | ||
| 5/7/2025 | Listed for rent | $1,800+2.3%$1/sqft |
Source: Zillow Rentals Report a problem | ||
| 11/15/2023 | Listing removed | -- |
Source: Zillow Rentals Report a problem | ||
| 11/2/2023 | Listed for rent | $1,759$1/sqft |
Source: Zillow Rentals Report a problem | ||
| 9/10/2023 | Listing removed | -- |
Source: Zillow Rentals Report a problem | ||
| 8/30/2023 | Listed for rent | $1,759+10.6%$1/sqft |
Source: Zillow Rentals Report a problem | ||
| 9/17/2020 | Listing removed | $1,590$1/sqft |
Source: Camelot Properties #1481241 Report a problem | ||
| 9/14/2020 | Price change | $1,590-3%$1/sqft |
Source: Camelot Properties #1481241 Report a problem | ||
| 8/18/2020 | Price change | $1,640-3%$1/sqft |
Source: Zillow Rental Network Premium Report a problem | ||
| 8/6/2020 | Price change | $1,690-3.4%$1/sqft |
Source: Zillow Rental Network Premium Report a problem | ||
| 7/9/2020 | Listed for rent | $1,750+35.1%$1/sqft |
Source: Zillow Rental Network Premium Report a problem | ||
| 3/22/2018 | Listing removed | $1,295$1/sqft |
Source: Red Wagon Properties #1282814 Report a problem | ||
| 2/9/2018 | Price change | $1,295-4.1%$1/sqft |
Source: Red Wagon Properties Report a problem | ||
| 12/10/2017 | Listed for rent | $1,350$1/sqft |
Source: Red Wagon Properties Report a problem | ||
| 9/25/2017 | Sold | -- |
Source: Agent Provided Report a problem | ||
| 7/31/2010 | Listing removed | $114,900$71/sqft |
Source: Keller Williams San Antonio #824837 Report a problem | ||
| 6/19/2010 | Price change | $114,900-2.2%$71/sqft |
Source: Keller Williams San Antonio #824837 Report a problem | ||
| 5/20/2010 | Price change | $117,500-0.8%$72/sqft |
Source: Keller Williams San Antonio #824837 Report a problem | ||
| 3/8/2010 | Listed for sale | $118,500$73/sqft |
Source: Keller Williams Legacy #824837 Report a problem | ||
| 3/19/2002 | Sold | -- |
Source: Public Record Report a problem | ||
Public tax history
| Year | Property taxes | Tax assessment |
|---|---|---|
| 2025 | $4,191 -4.2% | $183,000 -4.2% |
| 2024 | $4,376 -3.3% | $191,114 -3% |
| 2023 | $4,524 -7.1% | $197,000 +0.1% |
| 2022 | $4,871 +14.1% | $196,780 +8.4% |
| 2021 | $4,270 | $181,520 +10.1% |
| 2020 | $4,270 +1.2% | $164,930 +2% |
| 2019 | $4,219 | $161,720 +3.3% |
| 2018 | $4,219 +14% | $156,620 +13.4% |
| 2017 | $3,701 +0.9% | $138,060 +1% |
| 2016 | $3,669 +23.2% | $136,630 +6.1% |
| 2015 | $2,977 | $128,740 +9.1% |
| 2014 | $2,977 | $118,041 +10% |
| 2013 | -- | $107,310 +2.9% |
| 2012 | -- | $104,290 -4.7% |
| 2011 | -- | $109,480 -1% |
| 2010 | -- | $110,620 -2.7% |
| 2009 | -- | $113,670 +1.1% |
| 2008 | -- | $112,430 +7.6% |
| 2007 | -- | $104,450 +10.2% |
| 2006 | -- | $94,760 +9.9% |
| 2005 | -- | $86,200 |
| 2004 | -- | -- |
| 2003 | -- | -- |
| 2002 | -- | -- |
| 2001 | -- | -- |
| 2000 | -- | -- |
Find assessor info on the county website
Monthly payment
Est. payment
Payment breakdown
Explore the cost of this home by adjusting the details. Changes won't be saved.Climate risks
Neighborhood: Northhampton-Alamo Farmsteads-Babcock Road
Nearby schools
Schools provided by the listing agent
- Elementary: Rhodes
- Middle: Rudder
- High: Marshall
- District: Northside
Source: LERA MLS. This data may not be complete. We recommend contacting the local school district to confirm school assignments for this home.
- $170-- bd-- ba-- sqft8534 Echo Creek Ln UNIT 1, San Antonio, TX 78240Off Market
- $100-- bd-- ba-- sqft8534 Echo Creek Ln UNIT II, San Antonio, TX 78240Off Market
- $277,800-- bd-- ba1k sqft8534 Echo Creek Ln, San Antonio, TX 78240Off Market
- $172,5002 bd2 ba1.4k sqft8571 Echo Creek Ln, San Antonio, TX 78240Off Market
Similar homes
- $200,0003 bd3 ba1.3k sqft5006 Kenton Trce, San Antonio, TX 78240For Sale

 MLS ID #2012436, Kristen Schramme TREC #568432, Keller Williams Legacy. LERA MLS
 - $199,0002 bd2 ba1k sqft8534 Sir Galahad, San Antonio, TX 78240For Sale
 MLS ID #1990716, Jerrie Barnett TREC #587838, Home Team of America. LERA MLS
 - $225,0003 bd2 ba2k sqft8714 Welles Edge Dr, San Antonio, TX 78240For Sale
 MLS ID #19416774, Thomas Charvet, Walzel Properties - Corporate Office. HAR
 - $219,5003 bd3 ba1.3k sqft6030 Bantry Bay, San Antonio, TX 78240For Sale
 MLS ID #1999388, Scott Caballero TREC #447385, Caballero & Associates Realty. LERA MLS
 - $199,9003 bd3 ba1.3k sqft8934 Branding Fld, San Antonio, TX 78240For SaleMLS ID #2010876, Elizabeth Spence TREC #530428, eXp Realty. LERA MLS
- $199,9002 bd2 ba1k sqft7930 ROANOKE RUN #1106, San Antonio, TX 78240For SaleMLS ID #2011885, Tracy Henderson TREC #696471, Keller Williams Heritage. LERA MLS
- $229,0003 bd2 ba1.5k sqft8042 CYPRESS PASS, San Antonio, TX 78240For SaleMLS ID #2008264, Yousef Alzubi TREC #613239, Texas Signature Realty. LERA MLS
- $235,0003 bd3 ba1.3k sqft6022 Celtic, San Antonio, TX 78240For SaleMLS ID #1998612, Carolina Garcia TREC #582266, Keller Williams City-View. LERA MLS
- $229,9003 bd3 ba1.7k sqft38 Torreys Post, San Antonio, TX 78240For SaleMLS ID #2009760, Steve Metarelis TREC #484514, Offerpad Brokerage, LLC. LERA MLS
- $242,0002 bd3 ba1.3k sqft6210 W Jolie Ct, San Antonio, TX 78240For SaleMLS ID #1895539, Cindy Diaz TREC #811622, Real Broker, LLC. LERA MLS
- $199,0002 bd3 ba1.2k sqft6160 Eckhert APT 606, San Antonio, TX 78240For SaleMLS ID #2005436, Ahmed Sundrani TREC #758633, Real Broker, LLC. LERA MLS
- $219,0003 bd3 ba1.3k sqft5030 Kenton Royalle, San Antonio, TX 78240For SaleMLS ID #1959009, Patrick Vallejo TREC #663331, All City San Antonio Registered Series. LERA MLS
- $220,0003 bd3 ba1.7k sqft30 McLennan Oak, San Antonio, TX 78240For SaleMLS ID #1995607, Sonal Takiyar TREC #846502, Keller Williams City-View. LERA MLS
- $220,0003 bd3 ba1.4k sqft74 CHAPEL HILL CIR #74, San Antonio, TX 78240For SaleMLS ID #1996578, Luz Rios TREC #585731, Keller Williams Heritage. LERA MLS
- $224,9003 bd3 ba1.6k sqft8911 Kenton Briar, San Antonio, TX 78240For SaleMLS ID #1939185, Rolando Lopez TREC #756793, 1st Choice Realty Group. LERA MLS
- $220,0003 bd3 ba1.3k sqft5518 JUSTIN CV, San Antonio, TX 78240For SaleMLS ID #2000281, Carla Haley TREC #357827, Keller Williams Heritage. LERA MLS
- $223,5003 bd3 ba1.5k sqft157 CHAPEL HILL CIR #157, San Antonio, TX 78240For SaleMLS ID #1995405, Narcy Nelson TREC #388227, Keller Williams City-View. LERA MLS
- $260,0003 bd2 ba1.5k sqft6206 CHERRYWEST CIR, San Antonio, TX 78240For SaleMLS ID #1995824, Thomas De Los Santos TREC #772365, eXp Realty. LERA MLS
- $250,0003 bd2 ba1.3k sqft6326 Tally Gate, San Antonio, TX 78240For SaleMLS ID #2010687, Amanda Villarreal TREC #683546, Keller Williams City-View. LERA MLS
- $225,0002 bd3 ba1.2k sqft6160 Eckhert #108, San Antonio, TX 78240For SaleMLS ID #1999547, Reggie Hock TREC #477917, IH 10 Realty. LERA MLS
