Close to Medical Center! Located in cul-de-sac in gated neighborhood. HOA maintains front yard! Kitchen with bar opens to living room. Flooring installed 2022. Three bedrooms upstairs. Primary bedroom has two walk-in closets. Laundry room. Powder room downstairs. Refrigerator stays. Water heater and HVAC 2019. One car garage. Small backyard. Hardiplank exterior.
For sale
Price cut: $10K (7/27)
$225,000
5518 JUSTIN CV, San Antonio, TX 78240
3beds
1,372sqft
:
Get pre-qualified$1,707/mo
Single Family Residence
Built in 2007
2,657 Square Feet Lot
$221,800 Zestimate®
$164/sqft
$58/mo HOA
What's special
Small backyardCul-de-sac in gated neighborhoodHoa maintains front yardThree bedrooms upstairsOne car garageLaundry roomPowder room downstairs
- 19 days |
- 356 |
- 33 |
Likely to sell faster than
Zillow last checked:
Listing updated:
Listed by:
Carla Haley TREC #357827 (210) 508-3727,
Keller Williams Heritage
Source: LERA MLS,MLS#: 2000281
Facts & features
Interior
Bedrooms & bathrooms
- Bedrooms: 3
- Bathrooms: 3
- Full bathrooms: 2
- 1/2 bathrooms: 1
Primary bedroom
- Features: Walk-In Closet(s), Multi-Closets, Ceiling Fan(s), Full Bath
- Level: Upper
- Area: 180
- Dimensions: 15 x 12
Bedroom 2
- Area: 100
- Dimensions: 10 x 10
Bedroom 3
- Area: 100
- Dimensions: 10 x 10
Primary bathroom
- Features: Tub/Shower Combo, Single Vanity
- Area: 72
- Dimensions: 9 x 8
Kitchen
- Area: 80
- Dimensions: 10 x 8
Living room
- Area: 216
- Dimensions: 18 x 12
Heating
- Central, Electric
Cooling
- Central Air
Appliances
- Included: Built-In Oven, Range, Refrigerator, Disposal, Dishwasher, Electric Water Heater
- Laundry: Lower Level, Laundry Room, Washer Hookup, Dryer Connection
Features
- One Living Area, Eat-in Kitchen, Breakfast Bar, Utility Room Inside, All Bedrooms Upstairs, Open Floorplan, Ceiling Fan(s)
- Flooring: Carpet, Linoleum
- Windows: Window Coverings
- Has basement: No
- Has fireplace: No
- Fireplace features: Not Applicable
Interior area
- Total interior livable area: 1,372 sqft
Property
Parking
- Total spaces: 1
- Parking features: One Car Garage
- Garage spaces: 1
Features
- Levels: Two
- Stories: 2
- Pool features: None
- Fencing: Privacy
Lot
- Size: 2,657 Square Feet
- Features: Cul-De-Sac, Curbs, Sidewalks, Streetlights
Details
- Parcel number: 136640110080
Construction
Type & style
- Home type: SingleFamily
- Property subtype: Single Family Residence
Materials
- Brick, Fiber Cement
- Foundation: Slab
- Roof: Composition
Condition
- Pre-Owned
- New construction: No
- Year built: 2007
Details
- Builder name: Woodside Home
Utilities & green energy
- Electric: CPS Energy
- Sewer: SAWS, Sewer System
- Water: SAWS, Water System
- Utilities for property: Cable Available
Community & HOA
Community
- Security: Smoke Detector(s), Prewired, Controlled Access
- Subdivision: Rockwell Village
HOA
- Has HOA: Yes
- HOA fee: $58 monthly
- HOA name: ROCKWELL VILLAGE HOA
Location
- Region: San Antonio
Financial & listing details
- Price per square foot: $164/sqft
- Tax assessed value: $220,000
- Annual tax amount: $4,970
- Price range: $225K - $225K
- Date on market: 7/14/2026
- Cumulative days on market: 20 days
- Listing terms: Conventional,FHA,VA Loan,Cash
- Road surface type: Paved
Estimated market value
$221,800
$211,000 - $233,000
$1,641/mo
Price history
| Date | Event | Price |
|---|---|---|
| 7/27/2026 | Price change | $225,000-4.3%$164/sqft |
Source:  LERA MLS #2000281 Report a problem LERA MLS #2000281 Report a problem | ||
| 7/14/2026 | Listed for sale | $235,000+72.8%$171/sqft |
Source: LERA MLS #2000281 Report a problem | ||
| 6/4/2025 | Listing removed | $1,550$1/sqft |
Source: Zillow Rentals Report a problem | ||
| 5/14/2025 | Price change | $1,550-6.1%$1/sqft |
Source: Zillow Rentals Report a problem | ||
| 1/14/2025 | Price change | $1,650-4.3%$1/sqft |
Source: Zillow Rentals Report a problem | ||
| 12/18/2024 | Listed for rent | $1,725+4.5%$1/sqft |
Source: Zillow Rentals Report a problem | ||
| 9/26/2022 | Listing removed | -- |
Source: Zillow Rental Network Premium Report a problem | ||
| 8/25/2022 | Price change | $1,650-2.7%$1/sqft |
Source: Zillow Rental Network Premium #1628753 Report a problem | ||
| 8/5/2022 | Listed for rent | $1,695+27.9%$1/sqft |
Source: Zillow Rental Network Premium #1628753 Report a problem | ||
| 7/14/2020 | Listing removed | $1,325$1/sqft |
Source: Red Wagon Properties #1465838 Report a problem | ||
| 6/25/2020 | Listed for rent | $1,325+2.3%$1/sqft |
Source: Red Wagon Properties #1465838 Report a problem | ||
| 6/15/2018 | Listing removed | $1,295$1/sqft |
Source: Red Wagon Realty Report a problem | ||
| 5/1/2018 | Listed for rent | $1,295+7.9%$1/sqft |
Source: Red Wagon Properties Report a problem | ||
| 7/14/2014 | Listing removed | $1,200$1/sqft |
Source: Red Wagon Realty #1058842 Report a problem | ||
| 5/30/2014 | Listed for rent | $1,200$1/sqft |
Source: Red Wagon Realty #1058842 Report a problem | ||
| 5/31/2012 | Listing removed | $1,200$1/sqft |
Source: Red Wagon Realty #947247 Report a problem | ||
| 5/24/2012 | Sold | -- |
Source: Agent Provided Report a problem | ||
| 5/22/2012 | Listed for rent | $1,200$1/sqft |
Source: Red Wagon Realty Report a problem | ||
| 3/20/2012 | Listed for sale | $136,000$99/sqft |
Source: My Single Property Websites Report a problem | ||
| 6/5/2008 | Sold | -- |
Source: Agent Provided Report a problem | ||
Public tax history
| Year | Property taxes | Tax assessment |
|---|---|---|
| 2025 | $5,038 -1.8% | $220,000 -1.8% |
| 2024 | $5,129 +1.5% | $224,000 -5.5% |
| 2023 | $5,053 +13.4% | $237,050 +9.1% |
| 2022 | $4,456 +0.3% | $217,240 +21.9% |
| 2021 | $4,443 | $178,190 +3.8% |
| 2020 | $4,443 +2.3% | $171,600 +3% |
| 2019 | $4,345 | $166,540 +6.9% |
| 2018 | $4,345 +6.3% | $155,780 +2.1% |
| 2017 | $4,089 +7.7% | $152,530 +7.9% |
| 2016 | $3,796 +11.8% | $141,350 +7% |
| 2015 | $3,395 | $132,130 +5% |
| 2014 | $3,395 | $125,790 +2.6% |
| 2013 | -- | $122,550 +4.4% |
| 2012 | -- | $117,370 +3.9% |
| 2011 | -- | $112,970 |
| 2010 | -- | $112,970 -1.6% |
| 2009 | -- | $114,770 -6.6% |
| 2008 | -- | $122,870 +462.8% |
| 2007 | -- | $21,830 |
| 2006 | -- | $21,830 |
Find assessor info on the county website
Monthly payment
Est. payment
Payment breakdown
Explore the cost of this home by adjusting the details. Changes won't be saved.Climate risks
Neighborhood: 78240
Nearby schools
GreatSchools rating
- 5/10Oak Hills Terrace Elementary SchoolGrades: PK-5Distance: 0.4 mi
- 3/10Neff Middle SchoolGrades: 6-8Distance: 1.6 mi
- 5/10Marshall High SchoolGrades: 9-12Distance: 1.4 mi
Schools provided by the listing agent
- Elementary: Oak Hills Terrace
- Middle: Neff Pat
- High: Marshall
- District: Northside
Source: LERA MLS. This data may not be complete. We recommend contacting the local school district to confirm school assignments for this home.
- $275,0003 bd3 ba1.5k sqft5514 Justin Cv, San Antonio, TX 78240For Sale

- $241,9003 bd2 ba1.5k sqft5522 Justin Cv, San Antonio, TX 78240Off Market
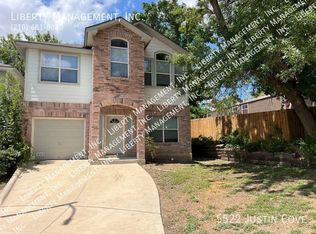
- $245,4003 bd3 ba1.5k sqft5559 Painter Grn, San Antonio, TX 78240Off Market
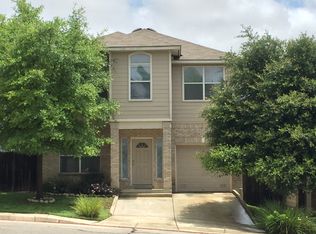
- $258,8003 bd3 ba1.5k sqft5510 Justin Cv, San Antonio, TX 78240Off Market

- $251,6003 bd2 ba1.4k sqft5555 Painter Grn, San Antonio, TX 78240Off Market
- $246,1003 bd3 ba1.4k sqft5563 Painter Grn, San Antonio, TX 78240Off Market
- $--3 bd3 ba1.4k sqft5506 Justin Cv, San Antonio, TX 78240Sold
- $1,7503 bd2 ba1.4k sqft5551 Painter Grn, San Antonio, TX 78240For Rent
A local agent can set up tours, give advice and negotiate with sellers.
Similar homes
- $247,0003 bd2 ba1.7k sqft5707 DAN DURYEA ST, San Antonio, TX 78240For Sale

 MLS ID #2005031, Rebecca Dawson TREC #575705, Found It LLC. LERA MLS
 - $230,0003 bd2 ba1.3k sqft6915 FOREST GRV, San Antonio, TX 78240For Sale
 MLS ID #2005135, Sonia Flores TREC #474521, Keller Williams Legacy. LERA MLS
 - $245,0003 bd2 ba1.4k sqft6019 Wexford Pl, San Antonio, TX 78240For Sale
 MLS ID #1995084, Dana Phillips TREC #584558, Phillips & Associates Realty. LERA MLS
 - $259,9003 bd2 ba1.5k sqft5730 CARY GRANT DR, San Antonio, TX 78240For Sale
 MLS ID #2005001, Gail Danielsen TREC #760609, Weichert, REALTORS - Corwin & Associates. LERA MLS
 - $225,0003 bd3 ba1.3k sqft6030 Bantry Bay, San Antonio, TX 78240For SaleMLS ID #1999388, Scott Caballero TREC #447385, Caballero & Associates Realty. LERA MLS
- $225,0003 bd3 ba1.7k sqft30 McLennan Oak, San Antonio, TX 78240For SaleMLS ID #1995607, Sonal Takiyar TREC #846502, Keller Williams City-View. LERA MLS
- $269,0003 bd3 ba1.9k sqft6238 Cypress Cir, San Antonio, TX 78240For SaleMLS ID #2004998, Zhongyi Li TREC #747471, Texas Premier Realty. LERA MLS
- $235,0003 bd3 ba1.3k sqft6022 Celtic, San Antonio, TX 78240For SaleMLS ID #1998612, Carolina Garcia TREC #582266, Keller Williams City-View. LERA MLS
- $275,0003 bd3 ba1.5k sqft5514 JUSTIN CV, San Antonio, TX 78240For SaleMLS ID #1971250, Clement Wu TREC #520695, C W Austin Realty. LERA MLS
- $219,0003 bd3 ba1.3k sqft5030 Kenton Royalle, San Antonio, TX 78240For SaleMLS ID #1959009, Patrick Vallejo TREC #663331, All City San Antonio Registered Series. LERA MLS
- $220,0003 bd2 ba1.1k sqft4819 Newcome Dr, San Antonio, TX 78229For SaleMLS ID #2004699, Susan Spitzer TREC #232112, Christian Brother, REALTORS. LERA MLS
- $250,0003 bd2 ba1.7k sqft6322 Forest Bend, San Antonio, TX 78240For SaleMLS ID #2004384, Traci Garvens TREC #680015, Exquisite Properties, LLC. LERA MLS
- $224,9003 bd3 ba1.7k sqft7203 SNOWDEN CRST, San Antonio, TX 78240For SaleMLS ID #1997261, Yan Liu TREC #630453, Millennia Realty. LERA MLS
- $224,9003 bd3 ba1.6k sqft8911 Kenton Briar, San Antonio, TX 78240For SaleMLS ID #1939185, Rolando Lopez TREC #756793, 1st Choice Realty Group. LERA MLS
- $275,0003 bd2 ba1.6k sqft7338 CROWNPIECE ST, San Antonio, TX 78240For SaleMLS ID #2005111, Judith Rodriguez TREC #532493, Keller Williams Legacy. LERA MLS
- $269,0003 bd2 ba1.7k sqft5823 BOGART DR, San Antonio, TX 78240For SaleMLS ID #1963058, Melissa Stagers TREC #435856, M. Stagers Realty Partners. LERA MLS
- $262,5004 bd2 ba1.5k sqft6902 Forest Grove, San Antonio, TX 78240For SaleMLS ID #2003785, Danny Charbel TREC #582344, Keller Williams City-View. LERA MLS
- $285,0003 bd3 ba1.5k sqft5435 Bright Run, San Antonio, TX 78240For SaleMLS ID #2003171, Kennedy Offoegbu TREC #682344, Next Space Realty. LERA MLS
- $265,0003 bd2 ba1.5k sqft5819 DEAN MARTIN ST, San Antonio, TX 78240For SaleMLS ID #1967560, Ana Jaramillo TREC #739758, eXp Realty. LERA MLS
- $269,0003 bd2 ba1.6k sqft6003 Broadmeadow, San Antonio, TX 78240For SaleMLS ID #1998722, Yvette Coronado TREC #654602, Keller Williams Legacy. LERA MLS
