Location, Location, Location! Welcome to this charming corner-lot home nestled in the highly desirable Apple Creek community, where convenience meets opportunity. Ideally situated with quick access to IH-10 and Loop 410, this centrally located home places you just minutes from the Medical Center, USAA, shopping, dining, entertainment, and nearby schools, making everyday living both easy and accessible. Offering 3 spacious bedrooms and 2 full bathrooms, this home provides a comfortable and functional layout perfect for first-time homebuyers, those looking to downsize, or anyone ready to create a space that's uniquely their own. The generously sized primary suite features private outdoor access, creating the perfect opportunity to enjoy your morning coffee or unwind after a long day. Step inside to discover a living room filled with natural light, where a beautiful fireplace serves as the heart of the home, adding warmth, character, and a welcoming atmosphere. Throughout the home, you'll find timeless vintage charm paired with endless possibilities to personalize the space to reflect your own style and vision. Just a short stroll from your front door, residents enjoy access to Apple Creek's wonderful neighborhood amenities, including a community pool, park, playground, dog park, and basketball courts bringing recreation and outdoor enjoyment right into your neighborhood. Whether you're dreaming of your very first home, searching for a centrally located property, or looking for a home with solid bones and incredible potential, 6003 Broadmeadow offers the perfect canvas to make your vision a reality. Come experience the charm, imagine the possibilities, and see why this could be your future home.
For sale
$269,000
6003 Broadmeadow, San Antonio, TX 78240
3beds
1,646sqft
:
Get pre-qualified$1,965/mo
Single Family Residence
Built in 1984
6,708 Square Feet Lot
$265,100 Zestimate®
$163/sqft
$29/mo HOA
What's special
Beautiful fireplaceBasketball courtsPrivate outdoor accessCorner-lot homeCommunity poolDog parkGenerously sized primary suite
- 19 days |
- 610 |
- 45 |
Likely to sell faster than
Zillow last checked:
Listing updated:
Listed by:
Yvette Coronado TREC #654602 (210) 837-4762,
Keller Williams Legacy
Source: LERA MLS,MLS#: 1998722
Facts & features
Interior
Bedrooms & bathrooms
- Bedrooms: 3
- Bathrooms: 2
- Full bathrooms: 2
Primary bedroom
- Features: Split, Outside Access, Walk-In Closet(s), Full Bath
- Area: 300
- Dimensions: 20 x 15
Bedroom 2
- Area: 144
- Dimensions: 12 x 12
Bedroom 3
- Area: 144
- Dimensions: 12 x 12
Primary bathroom
- Features: Tub/Shower Combo, Double Vanity
- Area: 100
- Dimensions: 10 x 10
Dining room
- Area: 144
- Dimensions: 12 x 12
Kitchen
- Area: 120
- Dimensions: 12 x 10
Living room
- Area: 288
- Dimensions: 18 x 16
Heating
- Central, Electric
Cooling
- Central Air
Appliances
- Included: Microwave, Range, Refrigerator
- Laundry: Washer Hookup, Dryer Connection
Features
- One Living Area, Separate Dining Room, Eat-in Kitchen, Two Eating Areas, Breakfast Bar, Utility Room Inside, Ceiling Fan(s), Chandelier
- Flooring: Carpet, Vinyl
- Windows: Window Coverings
- Has basement: No
- Number of fireplaces: 1
- Fireplace features: One, Living Room, Wood Burning, Gas
Interior area
- Total interior livable area: 1,646 sqft
Video & virtual tour
Property
Parking
- Total spaces: 2
- Parking features: Two Car Garage, Garage Door Opener
- Garage spaces: 2
Features
- Levels: One
- Stories: 1
- Pool features: None, Community
Lot
- Size: 6,708 Square Feet
- Features: Corner Lot
Details
- Parcel number: 173470070330
Construction
Type & style
- Home type: SingleFamily
- Property subtype: Single Family Residence
Materials
- Brick, Siding
- Foundation: Slab
- Roof: Composition
Condition
- Pre-Owned
- New construction: No
- Year built: 1984
Community & HOA
Community
- Features: Playground, Basketball Court
- Subdivision: Apple Creek
HOA
- Has HOA: Yes
- HOA fee: $343 annually
- HOA name: PROPERTY OWNERS OF APPLE CREEK
Location
- Region: San Antonio
Financial & listing details
- Price per square foot: $163/sqft
- Tax assessed value: $280,912
- Annual tax amount: $6,297
- Price range: $269K - $269K
- Date on market: 7/9/2026
- Cumulative days on market: 286 days
- Listing terms: Conventional,FHA,VA Loan,Cash
Estimated market value
$265,100
$252,000 - $278,000
$1,842/mo
Price history
| Date | Event | Price |
|---|---|---|
| 7/9/2026 | Listed for sale | $269,000+0.9%$163/sqft |
Source:  LERA MLS #1998722 Report a problem LERA MLS #1998722 Report a problem | ||
| 6/18/2026 | Listing removed | $266,500$162/sqft |
Source: LERA MLS #1940286 Report a problem | ||
| 5/5/2026 | Price change | $266,500-2%$162/sqft |
Source: LERA MLS #1940286 Report a problem | ||
| 4/15/2026 | Price change | $271,900-2.9%$165/sqft |
Source: LERA MLS #1940286 Report a problem | ||
| 3/14/2026 | Price change | $279,900-1.1%$170/sqft |
Source: LERA MLS #1940286 Report a problem | ||
| 2/10/2026 | Listed for sale | $283,000+2.6%$172/sqft |
Source: LERA MLS #1940286 Report a problem | ||
| 1/6/2026 | Listing removed | $275,900$168/sqft |
Source: LERA MLS #1894675 Report a problem | ||
| 10/29/2025 | Price change | $275,900-1.4%$168/sqft |
Source: LERA MLS #1894675 Report a problem | ||
| 9/30/2025 | Price change | $279,900-1.8%$170/sqft |
Source: LERA MLS #1894675 Report a problem | ||
| 8/22/2025 | Listed for sale | $285,000+76.5%$173/sqft |
Source: LERA MLS #1894675 Report a problem | ||
| 7/22/2015 | Sold | -- |
Source: LERA MLS #1114070 Report a problem | ||
| 6/10/2015 | Listed for sale | $161,500+19.6%$98/sqft |
Source: JB Goodwin Realtors #1114070 Report a problem | ||
| 1/29/2010 | Sold | -- |
Source: LERA MLS #807118 Report a problem | ||
| 12/4/2009 | Price change | $135,000-3.5%$82/sqft |
Source: RE/MAX Associates #807118 Report a problem | ||
| 10/31/2009 | Listed for sale | $139,900$85/sqft |
Source: RE/MAX Associates #807118 Report a problem | ||
Public tax history
| Year | Property taxes | Tax assessment |
|---|---|---|
| 2025 | $6,298 -2.1% | $280,912 |
| 2024 | $6,432 -4.4% | $280,912 -4.1% |
| 2023 | $6,729 +4.2% | $293,000 +12.3% |
| 2022 | $6,461 +30% | $261,000 +30.5% |
| 2021 | $4,971 | $200,000 +4.2% |
| 2020 | $4,971 +1.9% | $191,990 +2.7% |
| 2019 | $4,879 | $187,030 +6.3% |
| 2018 | $4,879 +2.3% | $175,950 -1.1% |
| 2017 | $4,768 +16% | $177,860 +16.2% |
| 2016 | $4,109 +23.4% | $153,000 +6.1% |
| 2015 | $3,328 | $144,155 +10% |
| 2014 | $3,328 | $131,050 +3.6% |
| 2013 | -- | $126,480 -0.8% |
| 2012 | -- | $127,490 -1% |
| 2011 | -- | $128,820 -1% |
| 2010 | -- | $130,150 +5.2% |
| 2009 | -- | $123,690 -5.8% |
| 2008 | -- | $131,290 +17% |
| 2005 | -- | $112,230 |
| 2004 | -- | -- |
| 2003 | -- | -- |
| 2002 | -- | -- |
| 2001 | -- | -- |
| 2000 | -- | -- |
Find assessor info on the county website
Monthly payment
Est. payment
Payment breakdown
Explore the cost of this home by adjusting the details. Changes won't be saved.Climate risks
Neighborhood: Property Owners of Apple Creek
Nearby schools
GreatSchools rating
- 3/10Rhodes Elementary SchoolGrades: PK-5Distance: 0.2 mi
- 3/10Neff Middle SchoolGrades: 6-8Distance: 1.8 mi
- 5/10Marshall High SchoolGrades: 9-12Distance: 1.2 mi
Schools provided by the listing agent
- District: Northside
Source: LERA MLS. This data may not be complete. We recommend contacting the local school district to confirm school assignments for this home.
- $277,5004 bd2 ba1.7k sqft6007 Broadmeadow, San Antonio, TX 78240Off Market
- $257,0003 bd2 ba1.5k sqft6002 John Chapman, San Antonio, TX 78240Off Market
- $260,3003 bd2 ba1.6k sqft6011 Broadmeadow, San Antonio, TX 78240Off Market
- $269,6003 bd3 ba1.7k sqft6006 John Chapman, San Antonio, TX 78240Off Market
- $253,7003 bd2 ba1.4k sqft6018 Crab Orch, San Antonio, TX 78240Off Market
- $253,6003 bd2 ba1.5k sqft6022 Crab Orch, San Antonio, TX 78240Off Market
- $301,3003 bd2 ba1.7k sqft6014 Crab Orch, San Antonio, TX 78240Off Market
- $272,1003 bd2 ba1.6k sqft6002 Broadmeadow, San Antonio, TX 78240Off Market
A local agent can set up tours, give advice and negotiate with sellers.
Similar homes
- $265,0003 bd2 ba1.1k sqft6802 QUAIL BR, San Antonio, TX 78250For Sale
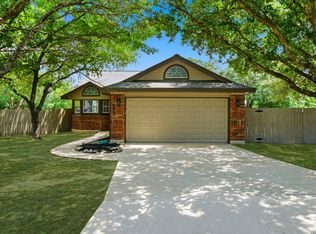
 MLS ID #1990625, Juan Sienra Murguia TREC #808264, Malouff Realty, LLC. LERA MLS
 - $285,0004 bd2 ba1.7k sqft8343 Timber Grand, San Antonio, TX 78250For Sale
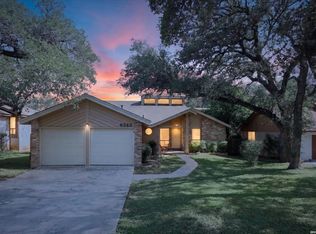 MLS ID #1998054, Alberto Murillo TREC #615881, Keller Williams Heritage. LERA MLS
 - $272,0003 bd2 ba1.4k sqft5611 Timber Jack, San Antonio, TX 78250For Sale
 MLS ID #1943455, Toni Sarzoza TREC #616500, TriPoint Realty LLC. LERA MLS
 - $325,0003 bd3 ba1.8k sqft8814 Lost Arbor Cir, San Antonio, TX 78240For Sale
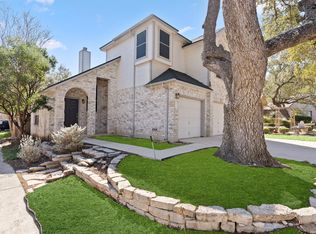 MLS ID #1939738, Richard Pena TREC #719749, eXp Realty. LERA MLS
 - $255,0003 bd3 ba1.6k sqft8507 TIMBER CREST ST, San Antonio, TX 78250For SaleMLS ID #1995018, Michael Schultz TREC #612159, Keller Williams Heritage. LERA MLS
- $239,9993 bd2 ba1.1k sqft6418 RIDGEHURST, San Antonio, TX 78250For SaleMLS ID #1997942, Pete Montalvo TREC #610313, Keller Williams Legacy. LERA MLS
- $264,9003 bd2 ba1.7k sqft1222 Cougar Country, San Antonio, TX 78251For SaleMLS ID #1998808, Cesar Amezcua TREC #580573, CA & Company, REALTORS. LERA MLS
- $275,0004 bd3 ba2.2k sqft8635 Sunny Oaks, San Antonio, TX 78250For SaleMLS ID #1950867, Michael Llanas TREC #637365, Inspired Brokerage, LLC. LERA MLS
- $262,0003 bd3 ba1.7k sqft87 Kenrock Ridge, San Antonio, TX 78254For SaleMLS ID #1933449, Yeemi Bello-Mondragon TREC #791897, Real Broker, LLC. LERA MLS
- $280,0003 bd2 ba1.8k sqft9118 Autumn Mdws, San Antonio, TX 78254For SaleMLS ID #1955760, Derrell Skillman TREC #639690, Redfin Corporation. LERA MLS
- $247,5003 bd3 ba1.6k sqft6146 VALLEY CLF, San Antonio, TX 78250For SaleMLS ID #1990823, John Espinosa TREC #713683, Coldwell Banker D'Ann Harper, REALTOR. LERA MLS
- $249,9003 bd2 ba1.5k sqft1319 RIO LINDA ST, San Antonio, TX 78245For SaleMLS ID #1997072, Robert Johnson TREC #675320, Home Team of America. LERA MLS
- $244,9002 bd3 ba1.3k sqft6706 BISCAY HBR, San Antonio, TX 78249For SaleMLS ID #1968524, Cesar Amezcua TREC #580573, CA & Company, REALTORS. LERA MLS
- $274,9003 bd2 ba1.4k sqft107 SHROPSHIRE DR, San Antonio, TX 78217For SaleMLS ID #1995843, Benjamin Delgado TREC #357910, Key Realty. LERA MLS
- $276,0003 bd3 ba2k sqft10127 ROUND RDG, San Antonio, TX 78254For SaleMLS ID #1997368, John Chambers TREC #647744, eXp Realty. LERA MLS
- $270,0002 bd1 ba1.6k sqft351 Rexford Dr, San Antonio, TX 78216For SaleMLS ID #1941412, Jacob Hernandez TREC #731733, Levi Rodgers Real Estate Group. LERA MLS
- $290,0003 bd2 ba1.5k sqft11815 Garden Gate, San Antonio, TX 78213For SaleMLS ID #1964254, Martha Valiquette TREC #578028, Keller Williams Heritage. LERA MLS
- $269,9003 bd2 ba1.9k sqft12310 VALLEY FORGE CIR, San Antonio, TX 78233For SaleMLS ID #1993085, Sarah Villatoro TREC #828787, Real Broker, LLC. LERA MLS
- $249,9004 bd2 ba1.7k sqft9520 Woodland Hills, San Antonio, TX 78250For SaleMLS ID #1857384, Tonja Grimes TREC #626395, San Antonio Portfolio KW RE. LERA MLS
- $219,9003 bd2 ba1.2k sqft4627 Sparrows Nest, San Antonio, TX 78250For SaleMLS ID #1968298, Cherie Sisneros TREC #575049, EXIT Realty Advisors. LERA MLS
