Welcome to your dream home! Priced below Bexar County Appraisal District value, this property offers instant equity and truly checks all the boxes. Situated on an oversized lot with no rear neighbors and no HOA, this beautifully updated 3-bedroom, 2-bathroom home with a 2-car garage features a new 30-year Owens Corning roof, new HVAC condenser, new water heater, premium 7.5mm luxury vinyl plank flooring throughout (no carpet), custom-built cabinetry, quartz countertops, new stainless steel appliances, updated bathrooms with tiled shower surrounds, designer lighting, new interior doors, high ceilings, fresh landscaping, and a freshly painted fence. Ideally located close to major highways, shopping, dining, and schools, this move-in-ready home offers exceptional value, style, comfort, and peace of mind. Come make it yours before it's gone!
For sale
Price cut: $5.1K (7/31)
$259,900
6802 QUAIL BR, San Antonio, TX 78250
3beds
1,172sqft
:
Get pre-qualified$1,887/mo
Single Family Residence
Built in 1994
0.27 Acres Lot
$259,000 Zestimate®
$222/sqft
$-- HOA
What's special
High ceilingsQuartz countertopsNew stainless steel appliancesDesigner lightingFreshly painted fenceFresh landscapingNew interior doors
- 55 days |
- 654 |
- 85 |
Likely to sell faster than
Zillow last checked:
Listing updated:
Listed by:
Juan Sienra Murguia TREC #808264 (210) 987-7606,
Malouff Realty, LLC
Source: LERA MLS,MLS#: 1990625
Facts & features
Interior
Bedrooms & bathrooms
- Bedrooms: 3
- Bathrooms: 2
- Full bathrooms: 2
Primary bedroom
- Area: 144
- Dimensions: 12 x 12
Bedroom 2
- Area: 120
- Dimensions: 12 x 10
Bedroom 3
- Area: 120
- Dimensions: 12 x 10
Primary bathroom
- Features: Shower Only, Double Vanity
- Area: 80
- Dimensions: 10 x 8
Kitchen
- Area: 100
- Dimensions: 10 x 10
Living room
- Area: 240
- Dimensions: 20 x 12
Heating
- Central, Electric
Cooling
- Central Air
Appliances
- Included: Microwave, Range, Disposal, Dishwasher, Plumbed For Ice Maker, Electric Water Heater
- Laundry: Washer Hookup, Dryer Connection
Features
- One Living Area, Liv/Din Combo, Utility Room Inside, 1st Floor Lvl/No Steps, High Ceilings, Open Floorplan, Master Downstairs, Ceiling Fan(s)
- Flooring: Vinyl
- Has basement: No
- Number of fireplaces: 1
- Fireplace features: One
Interior area
- Total interior livable area: 1,172 sqft
Property
Parking
- Total spaces: 2
- Parking features: Two Car Garage
- Garage spaces: 2
Accessibility
- Accessibility features: No Carpet, No Steps Down, No Stairs, First Floor Bath, Full Bath/Bed on 1st Flr, First Floor Bedroom
Features
- Levels: One
- Stories: 1
- Pool features: None
Lot
- Size: 0.27 Acres
- Features: Cul-De-Sac
Details
- Parcel number: 188770070340
Construction
Type & style
- Home type: SingleFamily
- Property subtype: Single Family Residence
Materials
- Brick, Siding
- Foundation: Slab
- Roof: Composition
Condition
- Pre-Owned
- New construction: No
- Year built: 1994
Utilities & green energy
- Electric: CPS
- Gas: CPS
- Sewer: SAWS, Sewer System
- Water: SAWS, Water System
Community & HOA
Community
- Features: None
- Security: Smoke Detector(s)
- Subdivision: Quail Creek Gdn Hms Ns
Location
- Region: San Antonio
Financial & listing details
- Price per square foot: $222/sqft
- Tax assessed value: $286,390
- Annual tax amount: $6,383
- Price range: $259.9K - $259.9K
- Date on market: 6/10/2026
- Cumulative days on market: 55 days
- Listing terms: Conventional,FHA,VA Loan,Cash
Estimated market value
$259,000
$246,000 - $272,000
$1,602/mo
Price history
| Date | Event | Price |
|---|---|---|
| 7/31/2026 | Price change | $259,900-1.9%$222/sqft |
Source:  LERA MLS #1990625 Report a problem LERA MLS #1990625 Report a problem | ||
| 6/10/2026 | Listed for sale | $265,000$226/sqft |
Source: LERA MLS #1990625 Report a problem | ||
Public tax history
| Year | Property taxes | Tax assessment |
|---|---|---|
| 2025 | $1,593 -23.9% | $267,141 +10% |
| 2024 | $2,094 -41.8% | $242,855 +10% |
| 2023 | $3,600 -14.8% | $220,777 +10% |
| 2022 | $4,223 +2.3% | $200,706 +10% |
| 2021 | $4,128 | $182,460 +5.5% |
| 2020 | $4,128 +10.2% | $172,994 +10% |
| 2019 | $3,747 | $157,267 +10% |
| 2018 | $3,747 +8.8% | $142,970 +1.2% |
| 2017 | $3,443 +6.3% | $141,320 +5.9% |
| 2016 | $3,239 +8% | $133,480 +6.2% |
| 2015 | $2,999 | $125,730 +5.8% |
| 2014 | $2,999 | $118,860 +7% |
| 2013 | -- | $111,130 -1.3% |
| 2012 | -- | $112,540 -0.9% |
| 2011 | -- | $113,520 -4.4% |
| 2010 | -- | $118,750 -4.3% |
| 2009 | -- | $124,080 +9.8% |
| 2008 | -- | $113,000 +0.6% |
| 2007 | -- | $112,350 +20.2% |
| 2006 | -- | $93,480 +9% |
| 2005 | -- | $85,800 |
| 2004 | -- | -- |
| 2003 | -- | -- |
| 2002 | -- | -- |
| 2001 | -- | -- |
| 2000 | -- | -- |
Find assessor info on the county website
Monthly payment
Est. payment
Payment breakdown
Explore the cost of this home by adjusting the details. Changes won't be saved.Climate risks
Neighborhood: 78250
Nearby schools
GreatSchools rating
- 7/10Elrod Elementary SchoolGrades: PK-5Distance: 0.3 mi
- 5/10Connally Middle SchoolGrades: 6-8Distance: 0.7 mi
- 5/10Marshall High SchoolGrades: 9-12Distance: 1.9 mi
Schools provided by the listing agent
- Elementary: Elrod Jimmy
- Middle: Connally
- High: Marshall
- District: Northside
Source: LERA MLS. This data may not be complete. We recommend contacting the local school district to confirm school assignments for this home.
- $242,1003 bd2 ba1.3k sqft6810 Quail Br, San Antonio, TX 78250Off Market

- $242,1003 bd2 ba1.3k sqft6803 Quail Br, San Antonio, TX 78250Off Market
- $228,3003 bd2 ba1.4k sqft6816 Quail Br, San Antonio, TX 78250Off Market
- $224,5003 bd2 ba1.3k sqft6809 Quail Br, San Antonio, TX 78250Off Market
- $--3 bd3 ba1.4k sqft6815 Quail Br, San Antonio, TX 78250Sold
- $227,0003 bd2 ba1.1k sqft6824 Quail Br, San Antonio, TX 78250Off Market
- $219,9003 bd2 ba1.1k sqft6823 Quail Br, San Antonio, TX 78250Off Market
- $237,1003 bd2 ba1.3k sqft6828 Quail Br, San Antonio, TX 78250Off Market
A local agent can set up tours, give advice and negotiate with sellers.
A local lender can help you make sure your offer is ready when you are.
Similar homes
- $260,0003 bd2 ba1.4k sqft7002 Quail Wilde, San Antonio, TX 78250For Sale

 MLS ID #1972636, Janet Wingrove TREC #567041, Keller Williams Heritage. LERA MLS
 - $259,7003 bd3 ba1.3k sqft8222 Timber Slope, San Antonio, TX 78250For Sale
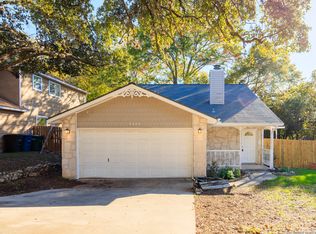 MLS ID #1928220, Melanie Heath TREC #597098, MCH Realty Group. LERA MLS
 - $255,0003 bd2 ba1.3k sqft7530 Pipers way, San Antonio, TX 78251For Sale
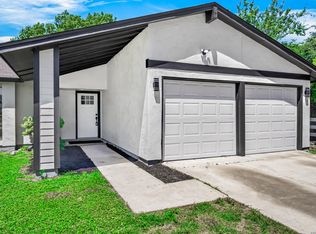 MLS ID #2003607, Christopher Hylton TREC #772042, United Realty Group of Texas, LLC. LERA MLS
 - $265,0003 bd2 ba1k sqft9010 Fromage, San Antonio, TX 78250For Sale
 MLS ID #1967024, Skye Carrillo TREC #834156, Levi Rodgers Real Estate Group. LERA MLS
 - $335,0003 bd2 ba1.6k sqft7867 LARK RDG, San Antonio, TX 78250For SaleMLS ID #2004509, Dominic Perez-Acuna TREC #851834, PAK HOME REALTY. LERA MLS
- $222,0003 bd2 ba1.1k sqft9350 Cliff Way, San Antonio, TX 78250For SaleMLS ID #2002865, Janell Peterson TREC #656041, White Label Realty. LERA MLS
- $239,0004 bd2 ba1.3k sqft7455 SADDLEWOOD ST, San Antonio, TX 78238For SaleMLS ID #1994198, Lindsey Meares TREC #683393, Orchard Brokerage. LERA MLS
- $279,0003 bd3 ba1.5k sqft327 Mahogany Chest, San Antonio, TX 78249For SaleMLS ID #2004829, Pegge Keitges TREC #707859, JLA Realty. LERA MLS
- $199,9993 bd2 ba1k sqft9410 Valley Bend, San Antonio, TX 78250For SaleMLS ID #1991775, Rebecca Chan TREC #714790, Real Broker, LLC. LERA MLS
- $219,0003 bd3 ba1.6k sqft9814 BROAD FOREST ST, San Antonio, TX 78250For SaleMLS ID #1992303, Dustin Raye TREC #613889, Spyglass Realty. LERA MLS
- $240,0003 bd2 ba1.2k sqft3315 HERLINDA DR, San Antonio, TX 78228For SaleMLS ID #2004702, Erica Urrabaz TREC #695262, eXp Realty. LERA MLS
- $239,9993 bd2 ba1.6k sqft3834 Pipers Crest, San Antonio, TX 78251For SaleMLS ID #1907517, Fernando Salinas TREC #752601, eXp Realty. LERA MLS
- $289,0003 bd2 ba1.6k sqft5822 GABOR DR, San Antonio, TX 78240For SaleMLS ID #2001969, Jessica Mejia TREC #688655, Real Broker, LLC. LERA MLS
- $235,0003 bd3 ba1.1k sqft10242 Aurora Field Dr, San Antonio, TX 78245For SaleMLS ID #2004320, Gabriela Castillo TREC #756301, Exquisite Properties, LLC. LERA MLS
- $264,9993 bd2 ba1.4k sqft110 EASTLEY DR, San Antonio, TX 78217For SaleMLS ID #2004340, Tony Ruiz TREC #724287, All City San Antonio Registered Series. LERA MLS
- $229,9993 bd1 ba1.5k sqft623 Weizmann St, San Antonio, TX 78213For SaleMLS ID #2005088, Valeria Sisson TREC #751934, eXp Realty. LERA MLS
- $255,0003 bd2 ba1.3k sqft923 CHICAGO BLVD, San Antonio, TX 78210For SaleMLS ID #2004860, Ricardo Gonzalez TREC #663626, Keller Williams Heritage. LERA MLS
- $305,0003 bd3 ba1.6k sqft6219 Pecan Tree, San Antonio, TX 78240For SaleMLS ID #2003311, Anna Ghalumian TREC #748831, Real Broker, LLC. LERA MLS
- $254,0004 bd2 ba1.6k sqft1042 Lemon Tree, San Antonio, TX 78245For SaleMLS ID #1947923, Itzel Valenzuela TREC #794477, LPT Realty, LLC. LERA MLS
- $239,9003 bd2 ba1.5k sqft1319 RIO LINDA ST, San Antonio, TX 78245For SaleMLS ID #1997072, Robert Johnson TREC #675320, Home Team of America. LERA MLS
