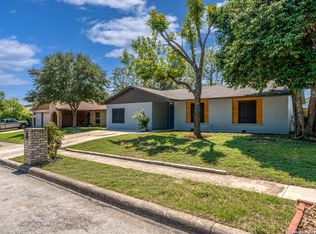
New HVAC (2024), new flooring throughout, remodeled bathroom, granite kitchen counters, oversized cul-de-sac lot, new paint and lights. Beautifully updated single-story home featuring an open and inviting layout with no carpet throughout, offering both style and easy maintenance. The spacious living and dining area flows seamlessly into the kitchen, creating a functional space perfect for everyday living and entertaining. The primary suite provides a comfortable retreat with a private full bathroom. Step outside to enjoy the spacious fenced backyard, complete with a covered patio area that's ideal for relaxing, grilling, or hosting family and friends. With its modern updates, open floor plan, and generous outdoor space, this move-in-ready home is one you won't want to miss. Schedule your showing today and make it yours! Discounted rate options and no lender fee future refinancing may be available for qualified buyers of this home.
For sale
Price cut: $10K (7/24)
$239,000
7455 SADDLEWOOD ST, San Antonio, TX 78238
4beds
1,306sqft
Single Family Residence
Built in 1973
6,838 Square Feet Lot
$234,100 Zestimate®
$183/sqft
$-- HOA
What's special
Open floor planRemodeled bathroomCovered patio areaNew flooring throughoutGenerous outdoor spaceGranite kitchen countersOpen and inviting layout
- 53 days |
- 905 |
- 120 |
Zillow last checked:
Listing updated:
Listed by:
Lindsey Meares TREC #683393 (210) 290-3834,
Orchard Brokerage
Source: LERA MLS,MLS#: 1994198
Facts & features
Interior
Bedrooms & bathrooms
- Bedrooms: 4
- Bathrooms: 2
- Full bathrooms: 2
Primary bedroom
- Features: Ceiling Fan(s), Full Bath
- Area: 210
- Dimensions: 14 x 15
Bedroom 2
- Area: 121
- Dimensions: 11 x 11
Bedroom 3
- Area: 144
- Dimensions: 12 x 12
Bedroom 4
- Area: 121
- Dimensions: 11 x 11
Primary bathroom
- Features: Shower Only, Single Vanity
- Area: 99
- Dimensions: 9 x 11
Dining room
- Area: 56
- Dimensions: 8 x 7
Kitchen
- Area: 288
- Dimensions: 16 x 18
Living room
- Area: 240
- Dimensions: 15 x 16
Heating
- Central, Natural Gas
Cooling
- Central Air
Appliances
- Included: Microwave, Range, Dishwasher, Vented Exhaust Fan, Electric Cooktop
- Laundry: Main Level, Washer Hookup, Dryer Connection
Features
- One Living Area, Liv/Din Combo, Utility Room Inside, High Ceilings, Ceiling Fan(s), Solid Counter Tops
- Flooring: Carpet, Vinyl
- Windows: Window Coverings
- Has basement: No
- Has fireplace: No
- Fireplace features: Not Applicable
Interior area
- Total interior livable area: 1,306 sqft
Property
Parking
- Total spaces: 2
- Parking features: Two Car Garage, Attached
- Attached garage spaces: 2
Features
- Levels: One
- Stories: 1
- Patio & porch: Patio, Covered
- Pool features: None
Lot
- Size: 6,838 Square Feet
- Features: Curbs, Sidewalks
- Residential vegetation: Mature Trees
Details
- Parcel number: 186590090330
Construction
Type & style
- Home type: SingleFamily
- Architectural style: Ranch,Traditional
- Property subtype: Single Family Residence
Materials
- Brick, Siding
- Foundation: Slab
- Roof: Composition
Condition
- Pre-Owned
- New construction: No
- Year built: 1973
Utilities & green energy
- Sewer: Sewer System
- Water: Water System
Community & HOA
Community
- Features: None
- Subdivision: Timber Creek
Location
- Region: San Antonio
Financial & listing details
- Price per square foot: $183/sqft
- Tax assessed value: $206,639
- Annual tax amount: $4,694
- Price range: $239K - $239K
- Date on market: 6/23/2026
- Cumulative days on market: 54 days
- Listing terms: Conventional,FHA,VA Loan,Cash
- Road surface type: Paved, Asphalt
Estimated market value
$234,100
$222,000 - $246,000
$1,590/mo
Price history
| Date | Event | Price |
|---|---|---|
| 7/24/2026 | Price change | $239,000-4%$183/sqft |
Source:  LERA MLS #1994198 Report a problem LERA MLS #1994198 Report a problem | ||
| 6/23/2026 | Listed for sale | $249,000-3.9%$191/sqft |
Source: LERA MLS #1994198 Report a problem | ||
| 12/1/2022 | Listing removed | -- |
Source: LERA MLS #1646190 Report a problem | ||
| 11/1/2022 | Price change | $259,000-3.7%$198/sqft |
Source: LERA MLS #1646190 Report a problem | ||
| 10/20/2022 | Listed for sale | $269,000$206/sqft |
Source: LERA MLS #1646190 Report a problem | ||
| 8/10/2022 | Sold | -- |
Source: Agent Provided Report a problem | ||
| 8/30/2018 | Sold | -- |
Source: LERA MLS #1329251 Report a problem | ||
Public tax history
| Year | Property taxes | Tax assessment |
|---|---|---|
| 2025 | $4,695 -0.8% | $206,639 |
| 2024 | $4,732 -11.4% | $206,639 -11.1% |
| 2023 | $5,339 +47.1% | $232,450 +32.9% |
| 2022 | $3,630 -3% | $174,930 +4.7% |
| 2021 | $3,743 | $167,060 +15.6% |
| 2020 | $3,743 +5.4% | $144,570 +6.2% |
| 2019 | $3,551 | $136,120 +12.5% |
| 2018 | $3,551 +26.2% | $121,000 +15.2% |
| 2017 | $2,815 +1.8% | $105,000 +1.9% |
| 2016 | $2,766 +29.7% | $103,000 +18.4% |
| 2015 | $2,132 | $87,000 +10.1% |
| 2014 | $2,132 | $79,000 +6.5% |
| 2013 | -- | $74,160 -2.3% |
| 2012 | -- | $75,890 -2.2% |
| 2011 | -- | $77,590 +4% |
| 2010 | -- | $74,600 -22.4% |
| 2009 | -- | $96,090 +2.1% |
| 2008 | -- | $94,120 +7.3% |
| 2007 | -- | $87,700 +4.8% |
| 2006 | -- | $83,670 +19% |
| 2005 | -- | $70,300 |
| 2004 | -- | -- |
| 2003 | -- | -- |
| 2002 | -- | -- |
| 2001 | -- | -- |
| 2000 | -- | -- |
Find assessor info on the county website
Monthly payment
Est. payment
Payment breakdown
Explore the cost of this home by adjusting the details. Changes won't be saved.Climate risks
Neighborhood: 78238
Nearby schools
GreatSchools rating
- 5/10Leon Valley Elementary SchoolGrades: PK-5Distance: 0.9 mi
- 4/10Rudder Middle SchoolGrades: 6-8Distance: 3.3 mi
- 5/10Marshall High SchoolGrades: 9-12Distance: 1.6 mi
Schools provided by the listing agent
- Elementary: Leon Valley
- Middle: Rudder
- High: Marshall
- District: Northside
Source: LERA MLS. This data may not be complete. We recommend contacting the local school district to confirm school assignments for this home.
- $182,8004 bd2 ba1.2k sqft6414 Timberhill, San Antonio, TX 78238Off Market

- $229,2003 bd2 ba1.3k sqft7451 Saddlewood St, San Antonio, TX 78238Off Market

- $224,5003 bd2 ba1k sqft6418 Timberhill, San Antonio, TX 78238Off Market
- $219,2003 bd2 ba1.2k sqft7459 Saddlewood St, San Antonio, TX 78238Off Market

- $205,0003 bd2 ba1.2k sqft6410 Timberhill, San Antonio, TX 78238Off Market
- $195,8003 bd2 ba1k sqft6422 Timberhill, San Antonio, TX 78238Off Market
- $219,0003 bd2 ba1.3k sqft7447 Saddlewood St, San Antonio, TX 78238Off Market
- $194,3003 bd2 ba1k sqft6426 Timberhill, San Antonio, TX 78238Off Market
A local agent can set up tours, give advice and negotiate with sellers.
Similar homes
- $229,0003 bd2 ba1.3k sqft6243 FLINT ROCK DR, San Antonio, TX 78238For Sale

 MLS ID #2003632, Stacy Robinson TREC #698150, LPT Realty, LLC. LERA MLS
 - $250,0003 bd2 ba1.4k sqft5306 La Cresenta, San Antonio, TX 78228For Sale
 MLS ID #2008058, Jahmai Miller TREC #736464, Texas Kingdom Realty 1624, LLC. LERA MLS
 - $229,9993 bd2 ba1.3k sqft7511 Brandyridge, San Antonio, TX 78250For Sale
 MLS ID #2005454, Adrianna Salgado TREC #787076, Real Broker, LLC. LERA MLS
 - $239,9993 bd2 ba1.6k sqft3834 Pipers Crest, San Antonio, TX 78251For Sale
 MLS ID #1907517, Fernando Salinas TREC #752601, eXp Realty. LERA MLS
 - $240,0003 bd2 ba1.2k sqft3315 HERLINDA DR, San Antonio, TX 78228For SaleMLS ID #2004702, Erica Urrabaz TREC #695262, eXp Realty. LERA MLS
- $242,0003 bd2 ba1.9k sqft2815 Big Horn, San Antonio, TX 78228For SaleMLS ID #1967315, Annette Martinez TREC #646646, Epique Realty LLC. LERA MLS
- $239,9003 bd2 ba1.5k sqft1319 RIO LINDA ST, San Antonio, TX 78245For SaleMLS ID #1997072, Robert Johnson TREC #675320, Home Team of America. LERA MLS
- $259,7003 bd3 ba1.3k sqft8222 Timber Slope, San Antonio, TX 78250For SaleMLS ID #1928220, Melanie Heath TREC #597098, MCH Realty Group. LERA MLS
- $291,0003 bd3 ba1.8k sqft5426 Timbermont St, San Antonio, TX 78250For SaleMLS ID #1994975, Matthew Marsh TREC #812757, Exquisite Properties, LLC. LERA MLS
- $289,0003 bd2 ba1.6k sqft5822 GABOR DR, San Antonio, TX 78240For SaleMLS ID #2001969, Jessica Mejia TREC #688655, Real Broker, LLC. LERA MLS
- $219,9993 bd2 ba1.3k sqft1134 Longmont, San Antonio, TX 78245For SaleMLS ID #2006922, Valeria Sisson TREC #751934, eXp Realty. LERA MLS
- $219,9903 bd2 ba1.1k sqft9604 Fountain, San Antonio, TX 78250For SaleMLS ID #1996165, Kelsy Rosales TREC #805082, Real Broker, LLC. LERA MLS
- $225,0003 bd2 ba1.6k sqft943 S San Eduardo, San Antonio, TX 78237For SaleMLS ID #1993181, Carolina Tirado TREC #643659, Real Broker, LLC. LERA MLS
- $199,9993 bd2 ba1k sqft9410 Valley Bend, San Antonio, TX 78250For SaleMLS ID #1991775, Rebecca Chan TREC #714790, Real Broker, LLC. LERA MLS
- $235,0003 bd2 ba1.5k sqft208 Frost, San Antonio, TX 78201For SaleMLS ID #1951915, Agustin Devoto TREC #588941, Artex Realty LLC. LERA MLS
- $225,0003 bd1 ba1.5k sqft623 Weizmann St, San Antonio, TX 78213For SaleMLS ID #2005088, Valeria Sisson TREC #751934, eXp Realty. LERA MLS
- $240,0004 bd2 ba1.3k sqft5219 Galacino St, San Antonio, TX 78247For SaleMLS ID #1967542, Michael Gonzales TREC #808113, eXp Realty. LERA MLS
- $244,9503 bd2 ba1.4k sqft110 EASTLEY DR, San Antonio, TX 78217For SaleMLS ID #2004340, Tony Ruiz TREC #724287, All City San Antonio Registered Series. LERA MLS
- $255,0004 bd2 ba1.7k sqft6814 Buckley, San Antonio, TX 78239For SaleMLS ID #1973701, Dayton Schrader TREC #312921, eXp Realty. LERA MLS
- $335,0003 bd2 ba1.6k sqft7867 LARK RDG, San Antonio, TX 78250For SaleMLS ID #2004509, Dominic Perez-Acuna TREC #851834, PAK HOME REALTY. LERA MLS
