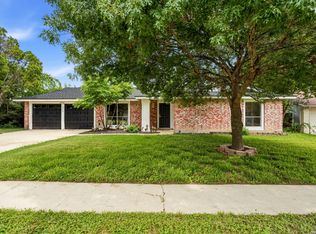
Welcome to this spacious 4-bedroom, 2-bath home in Northeast San Antonio. The home features a large living room with vaulted ceilings and a cozy fireplace, creating a warm and inviting space for relaxing or entertaining. The open feel and natural flow make the main living area comfortable for everyday living. The kitchen offers stainless steel appliances, plenty of cabinet space, and ample room for storage and meal preparation. The large primary bedroom provides plenty of space to unwind and includes an updated primary bath. The additional bedrooms offer flexibility for family, guests, or a home office. Step outside to enjoy the covered back patio overlooking a large backyard with mature trees, providing shade and space for outdoor gatherings or everyday enjoyment. Conveniently located near Randolph AFB, major highways, shopping, and dining.
For sale
$255,000
6814 Buckley, San Antonio, TX 78239
4beds
1,704sqft
:
Get pre-qualified$1,835/mo
Single Family Residence
Built in 1973
8,407 Square Feet Lot
$249,000 Zestimate®
$150/sqft
$-- HOA
What's special
Cozy fireplaceLarge primary bedroomCovered back patioUpdated primary bathPlenty of cabinet space
- 49 days |
- 528 |
- 60 |
Zillow last checked:
Listing updated:
Listed by:
Dayton Schrader TREC #312921 (210) 757-9785,
eXp Realty
Source: LERA MLS,MLS#: 1973701
Facts & features
Interior
Bedrooms & bathrooms
- Bedrooms: 4
- Bathrooms: 2
- Full bathrooms: 2
Primary bedroom
- Area: 168
- Dimensions: 12 x 14
Bedroom 2
- Area: 144
- Dimensions: 12 x 12
Bedroom 3
- Area: 144
- Dimensions: 12 x 12
Bedroom 4
- Area: 132
- Dimensions: 12 x 11
Primary bathroom
- Features: Shower Only, Single Vanity
- Area: 65
- Dimensions: 5 x 13
Dining room
- Area: 264
- Dimensions: 22 x 12
Kitchen
- Area: 120
- Dimensions: 10 x 12
Living room
- Area: 256
- Dimensions: 16 x 16
Heating
- Central, Natural Gas
Cooling
- Central Air
Appliances
- Included: Range
- Laundry: Washer Hookup, Dryer Connection
Features
- Two Living Area, Liv/Din Combo, Eat-in Kitchen, Breakfast Bar, 1st Floor Lvl/No Steps, High Ceilings, Open Floorplan, Master Downstairs, Ceiling Fan(s)
- Flooring: Carpet, Ceramic Tile
- Windows: Double Pane Windows
- Has basement: No
- Number of fireplaces: 1
- Fireplace features: One, Living Room
Interior area
- Total interior livable area: 1,704 sqft
Video & virtual tour
Property
Parking
- Total spaces: 2
- Parking features: Two Car Garage, Utility Area in Garage
- Garage spaces: 2
Features
- Levels: One
- Stories: 1
- Patio & porch: Patio, Covered
- Pool features: None
- Fencing: Privacy
Lot
- Size: 8,407 Square Feet
Details
- Additional structures: Shed(s)
- Parcel number: 160480020130
Construction
Type & style
- Home type: SingleFamily
- Property subtype: Single Family Residence
Materials
- Brick, Siding
- Foundation: Slab
- Roof: Composition
Condition
- Pre-Owned
- New construction: No
- Year built: 1973
Details
- Builder name: Rosale
Community & HOA
Community
- Features: None
- Subdivision: Camelot
Location
- Region: San Antonio
Financial & listing details
- Price per square foot: $150/sqft
- Tax assessed value: $241,610
- Annual tax amount: $4,160
- Price range: $255K - $255K
- Date on market: 6/8/2026
- Cumulative days on market: 49 days
- Listing terms: Conventional,FHA,VA Loan,Cash
Estimated market value
$249,000
$237,000 - $261,000
$1,766/mo
Price history
| Date | Event | Price |
|---|---|---|
| 6/8/2026 | Listed for sale | $255,000+0.2%$150/sqft |
Source:  LERA MLS #1973701 Report a problem LERA MLS #1973701 Report a problem | ||
| 9/18/2024 | Sold | -- |
Source: Agent Provided Report a problem | ||
| 8/23/2024 | Contingent | $254,500$149/sqft |
Source: LERA MLS #1788666 Report a problem | ||
| 7/24/2024 | Price change | $254,500-2.1%$149/sqft |
Source: LERA MLS #1788666 Report a problem | ||
| 7/15/2024 | Listed for sale | $259,900$153/sqft |
Source: LERA MLS #1788666 Report a problem | ||
| 7/11/2024 | Contingent | $259,900$153/sqft |
Source: LERA MLS #1788666 Report a problem | ||
| 6/28/2024 | Listed for sale | $259,900+300.5%$153/sqft |
Source: LERA MLS #1788666 Report a problem | ||
| 8/9/2011 | Listing removed | $64,900$38/sqft |
Source: Century 21 United Action Realty #888878 Report a problem | ||
| 7/20/2011 | Listed for sale | $64,900$38/sqft |
Source: Century 21 United Action Realty #888878 Report a problem | ||
| 10/28/2003 | Sold | -- |
Source: LERA MLS #463172 Report a problem | ||
Public tax history
| Year | Property taxes | Tax assessment |
|---|---|---|
| 2025 | $2,761 | $241,610 +1.5% |
| 2024 | -- | $237,951 +10% |
| 2023 | -- | $216,319 +10% |
| 2022 | -- | $196,654 +10% |
| 2021 | -- | $178,776 +10% |
| 2020 | -- | $162,524 +10% |
| 2019 | -- | $147,749 +10% |
| 2018 | -- | $134,317 +10% |
| 2017 | -- | $122,106 +10% |
| 2016 | -- | $111,005 +10% |
| 2015 | $518 | $100,914 +10% |
| 2014 | $518 | $91,740 +10% |
| 2013 | -- | $83,400 -1% |
| 2012 | -- | $84,260 -1% |
| 2011 | -- | $85,100 -2% |
| 2010 | -- | $86,820 -3.7% |
| 2009 | -- | $90,110 -9.3% |
| 2008 | -- | $99,300 +5.8% |
| 2007 | -- | $93,860 +3.4% |
| 2006 | -- | $90,800 +12.5% |
| 2005 | -- | $80,700 |
| 2004 | -- | -- |
| 2003 | -- | -- |
| 2002 | -- | -- |
| 2001 | -- | -- |
| 2000 | -- | -- |
Find assessor info on the county website
Monthly payment
Est. payment
Payment breakdown
Explore the cost of this home by adjusting the details. Changes won't be saved.Climate risks
Neighborhood: 78239
Nearby schools
GreatSchools rating
- 5/10Montgomery Elementary SchoolGrades: PK-5Distance: 0.4 mi
- 4/10White Middle SchoolGrades: 6-8Distance: 1.8 mi
- 4/10Roosevelt High SchoolGrades: 9-12Distance: 2.3 mi
Schools provided by the listing agent
- Elementary: Montgomery
- Middle: White Ed
- High: Roosevelt
- District: North East I.S.D.
Source: LERA MLS. This data may not be complete. We recommend contacting the local school district to confirm school assignments for this home.
- $208,1004 bd3 ba1.9k sqft6818 Buckley, San Antonio, TX 78239Off Market

- $171,1003 bd2 ba1.2k sqft6810 Buckley, San Antonio, TX 78239Off Market
- $208,0004 bd2 ba1.5k sqft6819 Leyland, San Antonio, TX 78239Off Market
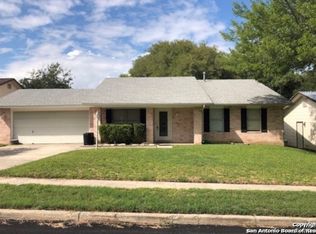
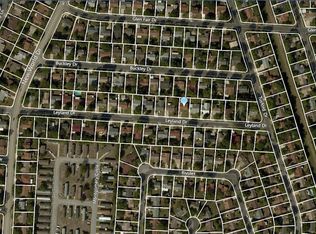
- $173,7003 bd2 ba1.3k sqft6815 Leyland, San Antonio, TX 78239Off Market
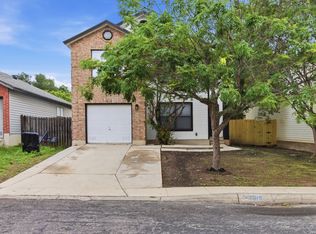
- $204,6004 bd3 ba2k sqft6822 Buckley, San Antonio, TX 78239Off Market
- $174,4004 bd2 ba1.2k sqft6823 Leyland, San Antonio, TX 78239Off Market
- $--4 bd2 ba2.3k sqft6806 Buckley, San Antonio, TX 78239Sold
- $229,1004 bd2 ba2k sqft6811 Leyland, San Antonio, TX 78239Off Market
A local agent can set up tours, give advice and negotiate with sellers.
Similar homes
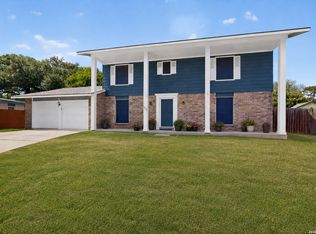
- $269,0004 bd2 ba2.1k sqft6619 BARTON ROCK RD, San Antonio, TX 78239For Sale
 MLS ID #1973655, Dezmon Metze TREC #755414, eXp Realty. LERA MLS
 - $259,9004 bd3 ba2k sqft12639 LA ENTRADA ST, San Antonio, TX 78233For Sale
 MLS ID #1968551, Cynthia Parsons TREC #647384, Keller Williams City-View. LERA MLS
 - $275,9004 bd2 ba2k sqft6215 CALLEN GLEN ST, San Antonio, TX 78233For Sale
 MLS ID #1965969, Ruth Renteria TREC #798437, Compass RE Texas, LLC - SA. LERA MLS
 - $255,0003 bd2 ba1.4k sqft12103 Stevens Ct, Live Oak, TX 78233For Sale
 MLS ID #1992525, Vanessa Lopez TREC #725930, White Line Realty LLC. LERA MLS
 - $269,9003 bd2 ba1.9k sqft12310 VALLEY FORGE CIR, San Antonio, TX 78233For SaleMLS ID #1993085, Sarah Villatoro TREC #828787, Real Broker, LLC. LERA MLS
- $269,0004 bd2 ba1.6k sqft13223 Camino Carlos, San Antonio, TX 78233For SaleMLS ID #1994294, Marisela Vara TREC #665804, eXp Realty. LERA MLS
- $260,0003 bd2 ba1.3k sqft12902 Lone Shadow Trail, Live Oak, TX 78233For SaleMLS ID #1991981, Lara Nabers TREC #744209, JB Goodwin, REALTORS. LERA MLS
- $249,9003 bd2 ba1.9k sqft12010 SAILING AWAY ST, Live Oak, TX 78233For SaleMLS ID #1995291, Christopher Drayton TREC #755323, Levi Rodgers Real Estate Group. LERA MLS
- $244,9993 bd2 ba1.5k sqft12209 LUCKY OAKS ST, Live Oak, TX 78233For SaleMLS ID #1992754, Anika Schweiger TREC #705282, Connect Realty.com. LERA MLS
- $279,0004 bd3 ba1.9k sqft10123 WINDBURN TRL, Converse, TX 78109For SaleMLS ID #1999012, Roger Fuentes TREC #649792, Phyllis Browning Company. LERA MLS
- $245,0003 bd2 ba1.2k sqft5806 Valley Forge, San Antonio, TX 78233For SaleMLS ID #1947433, Kasaundra Mercado TREC #787226, 1st Choice Realty Group. LERA MLS
- $245,0004 bd2 ba1.3k sqft5219 Galacino St, San Antonio, TX 78247For SaleMLS ID #1967542, Michael Gonzales TREC #808113, eXp Realty. LERA MLS
- $300,0004 bd2 ba1.9k sqft5422 EL TEJANO ST, San Antonio, TX 78233For SaleMLS ID #1967048, Fernando Hernandez TREC #617179, JB Goodwin, REALTORS. LERA MLS
- $250,0004 bd2 ba1.7k sqft9803 Autumn Pl, Converse, TX 78109For SaleMLS ID #1994927, Francisco Ruiz TREC #785785, eXp Realty. LERA MLS
- $224,9004 bd2 ba1.7k sqft4915 NUTHATCH ST, San Antonio, TX 78217For SaleMLS ID #1969438, Matthew Johnson TREC #652139, Premier Realty Group Platinum. LERA MLS
- $199,9994 bd2 ba1.4k sqft5871 Castle Lk, San Antonio, TX 78218For SaleMLS ID #1973697, Jessica Mejia TREC #688655, Real Broker, LLC. LERA MLS
- $215,0004 bd2 ba1.3k sqft6707 Pear Tree, San Antonio, TX 78218For SaleMLS ID #1997218, Lourdes Jacques TREC #459207, America Realty. LERA MLS
- $274,9003 bd2 ba1.4k sqft107 SHROPSHIRE DR, San Antonio, TX 78217For SaleMLS ID #1995843, Benjamin Delgado TREC #357910, Key Realty. LERA MLS
- $278,0003 bd2 ba1.4k sqft4479 Hay Market, San Antonio, TX 78217For SaleMLS ID #1971791, Greg Ortiz TREC #749851, Keller Williams City-View. LERA MLS
- $245,0002 bd2 ba1.4k sqft14915 Moss Arbor, San Antonio, TX 78232For SaleMLS ID #1994595, Nathaniel Dumas TREC #633896, Phyllis Browning Company. LERA MLS
