Located in the established Northern Hills community, this beautifully updated corner-lot home offers the perfect blend of style, efficiency, and value. Featuring 3 bedrooms and 2 bathrooms, this move-in ready home showcases brand-new cabinets, stunning quartz countertops, new flooring, fresh interior paint, updated light fixtures, modern bathroom fixtures, and new appliances throughout. The open and inviting layout is ideal for both everyday living and entertaining. Step outside to enjoy the spacious corner lot with mature trees and added privacy, while the fully paid-off solar panels help keep utility costs low. Conveniently located near shopping, dining, major highways, and schools, this home is perfect for first-time buyers, families, or anyone looking for an updated home without the hassle of renovations. Homes with this level of upgrades, energy efficiency, and value don't last long - schedule your showing today!
For sale
Price cut: $3K (7/31)
$275,000
4479 Hay Market, San Antonio, TX 78217
3beds
1,490sqft
:
Get pre-qualified$1,996/mo
Single Family Residence
Built in 1977
7,927 Square Feet Lot
$269,900 Zestimate®
$185/sqft
$-- HOA
What's special
Modern bathroom fixturesBeautifully updated corner-lot homeUpdated light fixturesFresh interior paintNew flooringNew appliances throughoutFully paid-off solar panels
- 60 days |
- 342 |
- 34 |
Zillow last checked:
Listing updated:
Listed by:
Greg Ortiz TREC #749851 (210) 696-9996,
Keller Williams City-View
Source: LERA MLS,MLS#: 1971791
Facts & features
Interior
Bedrooms & bathrooms
- Bedrooms: 3
- Bathrooms: 2
- Full bathrooms: 2
Primary bedroom
- Area: 221
- Dimensions: 17 x 13
Bedroom 2
- Area: 120
- Dimensions: 12 x 10
Bedroom 3
- Area: 130
- Dimensions: 13 x 10
Primary bathroom
- Features: Shower Only
- Area: 221
- Dimensions: 17 x 13
Dining room
- Area: 96
- Dimensions: 8 x 12
Kitchen
- Area: 144
- Dimensions: 12 x 12
Living room
- Area: 325
- Dimensions: 25 x 13
Heating
- Central, Electric, Natural Gas
Cooling
- Central Air
Appliances
- Included: Microwave, Range
- Laundry: Main Level, Washer Hookup, Dryer Connection
Features
- One Living Area, Utility Room Inside, High Ceilings, Open Floorplan, Master Downstairs, Ceiling Fan(s)
- Flooring: Vinyl
- Windows: Window Coverings
- Has basement: No
- Number of fireplaces: 1
- Fireplace features: One
Interior area
- Total interior livable area: 1,490 sqft
Property
Parking
- Total spaces: 2
- Parking features: Two Car Garage
- Garage spaces: 2
Features
- Levels: One
- Stories: 1
- Pool features: None
Lot
- Size: 7,927 Square Feet
Details
- Parcel number: 166080250190
Construction
Type & style
- Home type: SingleFamily
- Property subtype: Single Family Residence
Materials
- 3 Sides Masonry
- Foundation: Slab
- Roof: Composition
Condition
- Pre-Owned
- New construction: No
- Year built: 1977
Utilities & green energy
- Electric: CPS Energy
- Gas: CPS Energy
- Sewer: City
- Water: SAWS
Community & HOA
Community
- Features: None
- Subdivision: Northern Hills
Location
- Region: San Antonio
Financial & listing details
- Price per square foot: $185/sqft
- Annual tax amount: $5,760
- Price range: $275K - $275K
- Date on market: 6/2/2026
- Cumulative days on market: 61 days
- Listing terms: Conventional,FHA,VA Loan,Cash
Estimated market value
$269,900
$256,000 - $283,000
$1,955/mo
Price history
| Date | Event | Price |
|---|---|---|
| 7/31/2026 | Price change | $275,000-1.1%$185/sqft |
Source:  LERA MLS #1971791 Report a problem LERA MLS #1971791 Report a problem | ||
| 7/22/2026 | Price change | $278,000-0.4%$187/sqft |
Source: LERA MLS #1971791 Report a problem | ||
| 7/11/2026 | Price change | $279,000+1.5%$187/sqft |
Source: LERA MLS #1971791 Report a problem | ||
| 6/2/2026 | Listed for sale | $275,000+37.5%$185/sqft |
Source: LERA MLS #1971791 Report a problem | ||
| 12/16/2025 | Listing removed | $200,000$134/sqft |
Source: LERA MLS #1908021 Report a problem | ||
| 11/3/2025 | Price change | $200,000+2.6%$134/sqft |
Source: LERA MLS #1908021 Report a problem | ||
| 10/23/2025 | Pending sale | $195,000$131/sqft |
Source: LERA MLS #1908021 Report a problem | ||
| 10/7/2025 | Contingent | $195,000$131/sqft |
Source: LERA MLS #1908021 Report a problem | ||
| 9/26/2025 | Price change | $195,000-6.7%$131/sqft |
Source: LERA MLS #1908021 Report a problem | ||
| 9/16/2025 | Listed for sale | $209,000$140/sqft |
Source: LERA MLS #1908021 Report a problem | ||
| 8/6/2019 | Sold | -- |
Source: LERA MLS #1389813 Report a problem | ||
Public tax history
Tax history is unavailable.
Monthly payment
Est. payment
Payment breakdown
Explore the cost of this home by adjusting the details. Changes won't be saved.Climate risks
Neighborhood: Northern Hills
Nearby schools
GreatSchools rating
- 5/10Northern Hills Elementary SchoolGrades: PK-5Distance: 0.5 mi
- 5/10Driscoll Middle SchoolGrades: 6-8Distance: 2.4 mi
- 5/10Madison High SchoolGrades: 9-12Distance: 1.1 mi
Schools provided by the listing agent
- Elementary: Northern Hills
- Middle: Harris
- High: Madison
- District: North East I.S.D.
Source: LERA MLS. This data may not be complete. We recommend contacting the local school district to confirm school assignments for this home.
- $223,5003 bd2 ba1.6k sqft4466 Stradford Pl, San Antonio, TX 78217Off Market
- $218,5003 bd2 ba1.6k sqft4462 Stradford Pl, San Antonio, TX 78217Off Market
- $238,9004 bd2 ba1.6k sqft4471 Haymarket St, San Antonio, TX 78217Off Market
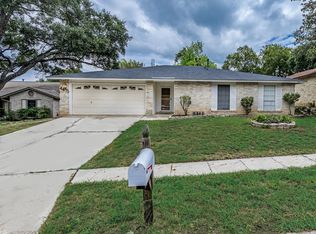
- $236,0003 bd2 ba1.7k sqft14206 Old Bond St, San Antonio, TX 78217Off Market
- $295,0004 bd3 ba2.9k sqft4458 Stradford Pl, San Antonio, TX 78217Off Market
- $226,1004 bd2 ba1.6k sqft14202 Old Bond St, San Antonio, TX 78217Off Market
- $209,2003 bd2 ba1.4k sqft4502 Stradford Pl, San Antonio, TX 78217Off Market
- $218,1003 bd2 ba1.4k sqft14146 Old Bond St, San Antonio, TX 78217Off Market
A local agent can set up tours, give advice and negotiate with sellers.
Similar homes
- $252,5004 bd2 ba1.2k sqft15006 Flaming Creek, San Antonio, TX 78217For Sale

 MLS ID #1997845, Charles Olivarri TREC #582032, Piazza Realty Group, LLC. LERA MLS
 - $269,9003 bd2 ba1.4k sqft107 SHROPSHIRE DR, San Antonio, TX 78217For Sale
 MLS ID #1995843, Benjamin Delgado TREC #357910, Key Realty. LERA MLS
 - $269,9003 bd2 ba1.9k sqft12310 VALLEY FORGE CIR, San Antonio, TX 78233For Sale
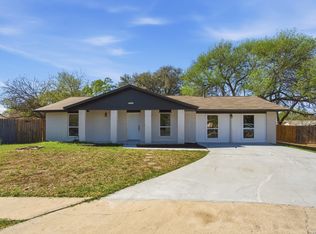 MLS ID #1993085, Sarah Villatoro TREC #828787, Real Broker, LLC. LERA MLS
 - $395,0004 bd2 ba1.8k sqft4714 Shady Breeze, San Antonio, TX 78217For Sale
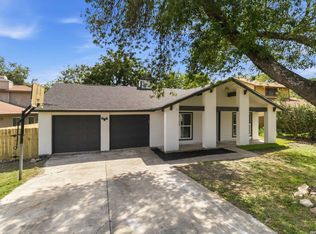 MLS ID #2003153, Nathan Calvert TREC #847823, Rider Realty. LERA MLS
 - $245,0004 bd2 ba1.3k sqft5219 Galacino St, San Antonio, TX 78247For SaleMLS ID #1967542, Michael Gonzales TREC #808113, eXp Realty. LERA MLS
- $215,0003 bd2 ba1.5k sqft14614 HIGHLAND RDG, San Antonio, TX 78233For SaleMLS ID #2004082, Ivan Terrazas TREC #530052, Keller Williams City-View. LERA MLS
- $300,0003 bd2 ba1.3k sqft1407 BROOK MDW, San Antonio, TX 78232For SaleMLS ID #2002775, Bradley Burnes TREC #682586, Real Broker, LLC. LERA MLS
- $319,9003 bd3 ba1.3k sqft2818 Burning Rock, San Antonio, TX 78247For SaleMLS ID #2003372, Lorena Castaneda Gutierrez TREC #727083, JB Goodwin, REALTORS. LERA MLS
- $345,0003 bd3 ba1.8k sqft4367 Hilton Head St, San Antonio, TX 78217For SaleMLS ID #1960799, Yvette Hansen TREC #727627, Real Broker, LLC. LERA MLS
- $265,9004 bd2 ba2k sqft6215 CALLEN GLEN ST, San Antonio, TX 78233For SaleMLS ID #1965969, Ruth Renteria TREC #798437, Compass RE Texas, LLC - SA. LERA MLS
- $299,9003 bd3 ba2.1k sqft15006 Digger, San Antonio, TX 78247For SaleMLS ID #1992907, Michael Godinez TREC #651171, eXp Realty. LERA MLS
- $249,9993 bd2 ba1.1k sqft1410 Giselle Ln, San Antonio, TX 78232For SaleMLS ID #1996816, Andrea Cruz TREC #750598, Malouff Realty, LLC. LERA MLS
- $264,9004 bd2 ba1.6k sqft13223 Camino Carlos, San Antonio, TX 78233For SaleMLS ID #1994294, Marisela Vara TREC #665804, eXp Realty. LERA MLS
- $345,0003 bd2 ba1.6k sqft3339 MORNING BROOK ST, San Antonio, TX 78247For SaleMLS ID #2003185, Mary Corcoran TREC #586750, Key Realty. LERA MLS
- $239,9993 bd2 ba1.5k sqft12209 LUCKY OAKS ST, Live Oak, TX 78233For SaleMLS ID #1992754, Anika Schweiger TREC #705282, Connect Realty.com. LERA MLS
- $327,5003 bd2 ba1.5k sqft2919 Abercorn DR, San Antonio, TX 78247For SaleMLS ID #1972247, Maria Pasquel Brun TREC #836156, Resi Realty, LLC. LERA MLS
- $274,9993 bd3 ba1.3k sqft11227 Ancient Coach, San Antonio, TX 78213For SaleMLS ID #1996137, Dezmon Metze TREC #755414, eXp Realty. LERA MLS
- $264,9994 bd2 ba2.1k sqft6619 BARTON ROCK RD, San Antonio, TX 78239For SaleMLS ID #1973655, Dezmon Metze TREC #755414, eXp Realty. LERA MLS
- $321,0004 bd3 ba2k sqft15610 Knollhollow, San Antonio, TX 78247For SaleMLS ID #1960489, Dezmon Metze TREC #755414, eXp Realty. LERA MLS
- $315,0004 bd3 ba2.1k sqft5934 SPRING VLY, San Antonio, TX 78247For SaleMLS ID #1997299, Susie Sharma TREC #707823, 1st Choice Realty Group. LERA MLS
