Completely remodeled from top to bottom, this single-story Northern Hills home combines a clean modern design with major system and exterior improvements already completed. Inside, you'll find wide-plank light oak flooring, fresh neutral paint, recessed lighting and a vaulted family room with an exposed beam and painted brick fireplace. The kitchen is the centerpiece; featuring new light oak skinny-shaker cabinetry, Taj Mahal quartz countertops, an oversized island with seating, undermount sink and stainless-steel appliances. Both bathrooms were fully renovated with designer tile, new vanities, warm brass fixtures and a glass-enclosed primary shower. Improvements extend well beyond the finishes with a new roof, HVAC system, windows, exterior insulation and siding. The oversized enclosed patio provides exceptional space for entertaining, dining or relaxing year-round; overlooking a privacy-fenced backyard with mature trees and all-new sod. Additional features include separate living and dining areas, a two-car garage, quiet cul-de-sac setting and no HOA.
For sale
$395,000
4714 Shady Breeze, San Antonio, TX 78217
4beds
1,864sqft
Single Family Residence
Built in 1981
8,145 Square Feet Lot
$383,300 Zestimate®
$212/sqft
$-- HOA
What's special
Fresh neutral paintStainless-steel appliancesTwo-car garageRecessed lightingWide-plank light oak flooringNew vanitiesPainted brick fireplace
- 27 days |
- 293 |
- 40 |
Likely to sell faster than
Zillow last checked:
Listing updated:
Listed by:
Nathan Calvert TREC #847823 (210) 867-9956,
Rider Realty
Source: LERA MLS,MLS#: 2003153
Facts & features
Interior
Bedrooms & bathrooms
- Bedrooms: 4
- Bathrooms: 2
- Full bathrooms: 2
Primary bedroom
- Features: Walk-In Closet(s), Ceiling Fan(s), Full Bath
- Area: 182
- Dimensions: 14 x 13
Bedroom 2
- Area: 140
- Dimensions: 14 x 10
Bedroom 3
- Area: 100
- Dimensions: 10 x 10
Bedroom 4
- Area: 100
- Dimensions: 10 x 10
Primary bathroom
- Features: Shower Only
- Area: 55
- Dimensions: 11 x 5
Dining room
- Area: 121
- Dimensions: 11 x 11
Kitchen
- Area: 180
- Dimensions: 18 x 10
Living room
- Area: 270
- Dimensions: 18 x 15
Heating
- Central, Electric
Cooling
- Central Air
Appliances
- Included: Microwave, Range, Refrigerator, Dishwasher, Gas Water Heater
- Laundry: Washer Hookup, Dryer Connection
Features
- Two Living Area, Separate Dining Room, Eat-in Kitchen, Kitchen Island, Florida Room, Utility Room Inside, Ceiling Fan(s)
- Flooring: Vinyl
- Has basement: No
- Number of fireplaces: 1
- Fireplace features: One
Interior area
- Total interior livable area: 1,864 sqft
Property
Parking
- Total spaces: 2
- Parking features: Two Car Garage
- Garage spaces: 2
Features
- Levels: One
- Stories: 1
- Patio & porch: Covered
- Pool features: None
Lot
- Size: 8,145 Square Feet
- Features: Cul-De-Sac
Details
- Parcel number: 167610350240
Construction
Type & style
- Home type: SingleFamily
- Property subtype: Single Family Residence
Materials
- Brick, Siding
- Foundation: Slab
- Roof: Composition
Condition
- Pre-Owned
- New construction: No
- Year built: 1981
Utilities & green energy
- Electric: CPS Energy
- Gas: CPS Energy
- Water: SAWS
- Utilities for property: City Garbage service
Community & HOA
Community
- Features: None
- Security: Smoke Detector(s), Carbon Monoxide Detector(s)
- Subdivision: Northern Hills
Location
- Region: San Antonio
Financial & listing details
- Price per square foot: $212/sqft
- Tax assessed value: $280,540
- Annual tax amount: $6,361
- Price range: $395K - $395K
- Date on market: 7/25/2026
- Cumulative days on market: 28 days
- Listing terms: Conventional,FHA,VA Loan,TX Vet,Cash
Estimated market value
$383,300
$364,000 - $402,000
$1,835/mo
Price history
| Date | Event | Price |
|---|---|---|
| 7/25/2026 | Listed for sale | $395,000+119.6%$212/sqft |
Source:  LERA MLS #2003153 Report a problem LERA MLS #2003153 Report a problem | ||
| 7/30/2018 | Sold | -- |
Source: LERA MLS #1308941 Report a problem | ||
| 7/30/2018 | Listed for sale | $179,900$97/sqft |
Source: Keller Williams Realty Southwest Market Center #1308941 Report a problem | ||
| 6/30/2018 | Pending sale | $179,900$97/sqft |
Source: Keller Williams Realty Southwest Market Center #1308941 Report a problem | ||
| 5/4/2018 | Listed for sale | $179,900+28.6%$97/sqft |
Source: Keller Williams Realty Southwest Market Center #1308941 Report a problem | ||
| 4/17/2013 | Sold | -- |
Source: LERA MLS #44006_968137 Report a problem | ||
| 9/30/2012 | Listed for sale | $139,900+6.4%$75/sqft |
Source: RE/MAX Associates #968137 Report a problem | ||
| 6/10/2012 | Listing removed | $131,500$71/sqft |
Source: Nationwide Real Estate Company #932050 Report a problem | ||
| 2/18/2012 | Listed for sale | $131,500$71/sqft |
Source: Nationwide Real Estate Company #932050 Report a problem | ||
Public tax history
| Year | Property taxes | Tax assessment |
|---|---|---|
| 2025 | $6,361 -0.2% | $280,540 +0.5% |
| 2024 | $6,377 +1.1% | $279,020 +1.5% |
| 2023 | $6,307 +0.6% | $274,770 +8.2% |
| 2022 | $6,268 +27.6% | $254,000 +26.4% |
| 2021 | $4,910 | $200,970 +5.3% |
| 2020 | $4,910 +4% | $190,940 +4.9% |
| 2019 | $4,720 | $182,010 +5.3% |
| 2018 | $4,720 +9.8% | $172,790 +7.3% |
| 2017 | $4,298 +2.3% | $160,980 +3.2% |
| 2016 | $4,203 +21.3% | $155,970 +8.2% |
| 2015 | $3,466 | $144,120 +14.9% |
| 2014 | $3,466 | $125,410 +10.5% |
| 2013 | -- | $113,470 +2.8% |
| 2012 | -- | $110,430 -2.3% |
| 2011 | -- | $112,980 -2.2% |
| 2010 | -- | $115,530 -1.9% |
| 2009 | -- | $117,730 -4.4% |
| 2008 | -- | $123,170 +5.2% |
| 2007 | -- | $117,030 +5.7% |
| 2006 | -- | $110,770 +10.5% |
| 2005 | -- | $100,256 |
| 2004 | -- | -- |
| 2003 | -- | -- |
| 2002 | -- | -- |
| 2001 | -- | -- |
| 2000 | -- | -- |
Find assessor info on the county website
Monthly payment
Est. payment
Payment breakdown
Explore the cost of this home by adjusting the details. Changes won't be saved.Climate risks
Neighborhood: Northern Hills
Nearby schools
GreatSchools rating
- 5/10Northern Hills Elementary SchoolGrades: PK-5Distance: 0.2 mi
- 5/10Driscoll Middle SchoolGrades: 6-8Distance: 2.9 mi
- 5/10Madison High SchoolGrades: 9-12Distance: 1.4 mi
Schools provided by the listing agent
- Elementary: Northern Hills
- Middle: Harris
- High: Madison
- District: North East I.S.D.
Source: LERA MLS. This data may not be complete. We recommend contacting the local school district to confirm school assignments for this home.
- $244,8003 bd2 ba1.5k sqft4710 Shady Breeze, San Antonio, TX 78217Off Market
- $267,5004 bd3 ba2.2k sqft4718 Shady Breeze, San Antonio, TX 78217Off Market
- $273,1004 bd3 ba2.2k sqft4707 Shady Breeze St, San Antonio, TX 78217Off Market

- $251,5003 bd2 ba1.8k sqft4711 Stoney Climb St, San Antonio, TX 78217Off Market
- $275,8003 bd2 ba1.6k sqft4715 Stoney Climb St, San Antonio, TX 78217Off Market
- $275,5004 bd2 ba1.6k sqft4706 Shady Breeze, San Antonio, TX 78217Off Market
- $273,9004 bd2 ba2k sqft4707 Stoney Climb St, San Antonio, TX 78217Off Market
- $290,9003 bd2 ba1.9k sqft14019 Sunny Gln, San Antonio, TX 78217Off Market
A local agent can set up tours, give advice and negotiate with sellers.
Similar homes
- $349,9004 bd3 ba2.4k sqft4630 Barhill, San Antonio, TX 78217For Sale
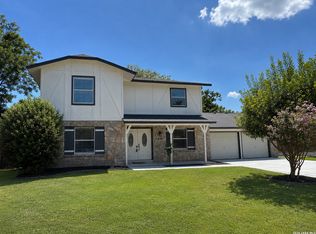
 MLS ID #1995438, Sylvia Yvonne Garza TREC #796142, Redbird Realty LLC. LERA MLS
 - $330,0003 bd3 ba1.8k sqft4367 Hilton Head St, San Antonio, TX 78217For Sale
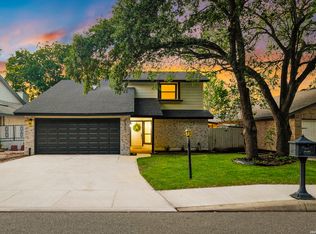 MLS ID #1960799, Yvette Hansen TREC #727627, Real Broker, LLC. LERA MLS
 - $339,7003 bd2 ba1.7k sqft8615 Norwich Drive, San Antonio, TX 78217For Sale
 MLS ID #2005177, Jesus Meave TREC #701123, M Effect Realty. LERA MLS
 - $390,0004 bd3 ba2k sqft1931 Creek Hollow, San Antonio, TX 78259For Sale
 MLS ID #1995636, Shelby Kaupert TREC #760099, Keller Williams Heritage. LERA MLS
 - $385,0003 bd3 ba1.8k sqft11902 TARRAGON CV, San Antonio, TX 78213For SaleMLS ID #2008471, Andrew MCCRAY TREC #635795, 5th Stream Realty. LERA MLS
- $415,0003 bd3 ba2.1k sqft38 MORGANS BLF, San Antonio, TX 78216For SaleMLS ID #2002565, Yarisel Rosa TREC #828418, JPAR San Antonio. LERA MLS
- $359,9004 bd2 ba1.7k sqft447 Senova Dr, San Antonio, TX 78216For SaleMLS ID #2006299, Bryce Hahn TREC #791596, Real Broker, LLC. LERA MLS
- $419,9994 bd3 ba2.4k sqft8414 Tiguex, Universal City, TX 78148For SaleMLS ID #2007218, Michelle Castillo TREC #626883, Keller Williams Legacy. LERA MLS
- $400,0004 bd3 ba2.3k sqft2316 Newoak Park, San Antonio, TX 78230For SaleMLS ID #2004653, Tiffany Stevens TREC #544138, Real Broker, LLC. LERA MLS
- $315,0004 bd3 ba2.1k sqft5934 SPRING VLY, San Antonio, TX 78247For SaleMLS ID #1997299, Susie Sharma TREC #707823, 1st Choice Realty Group. LERA MLS
- $370,0005 bd2 ba1.9k sqft910 Mount Kisco, San Antonio, TX 78213For SaleMLS ID #1875627, Ahimelech Doring TREC #829903, Realty One Group Emerald. LERA MLS
- $387,5003 bd2 ba1.9k sqft4258 Tall Elm Woods, San Antonio, TX 78249Active
 MLS ID #8678365, Priscilla Canales, Phyllis Browning Company. Unlock MLS
 - $350,0003 bd2 ba1.5k sqft4718 Audubon Pl, San Antonio, TX 78217For SaleMLS ID #1964683, Lisa Venegas TREC #761597, Coldwell Banker D'Ann Harper. LERA MLS
- $293,0003 bd2 ba1.4k sqft14410 Briarberry, San Antonio, TX 78247For SaleMLS ID #2006446, Marianela Eichler TREC #709741, JB Goodwin, REALTORS. LERA MLS
- $385,0004 bd2 ba1.7k sqft858 Amberstone, San Antonio, TX 78258For SaleMLS ID #1970930, Georgette Bisteni Adam TREC #758590, Phyllis Browning Company. LERA MLS
- $399,9994 bd2 ba2.4k sqft407 Cushing, San Antonio, TX 78258For SaleMLS ID #1971768, Andrea Barton TREC #810920, Keeping It Realty. LERA MLS
- $489,0004 bd3 ba2.7k sqft13707 Oak Cabin, San Antonio, TX 78232For SaleMLS ID #2005190, Jody Carrillo TREC #787480, LPT Realty, LLC. LERA MLS
- $319,9003 bd3 ba1.3k sqft2818 Burning Rock, San Antonio, TX 78247For SaleMLS ID #2003372, Lorena Castaneda Gutierrez TREC #727083, JB Goodwin, REALTORS. LERA MLS
- $400,0004 bd3 ba2.6k sqft929 Morningside, Terrell Hills, TX 78209For SaleMLS ID #1887993, Robert Elder TREC #436622, Phyllis Browning Company. LERA MLS
- $350,0004 bd2 ba1.7k sqft334 Karen Ln, San Antonio, TX 78209For SaleMLS ID #1971055, Sandra Rangel TREC #579513, Real Broker, LLC. LERA MLS
