Beautifully updated and move in ready in established Forest Oaks. This 3 bedroom, 2 bath home offers vaulted ceilings, exposed wood beams, a brick fireplace, mature trees, and a spacious .269 acre lot. The kitchen features quartz countertops, updated cabinetry, stainless steel appliances, tiled backsplash, and gold accents, opening nicely to the dining and living areas. New luxury vinyl plank flooring runs through the main spaces, with fresh carpet in the bedrooms. The primary suite includes dual quartz vanities, an oversized walk in shower, and access to a private outdoor sitting area. Outside, enjoy a long driveway, two car garage, three sides brick, covered patio, privacy fence, and a generous backyard. Conveniently located near Fort Sam Houston, Randolph Air Force Base, McAllister Park, Loop 410, Interstate 35, North Star Mall, and The Forum. Stylish, spacious, and ready to show, schedule your visit today.
For sale
$339,700
8615 Norwich Drive, San Antonio, TX 78217
3beds
1,708sqft
Single Family Residence
Built in 1965
0.27 Acres Lot
$325,700 Zestimate®
$199/sqft
$-- HOA
What's special
Brick fireplacePrivacy fenceThree sides brickGenerous backyardUpdated cabinetryStainless steel appliancesTiled backsplash
- 20 days |
- 717 |
- 64 |
Likely to sell faster than
Zillow last checked:
Listing updated:
Listed by:
Jesus Meave TREC #701123 (210) 396-1763,
M Effect Realty
Source: LERA MLS,MLS#: 2005177
Facts & features
Interior
Bedrooms & bathrooms
- Bedrooms: 3
- Bathrooms: 2
- Full bathrooms: 2
Primary bedroom
- Features: Walk-In Closet(s), Multi-Closets, Ceiling Fan(s), Full Bath
- Area: 238
- Dimensions: 17 x 14
Bedroom 2
- Area: 195
- Dimensions: 15 x 13
Bedroom 3
- Area: 195
- Dimensions: 15 x 13
Primary bathroom
- Features: Shower Only, Separate Vanity, Double Vanity
- Area: 135
- Dimensions: 15 x 9
Dining room
- Area: 154
- Dimensions: 14 x 11
Kitchen
- Area: 154
- Dimensions: 14 x 11
Living room
- Area: 418
- Dimensions: 22 x 19
Heating
- Central, Natural Gas
Cooling
- Central Air
Appliances
- Included: Microwave, Range, Disposal, Dishwasher, Water Softener Owned, Electric Water Heater, Plumb for Water Softener
- Laundry: Main Level, In Garage, Washer Hookup, Dryer Connection
Features
- One Living Area, Separate Dining Room, Two Eating Areas, Breakfast Bar, High Ceilings, Open Floorplan, High Speed Internet, All Bedrooms Downstairs, Walk-In Closet(s), Master Downstairs, Ceiling Fan(s), Chandelier, Solid Counter Tops
- Flooring: Carpet, Vinyl
- Has basement: No
- Number of fireplaces: 1
- Fireplace features: One, Living Room
Interior area
- Total interior livable area: 1,708 sqft
Property
Parking
- Total spaces: 2
- Parking features: Two Car Garage, Garage Door Opener, Utility Area in Garage
- Garage spaces: 2
Accessibility
- Accessibility features: Low Pile Carpet, First Floor Bath, Full Bath/Bed on 1st Flr, First Floor Bedroom
Features
- Levels: One
- Stories: 1
- Patio & porch: Patio, Covered
- Exterior features: Rain Gutters
- Pool features: None
- Fencing: Privacy
Lot
- Size: 0.27 Acres
- Dimensions: 78 X 150
- Features: 1/4 - 1/2 Acre
- Residential vegetation: Mature Trees
Details
- Parcel number: 132700060160
Construction
Type & style
- Home type: SingleFamily
- Property subtype: Single Family Residence
Materials
- 3 Sides Masonry, Wood Siding
- Foundation: Slab
- Roof: Composition
Condition
- Pre-Owned
- New construction: No
- Year built: 1965
Utilities & green energy
- Sewer: Sewer System
- Water: Water System
- Utilities for property: Cable Available
Community & HOA
Community
- Features: None
- Subdivision: Forest Oaks
Location
- Region: San Antonio
Financial & listing details
- Price per square foot: $199/sqft
- Tax assessed value: $336,860
- Annual tax amount: $7,638
- Price range: $339.7K - $339.7K
- Date on market: 8/2/2026
- Cumulative days on market: 126 days
- Listing terms: Conventional,FHA,VA Loan,Cash
Estimated market value
$325,700
$309,000 - $342,000
$2,531/mo
Price history
| Date | Event | Price |
|---|---|---|
| 8/2/2026 | Listed for sale | $339,700-2.9%$199/sqft |
Source:  LERA MLS #2005177 Report a problem LERA MLS #2005177 Report a problem | ||
| 8/1/2026 | Listing removed | $349,900$205/sqft |
Source: LERA MLS #1958425 Report a problem | ||
| 7/6/2026 | Price change | $349,900-2.8%$205/sqft |
Source: LERA MLS #1958425 Report a problem | ||
| 5/1/2026 | Listed for sale | $359,900$211/sqft |
Source: LERA MLS #1958425 Report a problem | ||
| 4/20/2026 | Contingent | $359,900$211/sqft |
Source: LERA MLS #1958425 Report a problem | ||
| 4/16/2026 | Listed for sale | $359,900$211/sqft |
Source: LERA MLS #1958425 Report a problem | ||
Public tax history
| Year | Property taxes | Tax assessment |
|---|---|---|
| 2025 | $1,506 +1% | $336,860 +1.5% |
| 2024 | $1,491 -3.2% | $331,752 +10% |
| 2023 | $1,540 -11.2% | $301,593 +10% |
| 2022 | $1,735 +4.9% | $274,175 +10% |
| 2021 | $1,654 | $249,250 +9.6% |
| 2020 | $1,654 +2.6% | $227,360 +6.6% |
| 2019 | $1,613 | $213,350 +8.5% |
| 2018 | $1,613 +1.5% | $196,570 |
| 2017 | $1,589 +2.5% | $196,570 +7.2% |
| 2016 | $1,550 -5.4% | $183,337 +10% |
| 2015 | $1,638 | $166,670 +0.9% |
| 2014 | $1,638 | $165,110 +7.9% |
| 2013 | -- | $153,040 +1.4% |
| 2012 | -- | $150,890 -3.3% |
| 2011 | -- | $156,010 -0.9% |
| 2010 | -- | $157,420 -0.9% |
| 2009 | -- | $158,810 -4% |
| 2008 | -- | $165,420 +7.6% |
| 2007 | -- | $153,720 +5.1% |
| 2006 | -- | $146,240 +9.8% |
| 2005 | -- | $133,130 |
| 2004 | -- | -- |
| 2003 | -- | -- |
| 2002 | -- | -- |
| 2001 | -- | -- |
| 2000 | -- | -- |
Find assessor info on the county website
Monthly payment
Est. payment
Payment breakdown
Explore the cost of this home by adjusting the details. Changes won't be saved.Climate risks
Neighborhood: MacArthur Park
Nearby schools
GreatSchools rating
- 6/10Oak Grove Elementary SchoolGrades: PK-5Distance: 0.5 mi
- 4/10Garner Middle SchoolGrades: 6-8Distance: 0.5 mi
- 4/10MacArthur High SchoolGrades: 9-12Distance: 0.8 mi
Schools provided by the listing agent
- Elementary: Oak Grove
- Middle: Garner
- High: Macarthur
- District: North East I.S.D.
Source: LERA MLS. This data may not be complete. We recommend contacting the local school district to confirm school assignments for this home.
- $352,5004 bd2 ba1.7k sqft8611 Norwich Dr, San Antonio, TX 78217Off Market
- $370,5003 bd2 ba1.8k sqft8619 Norwich Dr, San Antonio, TX 78217Off Market
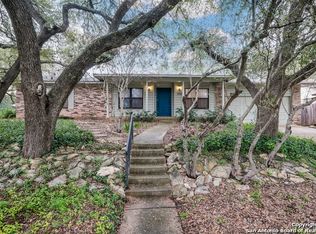
- $373,0004 bd3 ba2.6k sqft8602 Brookhaven St, San Antonio, TX 78217Off Market
- $2,9954 bd3 ba2.4k sqft8607 Norwich Dr, San Antonio, TX 78217For Rent
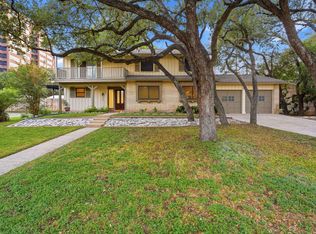
- $371,2004 bd2 ba2k sqft8703 Norwich Dr, San Antonio, TX 78217Off Market
- $99,1809,147 sqft8606 Brookhaven St, San Antonio, TX 78217Off Market
- $478,2004 bd3 ba2.1k sqft8614 Norwich Dr, San Antonio, TX 78217Off Market
- $416,3005 bd2 ba2.4k sqft8610 Brookhaven Dr, San Antonio, TX 78217Off Market
A local agent can set up tours, give advice and negotiate with sellers.
Similar homes
- $349,9004 bd3 ba2.4k sqft4630 Barhill, San Antonio, TX 78217For Sale
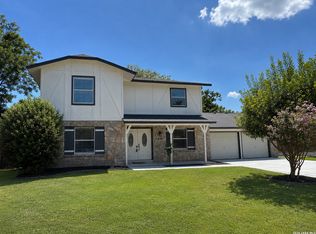
 MLS ID #1995438, Sylvia Yvonne Garza TREC #796142, Redbird Realty LLC. LERA MLS
 - $330,0003 bd3 ba1.8k sqft4367 Hilton Head St, San Antonio, TX 78217For Sale
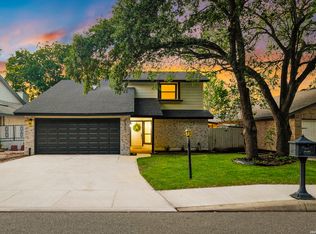 MLS ID #1960799, Yvette Hansen TREC #727627, Real Broker, LLC. LERA MLS
 - $359,9004 bd2 ba1.7k sqft447 Senova Dr, San Antonio, TX 78216For Sale
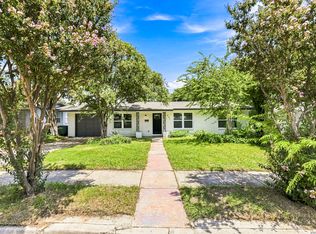 MLS ID #2006299, Bryce Hahn TREC #791596, Real Broker, LLC. LERA MLS
 - $375,0003 bd2 ba1.9k sqft225 HARRIETT DR, San Antonio, TX 78216For Sale
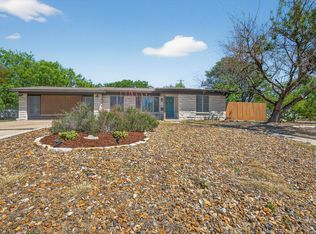 MLS ID #2006067, Stephanie Farias TREC #693950, Texas Edge Realty. LERA MLS
 - $315,0003 bd2 ba1.9k sqft5026 La Haya st, San Antonio, TX 78233For SaleMLS ID #2008524, Leonel Diaz TREC #836909, Real Broker, LLC. LERA MLS
- $345,0003 bd2 ba1.6k sqft3339 MORNING BROOK ST, San Antonio, TX 78247For SaleMLS ID #2003185, Mary Corcoran TREC #586750, Key Realty. LERA MLS
- $350,0004 bd2 ba1.7k sqft334 Karen Ln, San Antonio, TX 78209For SaleMLS ID #1971055, Sandra Rangel TREC #579513, Real Broker, LLC. LERA MLS
- $319,9003 bd3 ba1.3k sqft2818 Burning Rock, San Antonio, TX 78247For SaleMLS ID #2003372, Lorena Castaneda Gutierrez TREC #727083, JB Goodwin, REALTORS. LERA MLS
- $364,9994 bd2 ba2.1k sqft2326 Shadow Cliff St, San Antonio, TX 78232For SaleMLS ID #1993517, Rebecca Chan TREC #714790, Real Broker, LLC. LERA MLS
- $339,0004 bd2 ba1.9k sqft1722 W Mistletoe, San Antonio, TX 78201For SaleMLS ID #2009034, Aaron Jistel TREC #548216, ListingSpark. LERA MLS
- $274,0003 bd2 ba1.4k sqft4479 Hay Market, San Antonio, TX 78217For SaleMLS ID #1971791, Greg Ortiz TREC #749851, Keller Williams City-View. LERA MLS
- $370,0005 bd2 ba1.9k sqft910 Mount Kisco, San Antonio, TX 78213For SaleMLS ID #1875627, Ahimelech Doring TREC #829903, Realty One Group Emerald. LERA MLS
- $340,0003 bd2 ba1.7k sqft4103 MOUNT LAUREL, San Antonio, TX 78240For SaleMLS ID #1968123, Patty Monteza TREC #648699, Keller Williams City-View. LERA MLS
- $269,9003 bd2 ba1.4k sqft1330 Oblate, San Antonio, TX 78216For SaleMLS ID #2004835, Steve Metarelis TREC #484514, Offerpad Brokerage, LLC. LERA MLS
- $349,9004 bd2 ba1.9k sqft2019 Crooked Creek St, San Antonio, TX 78232For SaleMLS ID #1950527, Shane Hamilton TREC #558379, Keller Williams Heritage. LERA MLS
- $298,0003 bd2 ba1.3k sqft1407 BROOK MDW, San Antonio, TX 78232For SaleMLS ID #2002775, Bradley Burnes TREC #682586, Real Broker, LLC. LERA MLS
- $385,0003 bd3 ba1.8k sqft11902 TARRAGON CV, San Antonio, TX 78213For SaleMLS ID #2008471, Andrew MCCRAY TREC #635795, 5th Stream Realty. LERA MLS
- $384,9993 bd2 ba2.3k sqft517 BALFOUR DR, Windcrest, TX 78239For SaleMLS ID #1962382, Judah Hays TREC #608864, Crow Realty. LERA MLS
- $285,0003 bd2 ba1.4k sqft14410 Briarberry, San Antonio, TX 78247For SaleMLS ID #2006446, Marianela Eichler TREC #709741, JB Goodwin, REALTORS. LERA MLS
- $299,9003 bd3 ba2.1k sqft15006 Digger, San Antonio, TX 78247For SaleMLS ID #1992907, Michael Godinez TREC #651171, eXp Realty. LERA MLS
