Beautifully renovated home located in the desirable Burning Wood subdivision, a welcoming community that borders McAllister Park. The updated interior features a completely redesigned kitchen with custom cabinetry and brand-new stainless steel appliances. New windows throughout the home provide improved energy efficiency, natural light, and year-round comfort. Thoughtfully refreshed and move-in ready, this home offers modern updates in an established neighborhood with convenient access to parks, shopping, dining, and major roadways.
For sale
$319,900
2818 Burning Rock, San Antonio, TX 78247
3beds
1,331sqft
Single Family Residence
Built in 1983
7,187 Square Feet Lot
$314,000 Zestimate®
$240/sqft
$-- HOA
What's special
Updated interiorThoughtfully refreshedBorders mcallister parkNatural lightBrand-new stainless steel appliancesImproved energy efficiencyCustom cabinetry
- 31 days |
- 146 |
- 17 |
Zillow last checked:
Listing updated:
Listed by:
Lorena Castaneda Gutierrez TREC #727083 (210) 781-5650,
JB Goodwin, REALTORS
Source: LERA MLS,MLS#: 2003372
Facts & features
Interior
Bedrooms & bathrooms
- Bedrooms: 3
- Bathrooms: 3
- Full bathrooms: 2
- 1/2 bathrooms: 1
Primary bedroom
- Level: Upper
- Area: 224
- Dimensions: 16 x 14
Bedroom 2
- Area: 154
- Dimensions: 14 x 11
Bedroom 3
- Area: 120
- Dimensions: 12 x 10
Primary bathroom
- Features: Tub/Shower Combo, Double Vanity
- Area: 36
- Dimensions: 6 x 6
Kitchen
- Area: 200
- Dimensions: 20 x 10
Living room
- Area: 400
- Dimensions: 20 x 20
Heating
- Central, Natural Gas
Cooling
- Ceiling Fan(s), Central Air
Appliances
- Included: Cooktop, Microwave, Range, Refrigerator, Dishwasher, Gas Water Heater, Electric Cooktop
- Laundry: Main Level, In Garage, Washer Hookup, Dryer Connection
Features
- One Living Area, All Bedrooms Upstairs, High Ceilings, Open Floorplan, High Speed Internet, Walk-In Closet(s), Ceiling Fan(s), Solid Counter Tops, Programmable Thermostat
- Flooring: Carpet, Vinyl
- Windows: Double Pane Windows, Low Emissivity Windows
- Has basement: No
- Attic: Access Only
- Number of fireplaces: 1
- Fireplace features: One, Living Room
Interior area
- Total interior livable area: 1,331 sqft
Video & virtual tour
Property
Parking
- Total spaces: 2
- Parking features: Two Car Garage
- Garage spaces: 2
Features
- Levels: Two
- Stories: 2
- Patio & porch: Covered
- Exterior features: Rain Gutters
- Pool features: None
- Fencing: Privacy
Lot
- Size: 7,187 Square Feet
- Features: Level, Curbs, Sidewalks, Fire Hydrant w/in 500'
Details
- Parcel number: 167690130300
Construction
Type & style
- Home type: SingleFamily
- Architectural style: Traditional
- Property subtype: Single Family Residence
Materials
- Brick, Siding, 1 Side Masonry
- Foundation: Slab
- Roof: Composition
Condition
- Pre-Owned
- New construction: No
- Year built: 1983
Utilities & green energy
- Electric: CPS, Smart Electric Meter
- Gas: CPS
- Sewer: SAWS
- Water: SAWS
- Utilities for property: Cable Available, City Garbage service
Community & HOA
Community
- Features: Playground, Jogging Trails, Sports Court, Bike Trails, Cluster Mail Box
- Security: Smoke Detector(s), Carbon Monoxide Detector(s)
- Subdivision: Burning Tree
Location
- Region: San Antonio
Financial & listing details
- Price per square foot: $240/sqft
- Tax assessed value: $271,070
- Annual tax amount: $5,328
- Price range: $319.9K - $319.9K
- Date on market: 7/27/2026
- Cumulative days on market: 32 days
- Listing terms: Conventional,FHA,VA Loan,Cash
- Road surface type: Paved, Asphalt
Estimated market value
$314,000
$298,000 - $330,000
$1,694/mo
Price history
| Date | Event | Price |
|---|---|---|
| 7/27/2026 | Listed for sale | $319,900+60%$240/sqft |
Source:  LERA MLS #2003372 Report a problem LERA MLS #2003372 Report a problem | ||
| 11/19/2025 | Sold | -- |
Source: LERA MLS #1913285 Report a problem | ||
| 11/13/2025 | Pending sale | $199,900$150/sqft |
Source: LERA MLS #1913285 Report a problem | ||
| 11/8/2025 | Contingent | $199,900$150/sqft |
Source: LERA MLS #1913285 Report a problem | ||
| 10/7/2025 | Listed for sale | $199,900$150/sqft |
Source: LERA MLS #1913285 Report a problem | ||
Public tax history
| Year | Property taxes | Tax assessment |
|---|---|---|
| 2025 | $5,329 -8.7% | $271,070 +2.1% |
| 2024 | $5,839 +2.7% | $265,460 +3% |
| 2023 | $5,684 +8% | $257,610 +15.3% |
| 2022 | $5,265 +21.5% | $223,370 +21.9% |
| 2021 | $4,334 | $183,270 +2.7% |
| 2020 | $4,334 +5.1% | $178,520 +5.6% |
| 2019 | $4,125 | $169,060 +6% |
| 2018 | $4,125 +9.6% | $159,450 +5.6% |
| 2017 | $3,763 +8.9% | $150,950 +9.2% |
| 2016 | $3,456 +21.5% | $138,240 +5.7% |
| 2015 | $2,844 | $130,840 +15.9% |
| 2014 | $2,844 | $112,920 -1.8% |
| 2013 | -- | $114,940 +3.4% |
| 2012 | -- | $111,160 -1% |
| 2011 | -- | $112,330 -1% |
| 2010 | -- | $113,520 -2% |
| 2009 | -- | $115,870 -1.7% |
| 2008 | -- | $117,870 +5% |
| 2007 | -- | $112,280 +11.3% |
| 2006 | -- | $100,880 +8.8% |
| 2005 | -- | $92,690 |
| 2004 | -- | -- |
| 2003 | -- | -- |
| 2002 | -- | -- |
| 2001 | -- | -- |
| 2000 | -- | -- |
Find assessor info on the county website
Monthly payment
Est. payment
Payment breakdown
Explore the cost of this home by adjusting the details. Changes won't be saved.Climate risks
Neighborhood: 78247
Nearby schools
GreatSchools rating
- 6/10Wetmore Elementary SchoolGrades: PK-5Distance: 0.7 mi
- 5/10Driscoll Middle SchoolGrades: 6-8Distance: 2.3 mi
- 4/10MacArthur High SchoolGrades: 9-12Distance: 2.5 mi
Schools provided by the listing agent
- Elementary: Wetmore Elementary
- Middle: Garner
- High: Macarthur
- District: North East I.S.D.
Source: LERA MLS. This data may not be complete. We recommend contacting the local school district to confirm school assignments for this home.
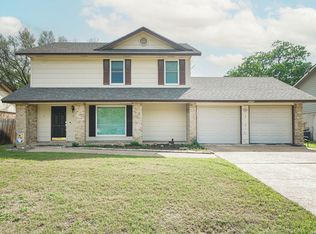
- $254,9003 bd3 ba1.6k sqft2822 Burning Rock St, San Antonio, TX 78247Pending
- $136,9903 bd2 ba1.5k sqft2822 Burning Rock St, San Antonio, TX 78247Off Market
- $285,5003 bd2 ba1.6k sqft2814 Burning Trail St, San Antonio, TX 78247Off Market
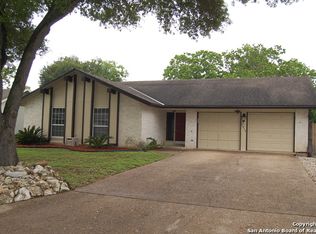
- $241,2003 bd2 ba1.3k sqft2814 Burning Rock St, San Antonio, TX 78247Off Market
- $279,8003 bd2 ba1.4k sqft2826 Burning Rock St, San Antonio, TX 78247Off Market
- $305,6003 bd2 ba1.6k sqft2711 Knoll Tree St, San Antonio, TX 78247Off Market
- $269,8003 bd2 ba1.3k sqft2810 Burning Rock St, San Antonio, TX 78247Off Market
- $301,6003 bd2 ba1.8k sqft2715 Knoll Tree St, San Antonio, TX 78247Off Market
A local agent can set up tours, give advice and negotiate with sellers.
Similar homes
- $315,0003 bd2 ba1.6k sqft3215 MORNING CRK, San Antonio, TX 78247For Sale

 MLS ID #2011442, Vikas Manda TREC #709747, LPT Realty, LLC. LERA MLS
 - $285,0003 bd2 ba1.4k sqft14410 Briarberry, San Antonio, TX 78247For Sale
 MLS ID #2006446, Marianela Eichler TREC #709741, JB Goodwin, REALTORS. LERA MLS
 - $298,0003 bd2 ba1.3k sqft1407 BROOK MDW, San Antonio, TX 78232For Sale
 MLS ID #2002775, Bradley Burnes TREC #682586, Real Broker, LLC. LERA MLS
 - $319,9993 bd2 ba1.3k sqft415 REDCLIFF DR, San Antonio, TX 78216For Sale
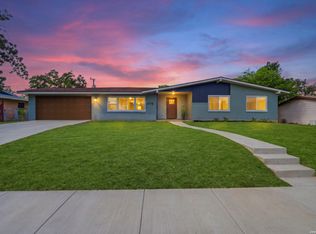 MLS ID #2004237, Tony Ruiz TREC #724287, All City San Antonio Registered Series. LERA MLS
 - $339,7003 bd2 ba1.7k sqft8615 Norwich Drive, San Antonio, TX 78217For SaleMLS ID #2005177, Jesus Meave TREC #701123, M Effect Realty. LERA MLS
- $330,0003 bd3 ba1.8k sqft4367 Hilton Head St, San Antonio, TX 78217For SaleMLS ID #1960799, Yvette Hansen TREC #727627, Real Broker, LLC. LERA MLS
- $239,9003 bd3 ba1.5k sqft5279 CHAROLAIS DR, San Antonio, TX 78247For SaleMLS ID #1997719, Savannah Taylor TREC #729924, 1st Choice Realty Group. LERA MLS
- $349,9004 bd2 ba1.9k sqft2019 Crooked Creek St, San Antonio, TX 78232For SaleMLS ID #1950527, Shane Hamilton TREC #558379, Keller Williams Heritage. LERA MLS
- $274,0003 bd2 ba1.4k sqft4479 Hay Market, San Antonio, TX 78217For SaleMLS ID #1971791, Greg Ortiz TREC #749851, Keller Williams City-View. LERA MLS
- $334,9003 bd3 ba1.8k sqft21615 Dion Vlg, San Antonio, TX 78258For SaleMLS ID #2006649, Rebekah Surber TREC #656677, eXp Realty. LERA MLS
- $240,0004 bd2 ba1.3k sqft5219 Galacino St, San Antonio, TX 78247For SaleMLS ID #1967542, Michael Gonzales TREC #808113, eXp Realty. LERA MLS
- $359,9003 bd2 ba1.3k sqft2822 Knight Robin Dr, San Antonio, TX 78209For SaleMLS ID #2005132, Michael Guerrero TREC #554483, REsource Realty. LERA MLS
- $395,0003 bd2 ba1.8k sqft19739 Encino Way, San Antonio, TX 78259For SaleMLS ID #2009520, Lorena Jauregui de Birdy TREC #624775, PMI Birdy Properties, CRMC. LERA MLS
- $325,0003 bd2 ba1.9k sqft7682 Aspen Park, San Antonio, TX 78249For SaleMLS ID #2003456, Deanna Wright TREC #566830, Kuper Sotheby's Int'l Realty. LERA MLS
- $340,0003 bd2 ba1.7k sqft4103 MOUNT LAUREL, San Antonio, TX 78240For SaleMLS ID #1968123, Patty Monteza TREC #648699, Keller Williams City-View. LERA MLS
- $239,9503 bd2 ba1.4k sqft110 EASTLEY DR, San Antonio, TX 78217For SaleMLS ID #2004340, Tony Ruiz TREC #724287, All City San Antonio Registered Series. LERA MLS
- $325,0003 bd2 ba1.6k sqft7867 LARK RDG, San Antonio, TX 78250For SaleMLS ID #2004509, Dominic Perez-Acuna TREC #851834, PAK HOME REALTY. LERA MLS
- $274,9993 bd3 ba1.3k sqft11227 Ancient Coach, San Antonio, TX 78213For SaleMLS ID #1996137, Dezmon Metze TREC #755414, eXp Realty. LERA MLS
- $359,9004 bd2 ba1.7k sqft447 Senova Dr, San Antonio, TX 78216For SaleMLS ID #2006299, Bryce Hahn TREC #791596, Real Broker, LLC. LERA MLS
- $395,0004 bd2 ba1.8k sqft4714 Shady Breeze, San Antonio, TX 78217For SaleMLS ID #2003153, Nathan Calvert TREC #847823, Rider Realty. LERA MLS
