This home is located by shopping, schools, restaurants, and the airport. Also, located right next to McAllister Park. Large family room with gas fireplace, formal dining, and separate breakfast area off kitchen. Floors are all tiled downstairs. No carpet throughout. Master bedroom and secondary rooms are located upstairs. House is open and has many windows to enjoy park-like backyard. Beautiful shaded trees cover the backyard with large covered patio with ceiling fan off the family room.
Pending
$254,900
2822 BURNING TRAIL ST, San Antonio, TX 78247
3beds
1,634sqft
Single Family Residence
Built in 1978
8,276 Square Feet Lot
$270,700 Zestimate®
$156/sqft
$-- HOA
What's special
- 131 days |
- 4 |
- 1 |
Zillow last checked:
Listing updated:
Listed by:
Tara Masling TREC #641122 (210) 204-3898,
Masling Properties
Source: LERA MLS,MLS#: 1957826
Facts & features
Interior
Bedrooms & bathrooms
- Bedrooms: 3
- Bathrooms: 3
- Full bathrooms: 2
- 1/2 bathrooms: 1
Primary bedroom
- Features: Walk-In Closet(s), Ceiling Fan(s), Full Bath
- Level: Upper
- Area: 165
- Dimensions: 15 x 11
Bedroom 2
- Area: 132
- Dimensions: 12 x 11
Bedroom 3
- Area: 120
- Dimensions: 12 x 10
Primary bathroom
- Features: Shower Only, Single Vanity
- Area: 88
- Dimensions: 11 x 8
Dining room
- Area: 132
- Dimensions: 12 x 11
Kitchen
- Area: 108
- Dimensions: 12 x 9
Living room
- Area: 255
- Dimensions: 17 x 15
Heating
- Central, Natural Gas
Cooling
- Central Air
Appliances
- Included: Microwave, Range, Disposal, Dishwasher, Plumbed For Ice Maker, Gas Water Heater
- Laundry: Main Level, Laundry Room, Washer Hookup, Dryer Connection
Features
- One Living Area, Separate Dining Room, Eat-in Kitchen, Utility Room Inside, All Bedrooms Upstairs, High Speed Internet, Telephone, Walk-In Closet(s), Ceiling Fan(s), Chandelier, Solid Counter Tops
- Flooring: Ceramic Tile, Vinyl
- Windows: Window Coverings
- Has basement: No
- Attic: Pull Down Storage,Pull Down Stairs
- Number of fireplaces: 1
- Fireplace features: Living Room
Interior area
- Total interior livable area: 1,634 sqft
Property
Parking
- Total spaces: 2
- Parking features: Two Car Garage, Attached, Garage Door Opener
- Attached garage spaces: 2
Features
- Levels: Two
- Stories: 2
- Pool features: None
Lot
- Size: 8,276 Square Feet
Details
- Parcel number: 164310060060
Construction
Type & style
- Home type: SingleFamily
- Architectural style: Traditional
- Property subtype: Single Family Residence
Materials
- Brick, Siding
- Foundation: Slab
- Roof: Composition
Condition
- Pre-Owned
- New construction: No
- Year built: 1978
Utilities & green energy
- Electric: CPS
- Gas: CPS
- Sewer: SAWS, Sewer System
- Water: SAWS, Water System
- Utilities for property: Cable Available, City Garbage service
Community & HOA
Community
- Features: None
- Security: Smoke Detector(s), Security System Owned, Prewired
- Subdivision: Burning Wood
Location
- Region: San Antonio
Financial & listing details
- Price per square foot: $156/sqft
- Tax assessed value: $260,000
- Annual tax amount: $5,623
- Price range: $254.9K - $254.9K
- Date on market: 4/14/2026
- Cumulative days on market: 57 days
- Listing terms: Conventional,FHA,VA Loan,Cash
Estimated market value
$270,700
$241,000 - $298,000
$1,873/mo
Price history
| Date | Event | Price |
|---|---|---|
| 5/9/2026 | Pending sale | $254,900$156/sqft |
Source:  LERA MLS #1957826 Report a problem LERA MLS #1957826 Report a problem | ||
| 4/29/2026 | Contingent | $254,900$156/sqft |
Source: LERA MLS #1957826 Report a problem | ||
| 4/14/2026 | Listed for sale | $254,900$156/sqft |
Source: LERA MLS #1957826 Report a problem | ||
Public tax history
| Year | Property taxes | Tax assessment |
|---|---|---|
| 2025 | $1,894 -31.8% | $260,000 +2.3% |
| 2024 | $2,778 -2% | $254,100 +10% |
| 2023 | $2,836 -36.5% | $231,000 +10% |
| 2022 | $4,467 -6.7% | $210,000 +9.8% |
| 2021 | $4,788 | $191,190 +2.7% |
| 2020 | $4,788 +4.4% | $186,160 +5.2% |
| 2019 | $4,588 | $176,900 +6.2% |
| 2018 | $4,588 +9% | $166,630 +5.7% |
| 2017 | $4,209 +8.1% | $157,650 +9.1% |
| 2016 | $3,893 +19.4% | $144,450 +5.4% |
| 2015 | $3,261 | $136,990 +16.1% |
| 2014 | $3,261 | $117,990 +3.1% |
| 2013 | -- | $114,410 +3.3% |
| 2012 | -- | $110,740 -1.1% |
| 2011 | -- | $111,960 -2.1% |
| 2010 | -- | $114,400 -1.1% |
| 2009 | -- | $115,630 -1.7% |
| 2008 | -- | $117,650 +3.4% |
| 2007 | -- | $113,810 +11.6% |
| 2006 | -- | $102,010 +10.8% |
| 2005 | -- | $92,090 |
| 2004 | -- | -- |
| 2003 | -- | -- |
| 2002 | -- | -- |
| 2001 | -- | -- |
| 2000 | -- | -- |
Find assessor info on the county website
Monthly payment
Est. payment
Payment breakdown
Explore the cost of this home by adjusting the details. Changes won't be saved.Climate risks
Neighborhood: 78247
Nearby schools
GreatSchools rating
- 6/10Wetmore Elementary SchoolGrades: PK-5Distance: 0.7 mi
- 5/10Driscoll Middle SchoolGrades: 6-8Distance: 2.3 mi
- 4/10MacArthur High SchoolGrades: 9-12Distance: 2.5 mi
Schools provided by the listing agent
- Elementary: Wetmore Elementary
- Middle: Driscoll
- High: Macarthur
- District: North East I.S.D.
Source: LERA MLS. This data may not be complete. We recommend contacting the local school district to confirm school assignments for this home.
- $136,9903 bd2 ba1.5k sqft2822 Burning Rock St, San Antonio, TX 78247Off Market
- $319,9003 bd3 ba1.3k sqft2818 Burning Rock St, San Antonio, TX 78247For Sale

- $279,8003 bd2 ba1.4k sqft2826 Burning Rock St, San Antonio, TX 78247Off Market
- $301,6003 bd2 ba1.8k sqft2715 Knoll Tree St, San Antonio, TX 78247Off Market
- $285,5003 bd2 ba1.6k sqft2814 Burning Trail St, San Antonio, TX 78247Off Market
- $241,7003 bd2 ba1.3k sqft2814 Burning Rock St, San Antonio, TX 78247Off Market
- $290,8003 bd2 ba1.6k sqft2719 Knoll Tree St, San Antonio, TX 78247Off Market
- $305,6003 bd2 ba1.6k sqft2711 Knoll Tree St, San Antonio, TX 78247Off Market
A local agent can set up tours, give advice and negotiate with sellers.
A local lender can help you make sure your offer is ready when you are.
Similar homes
- $284,0004 bd4 ba1.8k sqft2859 Burning Rock St, San Antonio, TX 78247For Sale
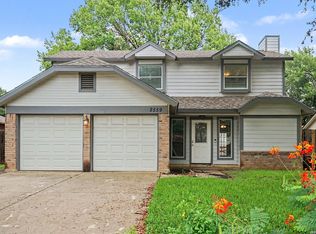
 MLS ID #2001944, Joslynn Duncan TREC #514909, Orchard Brokerage. LERA MLS
 - $245,0004 bd2 ba1.5k sqft3815 WETMORE KNL, San Antonio, TX 78247For Sale
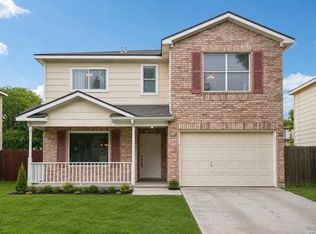 MLS ID #1969890, R.J. Reyes TREC #550413, Keller Williams Heritage. LERA MLS
 - $245,0003 bd2 ba1.5k sqft5703 Creekwood Street, San Antonio, TX 78233For Sale
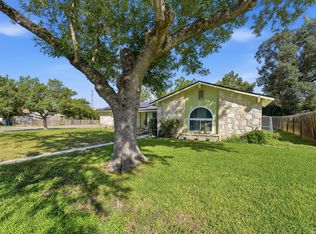 MLS ID #2003376, Paul Borel TREC #741814, CARE Real Estate. LERA MLS
 - $265,0003 bd2 ba1.3k sqft3107 LEYTE ST, San Antonio, TX 78217For Sale
 MLS ID #1946810, Zachariah Castillo TREC #620516, Keller Williams City-View. LERA MLS
 - $199,9993 bd1 ba1k sqft12043 Stoney Xing, San Antonio, TX 78247For SaleMLS ID #1940289, Anthony Almaguer TREC #724294, Real Broker, LLC. LERA MLS
- $310,9994 bd3 ba1.5k sqft13802 Laurel Hollow Dr, San Antonio, TX 78232For SaleMLS ID #1969127, Josue Gallardo TREC #624913, Keller Williams City-View. LERA MLS
- $210,0003 bd2 ba1.4k sqft6602 Epson, San Antonio, TX 78239For SaleMLS ID #2010544, Jaime Sepulveda TREC #561155, Strategic Property Management. LERA MLS
- $210,0003 bd2 ba1.2k sqft4755 CRESTED GRV, San Antonio, TX 78217For SaleMLS ID #1999461, Devin Resendez TREC #663042, Keller Williams Legacy. LERA MLS
- $255,0003 bd2 ba1.9k sqft1215 Billings Dr, San Antonio, TX 78245For SaleMLS ID #2007020, Martin Tirado TREC #635226, Real Broker, LLC. LERA MLS
- $249,9003 bd3 ba1.7k sqft4818 CRESTWOOD HILL DR, San Antonio, TX 78244For SaleMLS ID #1999631, Stephen Malouff TREC #512038, Malouff Realty, LLC. LERA MLS
- $224,9004 bd2 ba1.9k sqft8519 Leyland, San Antonio, TX 78239For SaleMLS ID #1957293, Kenneth Valente TREC #777571, StepStone Realty LLC. LERA MLS
- $265,0004 bd3 ba1.9k sqft3633 Double Diamond, Selma, TX 78154For SaleMLS ID #2008529, Cole Springer TREC #778357, Springer Realty. LERA MLS
- $249,7003 bd3 ba2.2k sqft4318 ROGANS HBR, San Antonio, TX 78244For SaleMLS ID #2007410, Melanie Heath TREC #597098, MCH Realty Group. LERA MLS
- $270,0004 bd2 ba2.1k sqft8651 Bristlecone ST, San Antonio, TX 78240For SaleMLS ID #2007203, Pamela Mauldon TREC #621031, Kuper Sotheby's Int'l Realty. LERA MLS
- $269,0003 bd2 ba1.7k sqft145 Addax Dr, San Antonio, TX 78213For SaleMLS ID #1996456, Jeffrey Garza TREC #648429, Redbird Realty LLC. LERA MLS
- $250,0003 bd2 ba1.1k sqft7400 BARRYHILL ST, San Antonio, TX 78238For SaleMLS ID #1996859, Antonia Flores TREC #457118, Keller Williams Heritage. LERA MLS
- $170,0002 bd2 ba1.1k sqft15026 Spring Shower, San Antonio, TX 78247For SaleMLS ID #1993771, Yvonne Moreno-Kidd TREC #617924, The Real Estate Office San Antonio LLC. LERA MLS
- $225,0003 bd1 ba1k sqft423 KAREN LN, San Antonio, TX 78209For SaleMLS ID #1954073, Sondra Boone TREC #524442, Coldwell Banker D'Ann Harper. LERA MLS
- $219,0003 bd2 ba1.4k sqft7442 CASTLE TRAIL DR, San Antonio, TX 78218For SaleMLS ID #1862458, Jared Castaneda TREC #761497, Exquisite Properties, LLC. LERA MLS
- $215,0003 bd2 ba1.6k sqft7514 Echo Trl, San Antonio, TX 78244For SaleMLS ID #1966683, Tyler Moore TREC #706682, eXp Realty. LERA MLS
