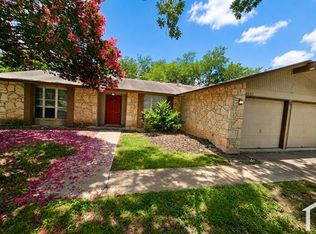
4 bedroom 2 bath house with a HUGE lot!! Nestled in an established Northeast San Antonio neighborhood, this spacious home offers the perfect blend of affordability, convenience, and comfort. Enjoy mature trees, larger lot sizes, and quick access to I-35 and Loop 410-making commuting to Downtown San Antonio or Randolph AFB a breeze. Ideal for first-time buyers or would make a great property for your rental portfolio since this property combines strong rental potential with the charm of a well-established community. Schedule your showing today!
For sale
Price cut: $5K (7/30)
$224,900
8519 Leyland, San Antonio, TX 78239
4beds
1,938sqft
:
Get pre-qualified$1,647/mo
Single Family Residence
Built in 1977
0.28 Acres Lot
$-- Zestimate®
$116/sqft
$-- HOA
What's special
Larger lot sizesHuge lotMature treesSpacious home
- 122 days |
- 590 |
- 54 |
Zillow last checked:
Listing updated:
Listed by:
Kenneth Valente TREC #777571 (210) 649-0721,
StepStone Realty LLC
Source: LERA MLS,MLS#: 1957293
Facts & features
Interior
Bedrooms & bathrooms
- Bedrooms: 4
- Bathrooms: 2
- Full bathrooms: 2
Primary bedroom
- Features: Walk-In Closet(s), Ceiling Fan(s)
- Area: 140
- Dimensions: 14 x 10
Bedroom 2
- Area: 176
- Dimensions: 11 x 16
Bedroom 3
- Area: 132
- Dimensions: 11 x 12
Bedroom 4
- Area: 99
- Dimensions: 9 x 11
Primary bathroom
- Features: Tub/Shower Combo
- Area: 36
- Dimensions: 9 x 4
Dining room
- Area: 72
- Dimensions: 9 x 8
Family room
- Area: 286
- Dimensions: 22 x 13
Kitchen
- Area: 91
- Dimensions: 7 x 13
Living room
- Area: 220
- Dimensions: 10 x 22
Heating
- Central, Electric
Cooling
- Central Air
Appliances
- Included: Cooktop, Microwave, Range, Refrigerator, Disposal, Dishwasher, Plumbed For Ice Maker, Vented Exhaust Fan, Gas Water Heater
- Laundry: Main Level, Laundry Room, Washer Hookup, Dryer Connection
Features
- One Living Area, Separate Dining Room, Kitchen Island, Open Floorplan, High Speed Internet, Master Downstairs, Ceiling Fan(s), Solid Counter Tops
- Flooring: Vinyl
- Has basement: No
- Number of fireplaces: 1
- Fireplace features: One
Interior area
- Total interior livable area: 1,938 sqft
Property
Parking
- Total spaces: 2
- Parking features: Two Car Garage
- Garage spaces: 2
Accessibility
- Accessibility features: 2+ Access Exits, Int Door Opening 32"+, Accessible Entrance, Accessible Hallway(s), Doors-Pocket, Doors-Swing-In, No Carpet, Near Bus Line, First Floor Bath, Full Bath/Bed on 1st Flr, First Floor Bedroom
Features
- Levels: One
- Stories: 1
- Pool features: None
Lot
- Size: 0.28 Acres
Details
- Parcel number: 050516060440
Construction
Type & style
- Home type: SingleFamily
- Property subtype: Single Family Residence
Materials
- Stone, Siding
- Foundation: Slab
- Roof: Composition
Condition
- Pre-Owned
- New construction: No
- Year built: 1977
Utilities & green energy
- Electric: CPS
- Gas: CPS
- Sewer: SAWS
- Water: SAWS
- Utilities for property: Cable Available, City Garbage service
Community & HOA
Community
- Features: None
- Security: Smoke Detector(s), Prewired
- Subdivision: Crestwood
Location
- Region: San Antonio
Financial & listing details
- Price per square foot: $116/sqft
- Tax assessed value: $225,000
- Annual tax amount: $4,108
- Price range: $224.9K - $224.9K
- Date on market: 4/11/2026
- Cumulative days on market: 122 days
- Listing terms: Conventional,FHA,VA Loan,Cash,Investors OK
Estimated market value
Not available
Estimated sales range
Not available
$2,050/mo
Price history
| Date | Event | Price |
|---|---|---|
| 7/30/2026 | Price change | $224,900-2.2%$116/sqft |
Source:  LERA MLS #1957293 Report a problem LERA MLS #1957293 Report a problem | ||
| 7/6/2026 | Price change | $229,900-3.8%$119/sqft |
Source: LERA MLS #1957293 Report a problem | ||
| 4/11/2026 | Listed for sale | $238,900+34.2%$123/sqft |
Source: LERA MLS #1957293 Report a problem | ||
| 11/19/2023 | Listing removed | -- |
Source: Zillow Rentals Report a problem | ||
| 11/9/2023 | Listed for rent | $1,750$1/sqft |
Source: Zillow Rentals Report a problem | ||
| 8/25/2018 | Listing removed | $178,000$92/sqft |
Source: StepStone Realty, LLC #1320517 Report a problem | ||
| 8/1/2018 | Price change | $178,000-1.1%$92/sqft |
Source: StepStone Realty, LLC #1320517 Report a problem | ||
| 6/22/2018 | Listed for sale | $179,900$93/sqft |
Source: StepStone Realty, LLC #1320517 Report a problem | ||
Public tax history
| Year | Property taxes | Tax assessment |
|---|---|---|
| 2025 | $4,121 -3.1% | $225,000 -13.8% |
| 2024 | $4,254 -15.2% | $260,930 -3.4% |
| 2023 | $5,019 +5.6% | $270,000 +15.4% |
| 2022 | $4,754 +31.8% | $234,000 +21.7% |
| 2021 | $3,606 | $192,350 +13.1% |
| 2020 | $3,606 +2.5% | $170,000 +3.6% |
| 2019 | $3,518 | $164,150 +7.3% |
| 2018 | $3,518 +15.1% | $152,920 +11% |
| 2017 | $3,057 -0.8% | $137,820 +0.3% |
| 2016 | $3,082 +31.4% | $137,420 +16.1% |
| 2015 | $2,345 | $118,410 +11.6% |
| 2014 | $2,345 | $106,100 +11% |
| 2013 | -- | $95,590 +3.4% |
| 2012 | -- | $92,470 -2.2% |
| 2011 | -- | $94,590 -2.2% |
| 2010 | -- | $96,710 +5.1% |
| 2009 | -- | $92,010 -15% |
| 2008 | -- | $108,300 +4.5% |
| 2007 | -- | $103,640 +7% |
| 2006 | -- | $96,880 +8.6% |
| 2005 | -- | $89,230 |
| 2004 | -- | -- |
| 2003 | -- | -- |
| 2002 | -- | -- |
| 2001 | -- | -- |
| 2000 | -- | -- |
Find assessor info on the county website
Monthly payment
Est. payment
Payment breakdown
Explore the cost of this home by adjusting the details. Changes won't be saved.Climate risks
Neighborhood: 78239
Nearby schools
GreatSchools rating
- 3/10Windcrest Elementary SchoolGrades: PK-5Distance: 1.5 mi
- 4/10White Middle SchoolGrades: 6-8Distance: 1.6 mi
- 4/10Roosevelt High SchoolGrades: 9-12Distance: 2.1 mi
Schools provided by the listing agent
- Elementary: Montgomery
- Middle: White Ed
- High: Roosevelt
- District: North East I.S.D.
Source: LERA MLS. This data may not be complete. We recommend contacting the local school district to confirm school assignments for this home.
- $2,0004 bd2 ba-- sqft8603 Leyland, San Antonio, TX 78239For Rent
- $204,5003 bd2 ba1.5k sqft8515 Leyland, San Antonio, TX 78239Off Market
- $232,7004 bd2 ba1.8k sqft6603 Derby, San Antonio, TX 78239Off Market

- $238,8003 bd2 ba1.9k sqft8511 Leyland, San Antonio, TX 78239Off Market
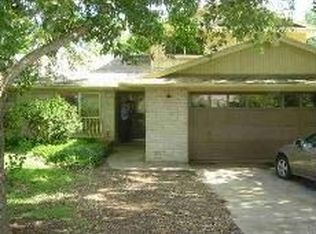
- $230,0003 bd2 ba1.5k sqft8607 Leyland, San Antonio, TX 78239Off Market
- $--4 bd2 ba1.6k sqft8502 Selendine, San Antonio, TX 78239Sold
- $1,4953 bd2 ba1.3k sqft6601 Derby, San Antonio, TX 78239For Rent
- $212,6003 bd2 ba1.5k sqft8507 Leyland, San Antonio, TX 78239Off Market
A local agent can set up tours, give advice and negotiate with sellers.
Similar homes
- $223,0003 bd2 ba1.5k sqft6806 RAINTREE FRST, San Antonio, TX 78233For Sale

 MLS ID #1997939, Amber Broadway TREC #618409, Opendoor Brokerage, LLC. LERA MLS
 - $219,0004 bd2 ba1.9k sqft14414 Briarledge, San Antonio, TX 78247For Sale
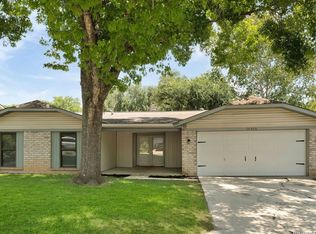 MLS ID #1993053, Michael Marelli TREC #639078, Marelli Properties. LERA MLS
 - $249,0003 bd2 ba1.4k sqft14414 Ledgewood St, San Antonio, TX 78233For Sale
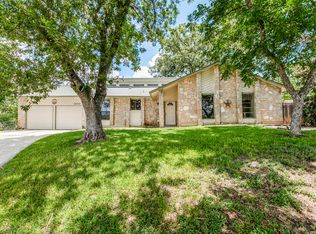 MLS ID #2000906, Deborah Margozewitz TREC #412967, Phyllis Browning Company. LERA MLS
 - $215,9903 bd2 ba1.7k sqft9926 Wagon Train, Converse, TX 78109For Sale
 MLS ID #1993793, Christian Wallace TREC #680577, LKV Realty, LLC. LERA MLS
 - $199,0003 bd2 ba1.4k sqft7339 LONGING TRL, San Antonio, TX 78244For SaleMLS ID #2003648, Amber Broadway TREC #618409, Opendoor Brokerage, LLC. LERA MLS
- $229,5003 bd3 ba1.5k sqft5823 Misty Gln, San Antonio, TX 78247For SaleMLS ID #1959172, Renee Rodriguez TREC #793982, Keller Williams Heritage. LERA MLS
- $220,0004 bd3 ba2.2k sqft8264 Longhorn Ridge, Converse, TX 78109For SaleMLS ID #1954875, Mario Martinez TREC #686853, Real Broker, LLC. LERA MLS
- $199,0003 bd2 ba1.5k sqft5800 Royal Club, San Antonio, TX 78239For SaleMLS ID #1958774, Jennifer Bomann TREC #735385, HIRP Enterprises LLC. LERA MLS
- $194,9003 bd2 ba1.9k sqft6703 LINN LAKE DR, San Antonio, TX 78244For SaleMLS ID #1991224, Christian Wallace TREC #680577, LKV Realty, LLC. LERA MLS
- $215,0003 bd3 ba1.6k sqft6007 LIMESTONE MILL DR, San Antonio, TX 78244For SaleMLS ID #1990462, Mary Campbell TREC #652156, Option One Real Estate. LERA MLS
- $245,0004 bd3 ba2.3k sqft8107 Brisbane, Converse, TX 78109For SaleMLS ID #1992718, Steven Garza TREC #564531, eXp Realty. LERA MLS
- $209,6003 bd2 ba1.3k sqft9743 Cylburn, Converse, TX 78109For SaleMLS ID #2002811, Paulina Lopez TREC #831964, United Realty Group of Texas, LLC. LERA MLS
- $249,0004 bd2 ba1.6k sqft10218 MARGARITA HL, Converse, TX 78109For SaleMLS ID #1994881, Matthew Ridings TREC #586176, PMI Birdy Properties, CRMC. LERA MLS
- $255,9003 bd2 ba1.7k sqft16611 BURR HILL ST, San Antonio, TX 78247For SaleMLS ID #2003609, Jeffrey Garza TREC #648429, Redbird Realty LLC. LERA MLS
- $210,0004 bd2 ba1.3k sqft203 Eastover, San Antonio, TX 78220For SaleMLS ID #1993385, Ojas Tasker TREC #645407, Tasker Properties, LLC. LERA MLS
- $260,0004 bd3 ba2.1k sqft7706 Fallen Pine, Converse, TX 78109For SaleMLS ID #1990722, Lottie Moon TREC #750325, Texas Premier Realty. LERA MLS
- $285,0004 bd2 ba2.1k sqft4906 El Gusto, San Antonio, TX 78233For SaleMLS ID #1992294, Scott Malouff TREC #658231, Keller Williams Heritage. LERA MLS
- $265,0003 bd3 ba1.8k sqft6915 RAINTREE FRST, San Antonio, TX 78233For SaleMLS ID #1997442, Analisa Gutierrez TREC #731759, Real Broker, LLC. LERA MLS
- $275,0004 bd3 ba2.4k sqft7422 BEN CRENSHAW CT, San Antonio, TX 78244For SaleMLS ID #1968548, Christopher Tijerina TREC #634451, Roadrunner Realty, LLC. LERA MLS
- $248,5003 bd2 ba1.6k sqft7951 Brinson, Converse, TX 78109For SaleMLS ID #1881897, Christina Parra TREC #847574, Stonepoint Properties Inc. LERA MLS
