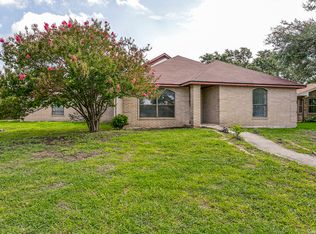
Charming 4-bedroom, 2-bath home situated on a spacious corner lot in San Antonio's growing East Side. Featuring approximately 1,392 square feet of living space, this single-story residence offers a functional layout, comfortable living areas, and recent updates throughout. Enjoy new carpet in the bedrooms, a refreshed kitchen, and a converted garage that provides additional flexible living space perfect for a family room, home office, game room, or hobby area. The large backyard offers plenty of room for entertaining, gardening, or future outdoor enhancements. New proposed VIA bus stop to come near entrance of neighborhood. Conveniently located near major highways, schools, shopping, and downtown San Antonio, this property presents an excellent opportunity for homeowners and investors alike.
For sale
$210,000
203 Eastover, San Antonio, TX 78220
4beds
1,392sqft
:
Get pre-qualified$1,525/mo
Single Family Residence
Built in 1970
7,927 Square Feet Lot
$204,500 Zestimate®
$151/sqft
$-- HOA
What's special
Spacious corner lotFunctional layoutRefreshed kitchen
- 52 days |
- 103 |
- 9 |
Zillow last checked:
Listing updated:
Listed by:
Ojas Tasker TREC #645407 (210) 849-2643,
Tasker Properties, LLC
Source: LERA MLS,MLS#: 1993385
Facts & features
Interior
Bedrooms & bathrooms
- Bedrooms: 4
- Bathrooms: 2
- Full bathrooms: 2
Primary bedroom
- Area: 110
- Dimensions: 10 x 11
Bedroom 2
- Area: 110
- Dimensions: 10 x 11
Bedroom 3
- Area: 120
- Dimensions: 10 x 12
Bedroom 4
- Area: 77
- Dimensions: 11 x 7
Primary bathroom
- Features: Shower Only
- Area: 24
- Dimensions: 4 x 6
Kitchen
- Area: 56
- Dimensions: 8 x 7
Living room
- Area: 154
- Dimensions: 14 x 11
Heating
- Central, Natural Gas
Cooling
- Central Air
Appliances
- Included: Microwave, Gas Cooktop, Refrigerator, Dishwasher, Gas Water Heater
- Laundry: Laundry Room, Washer Hookup, Dryer Connection
Features
- Two Living Area, High Speed Internet, All Bedrooms Downstairs, Master Downstairs, Ceiling Fan(s)
- Flooring: Carpet, Ceramic Tile, Wood
- Windows: Window Coverings
- Has basement: No
- Attic: Access Only
- Has fireplace: No
- Fireplace features: Not Applicable
Interior area
- Total interior livable area: 1,392 sqft
Video & virtual tour
Property
Parking
- Parking features: None, Converted Garage, Street Parking Only
- Has uncovered spaces: Yes
Accessibility
- Accessibility features: Grab Bars in Bathroom(s), Full Bath/Bed on 1st Flr, Ramp - Main Level
Features
- Levels: One
- Stories: 1
- Patio & porch: Covered
- Pool features: None
Lot
- Size: 7,927 Square Feet
- Features: Corner Lot, Curbs, Sidewalks
Details
- Additional structures: Shed(s)
- Parcel number: 143140010250
Construction
Type & style
- Home type: SingleFamily
- Property subtype: Single Family Residence
Materials
- Brick, Siding
- Foundation: Slab
- Roof: Wood Shingle/Shake
Condition
- Pre-Owned
- New construction: No
- Year built: 1970
Utilities & green energy
- Sewer: Sewer System
- Utilities for property: Cable Available
Green energy
- Water conservation: EF Irrigation Control
Community & HOA
Community
- Features: None
- Security: Prewired
- Subdivision: East Houston Est.
Location
- Region: San Antonio
Financial & listing details
- Price per square foot: $151/sqft
- Tax assessed value: $181,610
- Annual tax amount: $4,100
- Price range: $210K - $210K
- Date on market: 6/19/2026
- Cumulative days on market: 52 days
- Listing terms: Conventional,Cash
- Road surface type: Paved
Estimated market value
$204,500
$194,000 - $215,000
$1,612/mo
Price history
| Date | Event | Price |
|---|---|---|
| 6/19/2026 | Listed for sale | $210,000$151/sqft |
Source:  LERA MLS #1993385 Report a problem LERA MLS #1993385 Report a problem | ||
Public tax history
| Year | Property taxes | Tax assessment |
|---|---|---|
| 2025 | $208 +19.7% | $125,829 +10% |
| 2024 | $174 -20.4% | $114,390 +10% |
| 2023 | $218 +0.9% | $103,991 +10% |
| 2022 | $216 -3.3% | $94,537 +10% |
| 2021 | $223 | $85,943 +10% |
| 2020 | $223 +10.3% | $78,130 +10% |
| 2019 | $202 | $71,027 +10% |
| 2018 | $202 +4.8% | $64,570 +10% |
| 2017 | $193 | $58,700 |
| 2016 | $193 -13.7% | $58,700 +8.7% |
| 2015 | $224 | $54,000 -1.1% |
| 2014 | $224 | $54,610 +3.6% |
| 2013 | -- | $52,730 -2.7% |
| 2012 | -- | $54,190 -2.7% |
| 2011 | -- | $55,680 -13.4% |
| 2010 | -- | $64,330 -2% |
| 2009 | -- | $65,650 -10.4% |
| 2008 | -- | $73,300 +9.2% |
| 2007 | -- | $67,140 -15.8% |
| 2006 | -- | $79,710 +37.6% |
| 2005 | -- | $57,940 |
| 2004 | -- | -- |
| 2003 | -- | -- |
| 2002 | -- | -- |
| 2001 | -- | -- |
| 2000 | -- | -- |
Find assessor info on the county website
Monthly payment
Est. payment
Payment breakdown
Explore the cost of this home by adjusting the details. Changes won't be saved.Climate risks
Neighborhood: 78220
Nearby schools
GreatSchools rating
- 2/10Hirsch Elementary SchoolGrades: PK-5Distance: 1.5 mi
- 3/10Davis Middle SchoolGrades: 7-8Distance: 0.4 mi
- 2/10Houston High SchoolGrades: 9-12Distance: 0.4 mi
Schools provided by the listing agent
- Elementary: Pershing
- Middle: Davis
- High: Sam Houston
- District: San Antonio I.S.D.
Source: LERA MLS. This data may not be complete. We recommend contacting the local school district to confirm school assignments for this home.
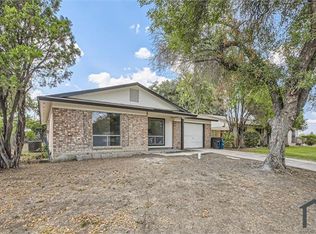
- $154,8004 bd2 ba1.7k sqft207 Eastover St, San Antonio, TX 78220Off Market
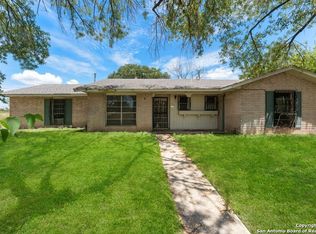
- $149,8003 bd1 ba1.7k sqft211 Eastover St, San Antonio, TX 78220Off Market
- $--5 bd2 ba1.6k sqft202 Estate Dr, San Antonio, TX 78220Sold
- $---- bd-- ba-- sqftEastover Dr, San Antonio, TX 78220Off Market
- $117,4002 bd1 ba864 sqft206 Estate Dr, San Antonio, TX 78220Off Market
- $40,1100.36 acres5011 Frostwood, San Antonio, TX 78220Off Market
- $171,2003 bd2 ba1.5k sqft5018 Frostwood, San Antonio, TX 78220Off Market
- $147,6003 bd1 ba1.3k sqft215 Eastover St, San Antonio, TX 78220Off Market
A local agent can set up tours, give advice and negotiate with sellers.
Similar homes
- $210,0003 bd2 ba1.5k sqft10703 GREEN TRAIL DR, San Antonio, TX 78223For Sale

 MLS ID #1964731, Lanette Francovich TREC #810900, Keller Williams City-View. LERA MLS
 - $215,0004 bd2 ba1.7k sqft6822 Ludgate, San Antonio, TX 78239For Sale
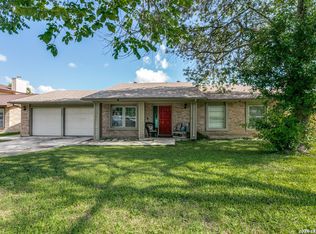 MLS ID #1994740, Ninette Brown TREC #582381, Coldwell Banker D'Ann Harper. LERA MLS
 - $200,0003 bd2 ba992 sqft9127 OZALID ST, San Antonio, TX 78224For Sale
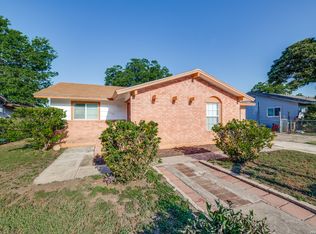 MLS ID #2006523, Veronica Ramos TREC #762259, Link'd Realty. LERA MLS
 - $194,9003 bd2 ba1.9k sqft6703 LINN LAKE DR, San Antonio, TX 78244For Sale
 MLS ID #1991224, Christian Wallace TREC #680577, LKV Realty, LLC. LERA MLS
 - $1,5503 bd2 ba1.6k sqft5015 Viking Coral, San Antonio, TX 78244For RentZillow Rentals
- $224,9004 bd2 ba1.9k sqft8519 Leyland, San Antonio, TX 78239For SaleMLS ID #1957293, Kenneth Valente TREC #777571, StepStone Realty LLC. LERA MLS
- $210,0003 bd2 ba1.2k sqft4755 CRESTED GRV, San Antonio, TX 78217For SaleMLS ID #1999461, Devin Resendez TREC #663042, Keller Williams Legacy. LERA MLS
- $200,0003 bd2 ba1.6k sqft226 EDGE AVE, San Antonio, TX 78223For SaleMLS ID #1970699, Jeffrey Garza TREC #648429, Redbird Realty LLC. LERA MLS
- $214,9904 bd3 ba1.3k sqft14115 Smokey, San Antonio, TX 78217For SaleMLS ID #1999187, Sharice Smith TREC #758518, Barlowe Daly Realty. LERA MLS
- $219,0004 bd2 ba1.9k sqft14414 Briarledge, San Antonio, TX 78247For SaleMLS ID #1993053, Michael Marelli TREC #639078, Marelli Properties. LERA MLS
- $205,0003 bd1 ba1.1k sqft5930 Monica Pl, San Antonio, TX 78228For SaleMLS ID #2005851, Karen Lopez Bravo TREC #740088, All City San Antonio Registered Series. LERA MLS
- $215,0003 bd3 ba1.6k sqft6007 LIMESTONE MILL DR, San Antonio, TX 78244For SaleMLS ID #1990462, Mary Campbell TREC #652156, Option One Real Estate. LERA MLS
- $229,0004 bd2 ba1.7k sqft12418 Bret Springs St, San Antonio, TX 78233For SaleMLS ID #1995548, Todd Avery TREC #385831, Engel & Volkers San Antonio. LERA MLS
- $229,0003 bd2 ba1.1k sqft106 ROLLINS AVE, San Antonio, TX 78228For SaleMLS ID #1997279, Roger Palacios TREC #830243, Levi Rodgers Real Estate Group. LERA MLS
- $196,0003 bd2 ba1.2k sqft9911 FLOURISANT DR, San Antonio, TX 78217For SaleMLS ID #2003248, Mike Gutierrez TREC #733782, Stetsn Real Estate. LERA MLS
- $211,5004 bd3 ba1.5k sqft5630 Seacomber, San Antonio, TX 78242For SaleMLS ID #1949078, Leeroy Ramirez TREC #796782, TRU Real Estate Group. LERA MLS
- $223,0003 bd2 ba1.5k sqft6806 RAINTREE FRST, San Antonio, TX 78233For SaleMLS ID #1997939, Amber Broadway TREC #618409, Opendoor Brokerage, LLC. LERA MLS
- $225,0003 bd2 ba1.2k sqft3415 Lura Ln, San Antonio, TX 78228For SaleMLS ID #1956753, Georgina Harley TREC #649685, LPT Realty, LLC. LERA MLS
- $235,5003 bd2 ba1.5k sqft7127 Still Hollow Dr, San Antonio, TX 78244Off Market
- $225,0003 bd1 ba1k sqft423 KAREN LN, San Antonio, TX 78209For SaleMLS ID #1954073, Sondra Boone TREC #524442, Coldwell Banker D'Ann Harper. LERA MLS
