Motivated Seller! Bring all offers. New price reduction and exceptional value! Come and see this wonderful 3-bedroom, 2-bath home full of character and charm. While Bexar County records show 1,500 square feet, the thoughtfully converted garage offers a versatile dual living space, bringing the home to over 1,800 square feet of living area. Featuring a fireplace, new flooring and updated upper kitchen cabinets, this unique home with NO HOA is sure to impress. Nestled on a spacious corner cul-de-sac type lot, the property boasts mature trees and plenty of room for entertaining family and friends. With beautiful touches throughout, this is truly a must see home. Schedule your private showing today and come see why you'll want to buy this home.
For sale
Price cut: $500 (8/30)
$209,500
10703 GREEN TRAIL DR, San Antonio, TX 78223
3beds
1,520sqft
Single Family Residence
Built in 1973
7,579 Square Feet Lot
$-- Zestimate®
$138/sqft
$-- HOA
What's special
New flooringBeautiful touches throughoutMature treesUpdated upper kitchen cabinets
- 103 days
- 348
- 32
Zillow last checked:
Listing updated:
Listed by:
Lanette Francovich TREC #810900 (210) 990-9243,
Keller Williams City-View
Source: LERA MLS,MLS#: 1964731
Facts & features
Interior
Bedrooms & bathrooms
- Bedrooms: 3
- Bathrooms: 2
- Full bathrooms: 2
Primary bedroom
- Features: Full Bath
- Area: 154
- Dimensions: 11 x 14
Bedroom 2
- Area: 154
- Dimensions: 11 x 14
Bedroom 3
- Area: 108
- Dimensions: 9 x 12
Primary bathroom
- Features: Shower Only
- Area: 48
- Dimensions: 6 x 8
Family room
- Area: 342
- Dimensions: 19 x 18
Kitchen
- Area: 120
- Dimensions: 10 x 12
Living room
- Area: 198
- Dimensions: 11 x 18
Heating
- Central, Natural Gas
Cooling
- Central Air
Appliances
- Included: Range
- Laundry: Washer Hookup, Dryer Connection
Features
- One Living Area, Eat-in Kitchen, Master Downstairs
- Flooring: Ceramic Tile, Laminate
- Windows: Window Coverings
- Has basement: No
- Number of fireplaces: 1
- Fireplace features: One
Interior area
- Total interior livable area: 1,520 sqft
Property
Parking
- Total spaces: 4
- Parking features: Converted Garage, Four or More Car Carport
- Has garage: Yes
- Carport spaces: 4
Accessibility
- Accessibility features: No Steps Down, Level Drive, No Stairs
Features
- Levels: One
- Stories: 1
- Patio & porch: Covered
- Pool features: None
Lot
- Size: 7,579 Square Feet
- Features: Corner Lot, Cul-De-Sac
Details
- Parcel number: 040076030150
Construction
Type & style
- Home type: SingleFamily
- Architectural style: Traditional
- Property subtype: Single Family Residence
Materials
- Asbestos, Brick
- Foundation: Slab
- Roof: Heavy Composition
Condition
- Pre-Owned
- New construction: No
- Year built: 1973
Utilities & green energy
- Electric: CPS
- Gas: CPS
- Sewer: SAWS
- Water: SAWS, Water System
Community & HOA
Community
- Features: None
- Subdivision: Greenway
Location
- Region: San Antonio
Financial & listing details
- Price per square foot: $138/sqft
- Tax assessed value: $221,760
- Annual tax amount: $3,937
- Price range: $209.5K - $209.5K
- Date on market: 5/20/2026
- Cumulative days on market: 104 days
- Listing terms: Conventional,FHA,VA Loan,Cash
Estimated market value
Not available
Estimated sales range
Not available
Not available
Price history
| Date | Event | Price |
|---|---|---|
| 8/30/2026 | Price change | $209,500-0.2%$138/sqft |
Source:  LERA MLS #1964731 Report a problem LERA MLS #1964731 Report a problem | ||
| 7/24/2026 | Price change | $210,000-4.5%$138/sqft |
Source: LERA MLS #1964731 Report a problem | ||
| 6/27/2026 | Price change | $220,000-4.3%$145/sqft |
Source: LERA MLS #1964731 Report a problem | ||
| 5/20/2026 | Listed for sale | $230,000$151/sqft |
Source: LERA MLS #1964731 Report a problem | ||
| 3/8/2021 | Sold | -- |
Source: LERA MLS #1507201 Report a problem | ||
Public tax history
| Year | Property taxes | Tax assessment |
|---|---|---|
| 2025 | $3,951 -3.3% | $221,760 -6% |
| 2024 | $4,087 +14.7% | $236,020 +15% |
| 2023 | $3,562 -3.1% | $205,310 +7.3% |
| 2022 | $3,677 +210.2% | $191,410 +30.7% |
| 2021 | $1,185 | $146,410 +10% |
| 2020 | $1,185 -46% | $133,100 +10% |
| 2019 | $2,196 | $121,000 +10% |
| 2018 | $2,196 +24.8% | $110,000 +6.4% |
| 2017 | $1,760 +9.7% | $103,400 +10% |
| 2016 | $1,605 +10.6% | $94,000 +6.5% |
| 2015 | $1,451 | $88,275 +10% |
| 2014 | $1,451 | $80,250 -2.1% |
| 2013 | -- | $81,980 -0.5% |
| 2012 | -- | $82,410 -1.1% |
| 2011 | -- | $83,360 -2.2% |
| 2010 | -- | $85,210 -7% |
| 2009 | -- | $91,590 +4.3% |
| 2008 | -- | $87,850 +2.1% |
| 2006 | -- | $86,040 +7.1% |
| 2005 | -- | $80,300 |
| 2004 | -- | -- |
| 2003 | -- | -- |
| 2002 | -- | -- |
| 2001 | -- | -- |
| 2000 | -- | -- |
Find assessor info on the county website
Monthly payment
Est. payment
Payment breakdown
Explore the cost of this home by adjusting the details. Changes won't be saved.Climate risks
Neighborhood: 78223
Nearby schools
Schools provided by the listing agent
- Elementary: Harmony
- Middle: Heritage
- High: East Central
- District: East Central I.S.D
Source: LERA MLS. This data may not be complete. We recommend contacting the local school district to confirm school assignments for this home.
- $169,0003 bd2 ba1.3k sqft10707 Green Trail Dr, San Antonio, TX 78223Off Market
- $231,0003 bd2 ba1.7k sqft10701 Green Trail Dr, San Antonio, TX 78223Off Market

- $90,4001 bd1 ba575 sqft10708 Green Lake Dr, San Antonio, TX 78223Off Market

- $153,9003 bd2 ba908 sqft10710 Green Lake Dr, San Antonio, TX 78223Off Market
Similar homes
- $179,9003 bd2 ba1.3k sqft8806 Mission Top, San Antonio, TX 78223For Sale

 MLS ID #1993648, Brenda Davila TREC #490002, Realty Concierges. LERA MLS
 - $210,0004 bd2 ba1.3k sqft203 Eastover, San Antonio, TX 78220For Sale
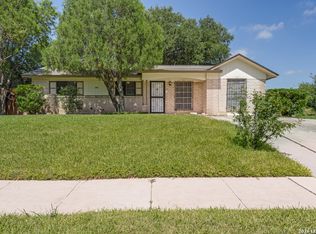 MLS ID #1993385, Ojas Tasker TREC #645407, Tasker Properties, LLC. LERA MLS
 - $208,0004 bd4 ba1.3k sqft4422 Bikini Dr., San Antonio, TX 78218For Sale
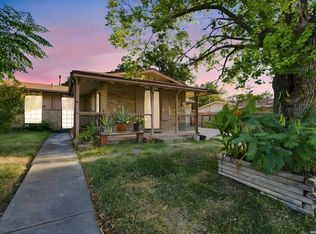 MLS ID #2011906, Gabriela Shirley TREC #692154, Connect Realty.com. LERA MLS
 - $224,9003 bd3 ba1.5k sqft3315 Glacier Lake, San Antonio, TX 78222For Sale
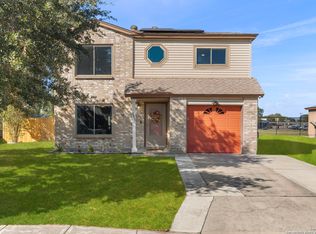 MLS ID #1967266, Jennifer Romance-Deal TREC #526449, Coldwell Banker D'Ann Harper. LERA MLS
 - $194,9003 bd3 ba1.5k sqft1703 San Casimiro, San Antonio, TX 78214For SaleMLS ID #1914057, Sarah Schaff TREC #618719, Local Realty. LERA MLS
- $213,5003 bd2 ba1.4k sqft422 Arrow Point Ct, San Antonio, TX 78227For SaleMLS ID #2002982, Eric Isarraraz TREC #617104, Vortex Realty. LERA MLS
- $240,0004 bd2 ba2k sqft5815 Lake Wind St, San Antonio, TX 78222For SaleMLS ID #2004331, Sebastian Montante TREC #762826, Exquisite Properties, LLC. LERA MLS
- $219,0003 bd2 ba1.7k sqft222 GUILFORD FRG, Universal City, TX 78148For SaleMLS ID #2011525, Patricia Maroney TREC #784430, Compass RE Texas, LLC.. LERA MLS
- $200,0003 bd2 ba1.5k sqft305 Gillette Blvd, San Antonio, TX 78221For SaleMLS ID #2002548, Lauren Harper TREC #664753, Exquisite Properties, LLC. LERA MLS
- $220,0003 bd2 ba1.4k sqft367 Corliss, San Antonio, TX 78220For SaleMLS ID #1960574, Marisa Bernal TREC #745848, eXp Realty. LERA MLS
- $200,0003 bd2 ba900 sqft1520 OLD PLEASANTON RD, San Antonio, TX 78264For SaleMLS ID #2002894, Michael Lugo TREC #657886, eXp Realty. LERA MLS
- $180,0004 bd3 ba1.7k sqft4219 Moana Dr, San Antonio, TX 78218For SaleMLS ID #2011512, Joseph Saldana TREC #803871, Keller Williams City-View. LERA MLS
- $239,9003 bd2 ba1.4k sqft13318 LARKBROOK ST, San Antonio, TX 78233For SaleMLS ID #2011431, Jack McLemore TREC #460808, Listing Results, LLC. LERA MLS
- $215,0003 bd2 ba1.2k sqft125 Stace, San Antonio, TX 78204For SaleMLS ID #1958082, Katheryn Powers TREC #715372, eXp Realty. LERA MLS
- $199,0003 bd2 ba1.1k sqft6118 Joes Farm, San Antonio, TX 78244For SaleMLS ID #2009033, Raul Ruiz TREC #594448, Phyllis Browning Company. LERA MLS
- $139,9002 bd2 ba881 sqft4415 WRANGLER RUN, San Antonio, TX 78223For SaleMLS ID #1953014, Janet Wingrove TREC #567041, Keller Williams Heritage. LERA MLS
- $199,9994 bd1 ba1.3k sqft6806 BENDER DR, San Antonio, TX 78229For SaleMLS ID #1997685, Michael Alaniz TREC #831089, Real Broker, LLC. LERA MLS
- $189,0003 bd1 ba1.2k sqft627 Cottonwood, San Antonio, TX 78225For SaleMLS ID #2008670, Charlotte Jorgensen TREC #305481, Epique Realty LLC. LERA MLS
- $209,9904 bd3 ba1.3k sqft14115 Smokey, San Antonio, TX 78217For SaleMLS ID #1999187, Sharice Smith TREC #758518, Barlowe Daly Realty. LERA MLS
