Just minutes from Downtown San Antonio! This stylish modern home offers the perfect blend of convenience and comfort, with quick access to major highways, the River Walk, top restaurants, parks, and scenic bike trails. Step inside to an inviting open-concept layout designed for both everyday living and entertaining. The home features sleek granite countertops, a combination of ceramic tile and carpet flooring, and a clean, contemporary feel throughout. The kitchen is a standout, offering an oversized granite island that doubles as a breakfast bar-perfect for hosting or casual dining-and comes fully equipped with a range, microwave, dishwasher, and disposal. Outside, you'll find an oversized concrete driveway with ample parking space-ideal for multiple vehicles. The spacious lot also provides exciting potential to add a future garage in the backyard, with room to extend the driveway if desired. Energy-efficient double-pane windows help keep utility costs low while maintaining year-round comfort. A great opportunity to own a modern home in a prime location-don't miss it!
For sale
Price cut: $5K (6/1)
$220,000
367 Corliss, San Antonio, TX 78220
3beds
1,416sqft
:
Get pre-qualified$1,612/mo
Single Family Residence
Built in 2022
6,272 Square Feet Lot
$-- Zestimate®
$155/sqft
$-- HOA
What's special
Clean contemporary feel throughoutSpacious lotSleek granite countertopsEnergy-efficient double-pane windowsInviting open-concept layout
- 97 days |
- 50 |
- 0 |
Zillow last checked:
Listing updated:
Listed by:
Marisa Bernal TREC #745848 (888) 519-7431,
eXp Realty
Source: LERA MLS,MLS#: 1960574
Facts & features
Interior
Bedrooms & bathrooms
- Bedrooms: 3
- Bathrooms: 2
- Full bathrooms: 2
Primary bedroom
- Features: Walk-In Closet(s), Full Bath
- Area: 168
- Dimensions: 12 x 14
Bedroom 2
- Area: 132
- Dimensions: 12 x 11
Bedroom 3
- Area: 120
- Dimensions: 12 x 10
Primary bathroom
- Features: Tub/Shower Combo, Single Vanity
- Area: 64
- Dimensions: 8 x 8
Kitchen
- Area: 144
- Dimensions: 16 x 9
Living room
- Area: 180
- Dimensions: 12 x 15
Heating
- Central, Electric
Cooling
- Ceiling Fan(s), Central Air, Whole House Fan
Appliances
- Included: Microwave, Range, Refrigerator, Disposal, Dishwasher, Plumbed For Ice Maker, Vented Exhaust Fan, Electric Water Heater
- Laundry: Laundry Room, Washer Hookup, Dryer Connection
Features
- One Living Area, Liv/Din Combo, Kitchen Island, High Ceilings, Open Floorplan, All Bedrooms Downstairs, Master Downstairs, Ceiling Fan(s), Solid Counter Tops, Programmable Thermostat
- Flooring: Ceramic Tile
- Has basement: No
- Attic: Pull Down Stairs
- Has fireplace: No
- Fireplace features: Not Applicable
Interior area
- Total interior livable area: 1,416 sqft
Property
Parking
- Total spaces: 2
- Parking features: None, Two Car Carport, Pad Only (Off Street)
- Carport spaces: 2
Accessibility
- Accessibility features: 2+ Access Exits, Hallways 42" Wide, Doors-Swing-In, Low Pile Carpet, First Floor Bath, Full Bath/Bed on 1st Flr, First Floor Bedroom
Features
- Levels: One
- Stories: 1
- Patio & porch: Patio, Covered
- Pool features: None
- Fencing: Privacy
Lot
- Size: 6,272 Square Feet
- Features: Level, Curbs, Sidewalks, Streetlights, Fire Hydrant w/in 500'
- Residential vegetation: Mature Trees, Mature Trees (ext feat)
Details
- Parcel number: 102490120240
Construction
Type & style
- Home type: SingleFamily
- Property subtype: Single Family Residence
Materials
- Stone, Siding
- Foundation: Slab
- Roof: Composition
Condition
- Pre-Owned
- New construction: No
- Year built: 2022
Details
- Builder name: HERNANDEZ JOSE REFUGIO
Utilities & green energy
- Electric: CPS
- Gas: NA
- Sewer: SAWS
- Water: SAWS
- Utilities for property: City Garbage service
Community & HOA
Community
- Features: None
- Security: Smoke Detector(s), Security System Leased
- Subdivision: Willow Park
Location
- Region: San Antonio
Financial & listing details
- Price per square foot: $155/sqft
- Tax assessed value: $265,990
- Annual tax amount: $6,017
- Price range: $220K - $220K
- Date on market: 4/23/2026
- Cumulative days on market: 98 days
- Listing terms: Conventional,FHA,VA Loan,Cash
- Road surface type: Paved
Estimated market value
Not available
Estimated sales range
Not available
$1,381/mo
Price history
| Date | Event | Price |
|---|---|---|
| 6/1/2026 | Price change | $220,000-2.2%$155/sqft |
Source:  LERA MLS #1960574 Report a problem LERA MLS #1960574 Report a problem | ||
| 4/23/2026 | Listed for sale | $225,000-8.1%$159/sqft |
Source: LERA MLS #1960574 Report a problem | ||
| 7/11/2022 | Sold | -- |
Source: LERA MLS #1581177 Report a problem | ||
| 6/15/2022 | Contingent | $244,900$173/sqft |
Source: LERA MLS #1581177 Report a problem | ||
| 5/29/2022 | Listed for sale | $244,900$173/sqft |
Source: LERA MLS #1581177 Report a problem | ||
| 5/16/2022 | Pending sale | $244,900$173/sqft |
Source: LERA MLS #1581177 Report a problem | ||
| 4/29/2022 | Price change | $244,900-1.6%$173/sqft |
Source: LERA MLS #1581177 Report a problem | ||
| 4/12/2022 | Price change | $249,000-3.9%$176/sqft |
Source: LERA MLS #1581177 Report a problem | ||
| 1/13/2022 | Listed for sale | $259,000$183/sqft |
Source: LERA MLS #1581177 Report a problem | ||
| 6/28/2016 | Sold | -- |
Source: Public Record Report a problem | ||
| 8/20/2013 | Sold | -- |
Source: Public Record Report a problem | ||
Public tax history
| Year | Property taxes | Tax assessment |
|---|---|---|
| 2025 | $4,212 -11% | $265,990 -1% |
| 2024 | $4,735 +2.2% | $268,780 +5.1% |
| 2023 | $4,631 -26.9% | $255,730 +9.4% |
| 2022 | $6,335 +1818.4% | $233,800 +1544.2% |
| 2021 | $330 | $14,220 +20.8% |
| 2020 | $330 +15.5% | $11,770 +16.7% |
| 2019 | $286 | $10,090 +14.5% |
| 2018 | $286 +52% | $8,810 +32.9% |
| 2017 | $188 | $6,630 |
| 2016 | -- | $6,630 |
| 2015 | -- | $6,630 |
| 2014 | -- | $6,630 |
| 2013 | -- | $6,630 |
| 2012 | -- | $6,630 |
| 2011 | -- | $6,630 |
| 2010 | -- | $6,630 |
| 2009 | -- | $6,630 |
| 2008 | -- | $6,630 |
| 2007 | -- | $6,630 |
| 2006 | -- | $6,630 +12.4% |
| 2005 | -- | $5,900 |
Find assessor info on the county website
Monthly payment
Est. payment
Payment breakdown
Explore the cost of this home by adjusting the details. Changes won't be saved.Climate risks
Neighborhood: Coliseum-Willow Park
Nearby schools
GreatSchools rating
- 2/10M L King AcademyGrades: PK-8Distance: 0.4 mi
- 2/10Houston High SchoolGrades: 9-12Distance: 2 mi
Schools provided by the listing agent
- Elementary: Martin Luther King
- Middle: Martin Luther King
- High: Sam Houston
- District: San Antonio I.S.D.
Source: LERA MLS. This data may not be complete. We recommend contacting the local school district to confirm school assignments for this home.
- $26,380-- bd-- ba-- sqft367 Corliss #1, San Antonio, TX 78220Off Market
- $213,5003 bd2 ba1.4k sqft362 Corliss, San Antonio, TX 78220Off Market
- $6,750-- bd-- ba-- sqft370 Corliss, San Antonio, TX 78220Off Market
- $94,2002 bd1 ba816 sqft358 Corliss, San Antonio, TX 78220Off Market
- $1,930-- bd-- ba-- sqft363 Ferris Ave, San Antonio, TX 78220Off Market
- $89,8002 bd1 ba600 sqft354 Corliss, San Antonio, TX 78220Off Market
- $21,1202,600 Square Feet359 Ferris Ave, San Antonio, TX 78220Off Market
- $90,5003 bd1 ba816 sqft363 Corliss, San Antonio, TX 78220Off Market
A local agent can set up tours, give advice and negotiate with sellers.
Similar homes
- $205,0003 bd2 ba1.4k sqft422 Regal View Dr, San Antonio, TX 78220For Sale
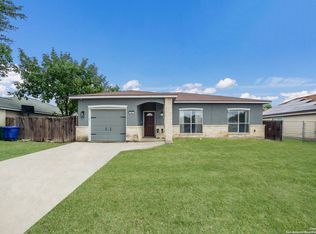
 MLS ID #1880591, Susan Barrera TREC #737425, Levi Rodgers Real Estate Group. LERA MLS
 - $225,0003 bd2 ba1.3k sqft2302 Mission Glory, San Antonio, TX 78223For Sale
 MLS ID #1999122, Chazsity Favela TREC #696107, RE/MAX Corridor. LERA MLS
 - $209,0003 bd2 ba1.5k sqft6110 Bear Meadow, San Antonio, TX 78222For Sale
 MLS ID #1991045, Courtenay Allison TREC #712851, Exquisite Properties, LLC. LERA MLS
 - $244,5004 bd2 ba1.6k sqft463 Filibuster, San Antonio, TX 78220For Sale
 MLS ID #1941123, Valeria Sisson TREC #751934, eXp Realty. LERA MLS
 - $215,0004 bd2 ba1.6k sqft3423 Foster Meadows, San Antonio, TX 78222For SaleMLS ID #1959855, Christopher Watters TREC #567369, Watters International Realty. LERA MLS
- $220,0004 bd2 ba1.7k sqft5727 Medina Farm, San Antonio, TX 78222For SaleMLS ID #1993888, Jessica Rosales TREC #834135, Keller Williams Heritage. LERA MLS
- $259,0003 bd2 ba1.2k sqft2838 Wyoming St, San Antonio, TX 78203For SaleMLS ID #1939159, Roland Flores TREC #456549, JB Goodwin, REALTORS. LERA MLS
- $235,0004 bd2 ba1.6k sqft4542 Martin Way, San Antonio, TX 78222For SaleMLS ID #1996464, Christopher Horton TREC #787037, Bruce WayneH Real Estate LLC. LERA MLS
- $220,2223 bd2 ba1.1k sqft8231 Blue Canal, San Antonio, TX 78244For SaleMLS ID #1962537, Christen Ramon TREC #747799, Exquisite Properties, LLC. LERA MLS
- $189,9003 bd2 ba1.3k sqft8806 Mission Top, San Antonio, TX 78223For SaleMLS ID #1993648, Brenda Davila TREC #490002, Realty Concierges. LERA MLS
- $220,0003 bd2 ba1.6k sqft8406 CHERISSE DR, Converse, TX 78109For SaleMLS ID #2001487, Jessica Torres TREC #757591, Phyllis Browning Company. LERA MLS
- $210,0003 bd2 ba1.5k sqft10703 GREEN TRAIL DR, San Antonio, TX 78223For SaleMLS ID #1964731, Lanette Francovich TREC #810900, Keller Williams City-View. LERA MLS
- $240,0003 bd2 ba1.2k sqft774 Clearview Drive, San Antonio, TX 78228For SaleMLS ID #2002422, Sonia Perez-Olivares TREC #512880, Kuper Sotheby's Int'l Realty. LERA MLS
- $225,0003 bd2 ba1.2k sqft2722 Lagoon, San Antonio, TX 78224For SaleMLS ID #1926775, Shawn Frymoyer TREC #742681, The Extra Mile Realty Group LLC. LERA MLS
- $200,0003 bd2 ba1.4k sqft5018 Green Post, San Antonio, TX 78223For SaleMLS ID #1941767, Carlos Mendoza TREC #632982, Real Broker, LLC. LERA MLS
- $188,0003 bd2 ba1.4k sqft3507 ALONZO FLDS, Converse, TX 78109For SaleMLS ID #1994326, Cory Bakke TREC #422703, Phyllis Browning Company. LERA MLS
- $215,0003 bd3 ba1.7k sqft7 Bedford Bay, San Antonio, TX 78239For SaleMLS ID #1955043, Kendra Townsend TREC #661141, Jason Mitchell Real Estate Tex. LERA MLS
- $237,0004 bd3 ba2k sqft10542 Green Lake Dr, San Antonio, TX 78223For SaleMLS ID #1957499, Tyler Allred TREC #795364, Orchard Brokerage. LERA MLS
- $225,0003 bd2 ba1.4k sqft3615 BISLEY PASS, San Antonio, TX 78245For SaleMLS ID #1958240, Lucio Vasquez TREC #647841, Keller Williams City-View. LERA MLS
- $230,0004 bd2 ba1.6k sqft734 Mizuno Way, San Antonio, TX 78221For SaleMLS ID #1924477, Joel Martinez TREC #829598, Real Broker, LLC. LERA MLS
