
Charming single-story home in Foster Meadows offering an open floor plan, abundant natural light, and thoughtful design throughout. This well-maintained home features a spacious living area that flows seamlessly into the separate dining space and kitchen, creating an ideal layout for entertaining and everyday living. The kitchen offers ample counter space, additional workspace created by the elegant archway design, and several appliances that have been replaced within the last two years. New tile flooring in the wet areas and eco-friendly newly replaced toilets add both style and efficiency. The split bedroom floor plan provides added privacy, with the primary suite situated in its own private hallway. Recent carpet replacement, abundant storage throughout the home, and pride of ownership make this property truly move-in ready. Step outside to enjoy the covered patio, perfect for outdoor dining, barbecues, or relaxing evenings. The large fenced backyard offers plenty of space for gardening, landscaping projects, pets, or outdoor activities. Additional highlights include an attached 2-car garage, extended driveway, and convenient access to nearby walking trails, playgrounds, shopping, dining, and major commuter routes. Enjoy an easy commute to Fort Sam Houston and Downtown San Antonio, making this location ideal for those seeking convenience and accessibility.
Pending
Price cut: $1K (7/5)
$209,000
6110 Bear Meadow, San Antonio, TX 78222
3beds
1,556sqft
Single Family Residence
Built in 2014
6,838 Square Feet Lot
$206,700 Zestimate®
$134/sqft
$13/mo HOA
What's special
Open floor planRecent carpet replacementSplit bedroom floor planAbundant natural lightThoughtful design throughoutSeparate dining spaceExtended driveway
- 74 days |
- 155 |
- 10 |
Likely to sell faster than
Zillow last checked:
Listing updated:
Listed by:
Courtenay Allison TREC #712851 courtenay.allison@gmail.com,
Exquisite Properties, LLC
Source: LERA MLS,MLS#: 1991045
Facts & features
Interior
Bedrooms & bathrooms
- Bedrooms: 3
- Bathrooms: 2
- Full bathrooms: 2
Primary bedroom
- Features: Walk-In Closet(s), Full Bath
- Area: 169
- Dimensions: 13 x 13
Bedroom 2
- Area: 120
- Dimensions: 12 x 10
Bedroom 3
- Area: 120
- Dimensions: 12 x 10
Primary bathroom
- Features: Tub/Shower Separate, Soaking Tub
- Area: 80
- Dimensions: 10 x 8
Dining room
- Area: 120
- Dimensions: 12 x 10
Kitchen
- Area: 154
- Dimensions: 14 x 11
Living room
- Area: 320
- Dimensions: 20 x 16
Heating
- Central, Electric
Cooling
- Ceiling Fan(s), Central Air
Appliances
- Included: Microwave, Range, Refrigerator, Dishwasher, Plumbed For Ice Maker
- Laundry: Main Level, Laundry Room, Washer Hookup, Dryer Connection
Features
- One Living Area, Liv/Din Combo, Separate Dining Room, Two Eating Areas, Breakfast Bar, Utility Room Inside, 1st Floor Lvl/No Steps, High Ceilings, High Speed Internet, All Bedrooms Downstairs, Walk-In Closet(s), Master Downstairs, Ceiling Fan(s), Chandelier
- Flooring: Carpet, Vinyl
- Windows: Double Pane Windows, Window Coverings
- Has basement: No
- Has fireplace: No
- Fireplace features: Not Applicable
Interior area
- Total interior livable area: 1,556 sqft
Video & virtual tour
Property
Parking
- Total spaces: 2
- Parking features: Two Car Garage, Garage Door Opener, Pad Only (Off Street)
- Garage spaces: 2
Features
- Levels: One
- Stories: 1
- Patio & porch: Patio, Covered
- Pool features: None
- Fencing: Privacy
Lot
- Size: 6,838 Square Feet
- Features: Rolling Slope, Curbs, Street Gutters, Sidewalks, Streetlights
- Residential vegetation: Mature Trees, Mature Trees (ext feat)
Details
- Parcel number: 351320580030
Construction
Type & style
- Home type: SingleFamily
- Property subtype: Single Family Residence
Materials
- Siding, 1 Side Masonry
- Foundation: Slab
- Roof: Composition
Condition
- Pre-Owned
- New construction: No
- Year built: 2014
Details
- Builder name: LGI
Utilities & green energy
- Electric: CPS
- Sewer: SAWS
- Water: SAWS
- Utilities for property: Cable Available, City Garbage service
Community & HOA
Community
- Features: Playground
- Security: Security System Owned
- Subdivision: Foster Meadows
HOA
- Has HOA: Yes
- HOA fee: $150 annually
- HOA name: FOSTER MEADOWS
Location
- Region: San Antonio
Financial & listing details
- Price per square foot: $134/sqft
- Tax assessed value: $227,830
- Annual tax amount: $4,343
- Price range: $209K - $209K
- Date on market: 6/11/2026
- Cumulative days on market: 75 days
- Listing terms: Conventional,FHA,VA Loan,Cash
- Road surface type: Paved, Asphalt
Estimated market value
$206,700
$196,000 - $217,000
$1,621/mo
Price history
| Date | Event | Price |
|---|---|---|
| 8/25/2026 | Pending sale | $209,000$134/sqft |
Source:  LERA MLS #1991045 Report a problem LERA MLS #1991045 Report a problem | ||
| 7/5/2026 | Price change | $209,000-0.5%$134/sqft |
Source: LERA MLS #1991045 Report a problem | ||
| 6/11/2026 | Listed for sale | $210,000-11.7%$135/sqft |
Source: LERA MLS #1991045 Report a problem | ||
| 4/30/2024 | Sold | -- |
Source: LERA MLS #1761497 Report a problem | ||
| 4/8/2024 | Pending sale | $237,900$153/sqft |
Source: LERA MLS #1761497 Report a problem | ||
| 3/25/2024 | Listed for sale | $237,900+43.3%$153/sqft |
Source: LERA MLS #1761497 Report a problem | ||
| 10/12/2018 | Sold | -- |
Source: LERA MLS #1285510 Report a problem | ||
| 9/19/2018 | Pending sale | $166,000$107/sqft |
Source: RE/MAX River Cities #1285510 Report a problem | ||
| 7/31/2018 | Price change | $166,000-2.4%$107/sqft |
Source: RE/MAX River Cities #1285510 Report a problem | ||
| 5/9/2018 | Price change | $170,000-1.2%$109/sqft |
Source: RE/MAX River Cities #1285510 Report a problem | ||
| 4/18/2018 | Price change | $172,000-1.1%$111/sqft |
Source: RE/MAX River Cities #1285510 Report a problem | ||
| 2/9/2018 | Listed for sale | $174,000$112/sqft |
Source: RE/MAX River Cities #1285510 Report a problem | ||
| 1/23/2018 | Pending sale | $174,000$112/sqft |
Source: RE/MAX River Cities #1285510 Report a problem | ||
| 1/4/2018 | Listed for sale | $174,000-3.1%$112/sqft |
Source: RE/MAX River Cities #332742 Report a problem | ||
| 12/6/2017 | Listing removed | $1,400$1/sqft |
Source: Zillow Rental Network Report a problem | ||
| 8/31/2017 | Listed for rent | $1,400+3.7%$1/sqft |
Source: Zillow Rental Network Report a problem | ||
| 4/4/2017 | Listing removed | $1,350$1/sqft |
Source: Zillow Rental Network Report a problem | ||
| 3/22/2017 | Listed for rent | $1,350$1/sqft |
Source: Zillow Rental Network Report a problem | ||
| 3/11/2017 | Listing removed | $179,500$115/sqft |
Source: Covenant Partners Realty #1201149 Report a problem | ||
| 11/2/2016 | Price change | $179,500-1.4%$115/sqft |
Source: Covenant Partners Realty #1201149 Report a problem | ||
| 9/10/2016 | Listed for sale | $182,000+5.9%$117/sqft |
Source: Covenant Partners Realty #1201149 Report a problem | ||
| 11/13/2014 | Listing removed | $171,900$110/sqft |
Source: LGI Homes #1082465 Report a problem | ||
| 10/11/2014 | Listed for sale | $171,900$110/sqft |
Source: LGI Homes #1082465 Report a problem | ||
Public tax history
| Year | Property taxes | Tax assessment |
|---|---|---|
| 2025 | $5,051 +41.3% | $227,830 -0.8% |
| 2024 | $3,575 -0.5% | $229,780 +1.4% |
| 2023 | $3,592 -13.5% | $226,573 +10% |
| 2022 | $4,154 -2.6% | $205,975 +10% |
| 2021 | $4,266 | $187,250 -0.1% |
| 2020 | $4,266 +1.6% | $187,350 +3.9% |
| 2019 | $4,200 | $180,320 -1.1% |
| 2018 | $4,200 +4.7% | $182,390 +4.4% |
| 2017 | $4,012 +13.4% | $174,669 +10% |
| 2016 | $3,538 +1209.5% | $158,790 -3.6% |
| 2015 | $270 | $164,780 +1484.4% |
| 2014 | $270 | $10,400 -16.8% |
| 2013 | -- | $12,500 |
| 2012 | -- | $12,500 |
| 2011 | -- | $12,500 |
| 2010 | -- | $12,500 +19% |
| 2009 | -- | $10,500 -12.5% |
| 2008 | -- | $12,000 |
Find assessor info on the county website
Monthly payment
Est. payment
Payment breakdown
Explore the cost of this home by adjusting the details. Changes won't be saved.Climate risks
Neighborhood: 78222
Nearby schools
GreatSchools rating
- 5/10Sinclair Elementary SchoolGrades: PK-5Distance: 0.5 mi
- 4/10Legacy Middle SchoolGrades: 6-8Distance: 2.5 mi
- 2/10East Central High SchoolGrades: 9-12Distance: 5.2 mi
Schools provided by the listing agent
- Elementary: Sinclair
- Middle: Legacy
- High: East Central
- District: East Central I.S.D
Source: LERA MLS. This data may not be complete. We recommend contacting the local school district to confirm school assignments for this home.
- $197,5003 bd2 ba1.5k sqft6110 Bear Mdws, San Antonio, TX 78222Off Market
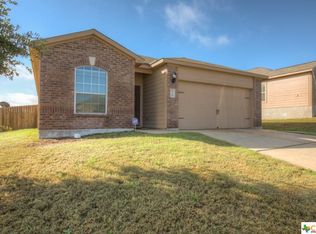
- $209,5004 bd2 ba1.6k sqft6106 Bear Mdw, San Antonio, TX 78222Off Market
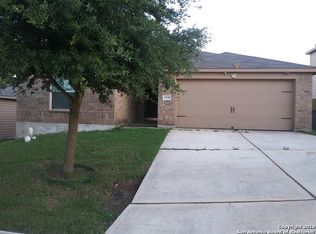
- $235,9004 bd2 ba2k sqft6114 Bear Mdw, San Antonio, TX 78222Off Market
- $--4 bd3 ba2k sqft6111 Pleasant Mdw, San Antonio, TX 78222Sold

- $190,9003 bd2 ba1.3k sqft6115 Pleasant Mdw, San Antonio, TX 78222Off Market
- $179,6003 bd2 ba1.3k sqft6107 Pleasant Mdw, San Antonio, TX 78222Off Market
- $1,8995 bd3 ba2.5k sqft6102 Bear Mdw, San Antonio, TX 78222For Rent
- $196,1004 bd2 ba1.6k sqft6119 Pleasant Mdw, San Antonio, TX 78222Off Market
A local agent can set up tours, give advice and negotiate with sellers.
Similar homes
- $209,0003 bd2 ba1.2k sqft3914 Southern Sky, San Antonio, TX 78222For Sale
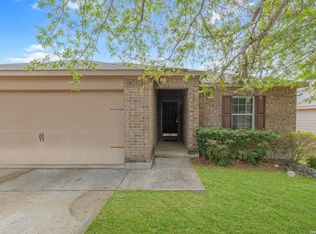
 MLS ID #1953127, Yasmina Slaughter TREC #699983, Option One Real Estate. LERA MLS
 - $215,0004 bd2 ba1.6k sqft3423 Foster Meadows, San Antonio, TX 78222For Sale
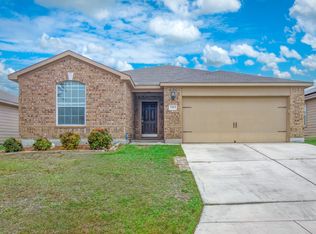 MLS ID #1959855, Christopher Watters TREC #567369, Watters International Realty. LERA MLS
 - $220,0004 bd2 ba1.7k sqft5727 Medina Farm, San Antonio, TX 78222For Sale
 MLS ID #1993888, Jessica Rosales TREC #834135, Keller Williams Heritage. LERA MLS
 - $194,0003 bd2 ba1.1k sqft5526 Rosillo Gate, San Antonio, TX 78222For Sale
 MLS ID #1942391, Sonia Perez-Olivares TREC #512880, Kuper Sotheby's Int'l Realty. LERA MLS
 - $217,0004 bd2 ba1.6k sqft6530 Augustus Magee, San Antonio, TX 78220For SaleMLS ID #2007352, Esmilda Galindo-Guerra TREC #618525, Compass RE Texas, LLC - SA. LERA MLS
- $264,0004 bd3 ba2.2k sqft5918 Pearl Pass, San Antonio, TX 78222For SaleMLS ID #2005320, Isauro Ramos Viruete TREC #752172, 1st Choice Realty Group. LERA MLS
- $235,0004 bd2 ba1.6k sqft4542 Martin Way, San Antonio, TX 78222For SaleMLS ID #1996464, Bruce Harrison TREC #800836, Bruce WayneH Real Estate LLC. LERA MLS
- $215,0003 bd3 ba1.5k sqft6907 MALIBU CV, Converse, TX 78109For SaleMLS ID #2007980, Sayda Martinez TREC #745252, Premier Realty Group Platinum. LERA MLS
- $213,0004 bd3 ba1.5k sqft10957 Presa Way, San Antonio, TX 78223For SaleMLS ID #1996485, Octavia Holloway TREC #765004, JB Goodwin, REALTORS. LERA MLS
- $199,0003 bd3 ba1.3k sqft6806 Grapevine Lk, San Antonio, TX 78244For SaleMLS ID #1964854, Kelsey Tucker TREC #837405, Real Broker, LLC. LERA MLS
- $200,0003 bd2 ba1.4k sqft5018 Green Post, San Antonio, TX 78223For SaleMLS ID #1941767, Carlos Mendoza TREC #632982, Real Broker, LLC. LERA MLS
- $215,0003 bd3 ba1.5k sqft4007 Sparrow Lake, San Antonio, TX 78244For SaleMLS ID #1941023, Brittney Rodriguez TREC #748725, RE/MAX Corridor. LERA MLS
- $259,9004 bd3 ba1.6k sqft4962 Sandstone, San Antonio, TX 78222For SaleMLS ID #1937625, Jazmyne Lacivita TREC #708050, Real Broker, LLC. LERA MLS
- $215,0003 bd2 ba1.5k sqft3322 Butler Pass, San Antonio, TX 78223For SaleMLS ID #1958599, Marie Crabb TREC #612087, Exquisite Properties, LLC. LERA MLS
- $211,0003 bd3 ba1.5k sqft12126 CHI CHIS CV, San Antonio, TX 78221For SaleMLS ID #2002589, Eugene Morales TREC #687351, Keller Williams Heritage. LERA MLS
- $225,0003 bd2 ba1.3k sqft2302 Mission Glory, San Antonio, TX 78223For SaleMLS ID #1999122, Chazsity Favela TREC #696107, RE/MAX Corridor. LERA MLS
- $210,0003 bd2 ba1.4k sqft11931 Catbird, San Antonio, TX 78221For SaleMLS ID #2004555, Kimberly Hernandez TREC #828415, 1st Choice Realty Group. LERA MLS
- $200,0003 bd2 ba1.1k sqft3235 MISSION RIV, San Antonio, TX 78245For SaleMLS ID #1972941, Carolina Tirado TREC #713579, Real Broker, LLC. LERA MLS
- $210,0003 bd2 ba1.4k sqft5434 MALAKOFF DR, Converse, TX 78109For SaleMLS ID #2005543, Alex Garcia TREC #749211, Real Broker, LLC. LERA MLS
- $244,5004 bd2 ba1.6k sqft463 Filibuster, San Antonio, TX 78220For SaleMLS ID #1941123, Valeria Sisson TREC #751934, eXp Realty. LERA MLS
