1 Perc. lender credit (see flyer for details) Welcome to 463 Filibusters Trail! This beautifully maintained one-story home, built in 2021, is nestled in the desirable Rosillo Creek community. Featuring 4 spacious bedrooms and 2 full baths, this modern residence offers an open-concept layout perfect for entertaining and everyday living. The kitchen boasts sleek finishes, ample cabinetry, and a large island that flows seamlessly into the family room. The primary suite provides a peaceful retreat with a private bath and generous closet space. Enjoy the relaxing backyard and the convenience of nearby parks, schools, and shopping. Move-in ready and full of style, this home is waiting for you! Receive 1 Per. of the Loan Amount up to $7,500.00 as an Interest Rate Buydown Subsidy OR Closing Cost Credit when you finance this home with Annie McNiel, Pilgrim Mortgage! (NMLS #1007940) Get Pre-Approved Today!
For sale
$244,500
463 Filibuster, San Antonio, TX 78220
4beds
1,626sqft
Single Family Residence
Built in 2021
6,446 Square Feet Lot
$242,400 Zestimate®
$150/sqft
$17/mo HOA
What's special
Relaxing backyardKitchen boasts sleek finishesGenerous closet spacePrivate bathAmple cabinetry
- 207 days
- 30
- 4
Zillow last checked:
Listing updated:
Listed by:
Valeria Sisson TREC #751934 (210) 643-1677,
eXp Realty
Source: LERA MLS,MLS#: 1941123
Facts & features
Interior
Bedrooms & bathrooms
- Bedrooms: 4
- Bathrooms: 2
- Full bathrooms: 2
Primary bedroom
- Features: Walk-In Closet(s), Ceiling Fan(s)
- Area: 154
- Dimensions: 14 x 11
Bedroom 2
- Area: 100
- Dimensions: 10 x 10
Bedroom 3
- Area: 110
- Dimensions: 11 x 10
Bedroom 4
- Area: 110
- Dimensions: 11 x 10
Primary bathroom
- Features: Tub/Shower Combo, Single Vanity
- Area: 20
- Dimensions: 4 x 5
Dining room
- Area: 196
- Dimensions: 14 x 14
Family room
- Area: 210
- Dimensions: 14 x 15
Kitchen
- Area: 126
- Dimensions: 14 x 9
Heating
- Central, Electric
Cooling
- Central Air
Appliances
- Included: Range, Dishwasher
- Laundry: Main Level, Washer Hookup, Dryer Connection
Features
- One Living Area, Breakfast Bar, Utility Room Inside, Open Floorplan, High Speed Internet, Walk-In Closet(s), Master Downstairs, Ceiling Fan(s)
- Flooring: Carpet, Vinyl
- Has basement: No
- Has fireplace: No
- Fireplace features: Not Applicable
Interior area
- Total interior livable area: 1,626 sqft
Video & virtual tour
Property
Parking
- Total spaces: 2
- Parking features: Two Car Garage
- Garage spaces: 2
Features
- Levels: One
- Stories: 1
- Pool features: None
- Fencing: Privacy
Lot
- Size: 6,446 Square Feet
Details
- Parcel number: 128670100280
Construction
Type & style
- Home type: SingleFamily
- Property subtype: Single Family Residence
Materials
- Fiber Cement
- Foundation: Slab
- Roof: Composition
Condition
- Pre-Owned
- New construction: No
- Year built: 2021
Details
- Builder name: Lennar
Utilities & green energy
- Electric: CPS
- Gas: CPS
- Sewer: SAWS, Sewer System
- Water: SAWS, Water System
- Utilities for property: Cable Available
Community & HOA
Community
- Features: None
- Subdivision: Rosillo Creek Unit 1
HOA
- Has HOA: Yes
- HOA fee: $200 annually
- HOA name: SPECTRUM
Location
- Region: San Antonio
Financial & listing details
- Price per square foot: $150/sqft
- Tax assessed value: $273,080
- Annual tax amount: $6,664
- Price range: $244.5K - $244.5K
- Date on market: 2/12/2026
- Cumulative days on market: 208 days
- Listing terms: Conventional,FHA,VA Loan,Cash
Estimated market value
$242,400
$230,000 - $255,000
$1,745/mo
Price history
| Date | Event | Price |
|---|---|---|
| 4/9/2026 | Price change | $244,500-0.2%$150/sqft |
Source:  LERA MLS #1941123 Report a problem LERA MLS #1941123 Report a problem | ||
| 3/3/2026 | Price change | $245,000-3.9%$151/sqft |
Source: LERA MLS #1941123 Report a problem | ||
| 2/12/2026 | Listed for sale | $255,000-6.1%$157/sqft |
Source: LERA MLS #1941123 Report a problem | ||
| 11/30/2021 | Sold | -- |
Source: LERA MLS #1565420 Report a problem | ||
| 10/18/2021 | Pending sale | $271,499$167/sqft |
Source: LERA MLS #1565420 Report a problem | ||
| 10/13/2021 | Listed for sale | $271,499$167/sqft |
Source: LERA MLS #1565420 Report a problem | ||
Public tax history
| Year | Property taxes | Tax assessment |
|---|---|---|
| 2025 | $4,369 -7.5% | $273,080 +1.8% |
| 2024 | $4,721 -29.5% | $268,170 -0.1% |
| 2023 | $6,695 -6.4% | $268,570 +1.7% |
| 2022 | $7,155 | $264,070 +1207.3% |
| 2021 | -- | $20,200 |
Find assessor info on the county website
Monthly payment
Est. payment
Payment breakdown
Explore the cost of this home by adjusting the details. Changes won't be saved.Climate risks
Neighborhood: 78220
Nearby schools
Schools provided by the listing agent
- Elementary: Hirsch
- Middle: Davis
- High: Sam Houston
- District: San Antonio I.S.D.
Source: LERA MLS. This data may not be complete. We recommend contacting the local school district to confirm school assignments for this home.
- $204,2003 bd2 ba1.2k sqft459 Filibusters Trl, San Antonio, TX 78220Off Market
- $203,3003 bd2 ba1.2k sqft503 Filibusters Trl, San Antonio, TX 78220Off Market
- $215,8003 bd2 ba1.4k sqft455 Filibusters Trl, San Antonio, TX 78220Off Market
- $217,5003 bd2 ba1.4k sqft507 Filibusters Trl, San Antonio, TX 78220Off Market
Similar homes
- $217,0004 bd2 ba1.6k sqft6530 Augustus Magee, San Antonio, TX 78220For Sale

 MLS ID #2007352, Esmilda Galindo-Guerra TREC #618525, Compass RE Texas, LLC - SA. LERA MLS
 - $215,0003 bd2 ba1.2k sqft6403 Ignacio Court, San Antonio, TX 78220For Sale
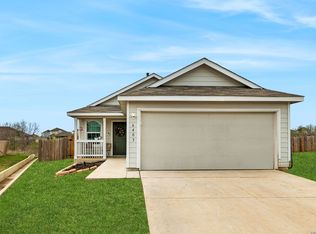 MLS ID #1949204, Christopher Bruce TREC #729257, Phyllis Browning Company. LERA MLS
 - $259,0004 bd2 ba1.7k sqft2611 LIVE OAK PASS, San Antonio, TX 78244For Sale
 MLS ID #2004708, Genevieve Cavazos TREC #711602, AXIS Brokerage. LERA MLS
 - $305,0003 bd3 ba1.7k sqft102 Katy Way, San Antonio, TX 78220For Sale
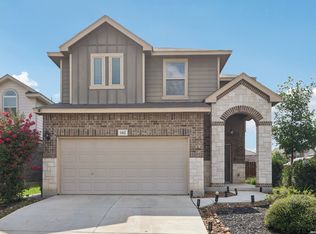 MLS ID #2003277, Jennifer Taylor TREC #630809, LPT Realty, LLC. LERA MLS
 - $233,9004 bd3 ba2k sqft4215 Toledo Mist, San Antonio, TX 78222For SaleMLS ID #1994420, Michelle Sandoval TREC #537769, LPT Realty, LLC. LERA MLS
- $220,0003 bd2 ba1.4k sqft367 Corliss, San Antonio, TX 78220For SaleMLS ID #1960574, Marisa Bernal TREC #745848, eXp Realty. LERA MLS
- $220,0004 bd2 ba1.7k sqft5727 Medina Farm, San Antonio, TX 78222For SaleMLS ID #1993888, Jessica Rosales TREC #834135, Keller Williams Heritage. LERA MLS
- $215,0004 bd2 ba1.6k sqft3423 Foster Meadows, San Antonio, TX 78222For SaleMLS ID #1959855, Christopher Watters TREC #567369, Watters International Realty. LERA MLS
- $232,5004 bd2 ba1.6k sqft4542 Martin Way, San Antonio, TX 78222For SaleMLS ID #1996464, Bruce Harrison TREC #800836, Bruce WayneH Real Estate LLC. LERA MLS
- $230,0004 bd3 ba2k sqft10542 Green Lake Dr, San Antonio, TX 78223For SaleMLS ID #1957499, Tyler Allred TREC #795364, Orchard Brokerage. LERA MLS
- $265,0003 bd2 ba1.6k sqft5714 Igneous, San Antonio, TX 78222For SaleMLS ID #1946468, Michelle Carter TREC #663993, Keller Williams Heritage. LERA MLS
- $285,0004 bd3 ba2.1k sqft5942 Tranquil Dawn, San Antonio, TX 78218For SaleMLS ID #2012224, Channon Lamb TREC #845838, BHHS Don Johnson Realtors - SA. LERA MLS
- $225,0003 bd3 ba1.9k sqft5323 Flying Hooves, San Antonio, TX 78222For SaleMLS ID #1875698, Charles Gafford TREC #691603, Keller Williams City-View. LERA MLS
- $250,0004 bd2 ba1.6k sqft5119 Hornbeck Hts, Converse, TX 78109For SaleMLS ID #1954377, Crystal Lucas TREC #669257, Premier Realty Group Platinum. LERA MLS
- $285,0004 bd3 ba1.9k sqft3510 Storm Moon, Converse, TX 78109For SaleMLS ID #1997005, James Green TREC #824856, Real Broker, LLC. LERA MLS
- $209,0003 bd2 ba1.2k sqft3914 Southern Sky, San Antonio, TX 78222For SaleMLS ID #1953127, Yasmina Slaughter TREC #699983, Option One Real Estate. LERA MLS
- $295,0004 bd3 ba2.3k sqft5303 Hickory Pl, San Antonio, TX 78222For SaleMLS ID #1958163, Marcelina Morales TREC #574424, Jason Mitchell Real Estate Tex. LERA MLS
- $299,9994 bd3 ba2.2k sqft6018 Galena Rock, San Antonio, TX 78222For SaleMLS ID #1997057, Fiona Downing TREC #597521, LPT Realty, LLC. LERA MLS
- $263,8973 bd3 ba2.1k sqft3310 LYRO FLDS, Converse, TX 78109For SaleMLS ID #1962462, Jeana Lacy TREC #720581, E7 REALty. LERA MLS
- $279,9873 bd2 ba1.5k sqft6235 WINDY GRN, San Antonio, TX 78218For SaleMLS ID #1973247, Kerry Dike TREC #561284, M. Stagers Realty Partners. LERA MLS
