Welcome to this well-maintained two-story home designed for comfortable living and easy entertaining. The main level features an open-concept layout where the spacious living area flows seamlessly into the dining and kitchen combo-perfect for gatherings or everyday life. The primary suite is conveniently located on the first floor, offering privacy and ease, while the second level boasts a versatile loft or second living area at the top of the stairs-ideal for a game room, media space, or home office. Additional bedrooms are thoughtfully positioned upstairs, providing plenty of room for family or guests. Step outside to a fully fenced backyard, perfect for relaxing, entertaining, or letting pets play. Located just minutes from major highways, this home offers both comfort and convenience for your daily commute and nearby amenities. Don't miss your chance to see this wonderful home-schedule your showing today!
For sale
Price cut: $7K (8/18)
$230,000
10542 Green Lake Dr, San Antonio, TX 78223
4beds
2,093sqft
Single Family Residence
Built in 2021
4,007 Square Feet Lot
$228,100 Zestimate®
$110/sqft
$25/mo HOA
What's special
Fully fenced backyardDining and kitchen comboOpen-concept layout
- 142 days
- 101
- 6
Zillow last checked:
Listing updated:
Listed by:
Tyler Allred TREC #795364 (210) 430-8667,
Orchard Brokerage
Source: LERA MLS,MLS#: 1957499
Facts & features
Interior
Bedrooms & bathrooms
- Bedrooms: 4
- Bathrooms: 3
- Full bathrooms: 2
- 1/2 bathrooms: 1
Primary bedroom
- Features: Ceiling Fan(s), Full Bath
- Area: 216
- Dimensions: 12 x 18
Bedroom 2
- Area: 132
- Dimensions: 12 x 11
Bedroom 3
- Area: 154
- Dimensions: 11 x 14
Bedroom 4
- Area: 121
- Dimensions: 11 x 11
Primary bathroom
- Features: Tub/Shower Combo, Single Vanity
- Area: 90
- Dimensions: 10 x 9
Dining room
- Area: 108
- Dimensions: 12 x 9
Family room
- Area: 324
- Dimensions: 18 x 18
Kitchen
- Area: 130
- Dimensions: 10 x 13
Living room
- Area: 234
- Dimensions: 13 x 18
Heating
- Central, Electric
Cooling
- Central Air
Appliances
- Included: Microwave, Range
- Laundry: Washer Hookup, Dryer Connection
Features
- One Living Area, Master Downstairs, Ceiling Fan(s)
- Flooring: Carpet, Ceramic Tile
- Windows: Window Coverings
- Has basement: No
- Has fireplace: No
- Fireplace features: Not Applicable
Interior area
- Total interior livable area: 2,093 sqft
Property
Parking
- Total spaces: 2
- Parking features: Two Car Garage, Attached
- Attached garage spaces: 2
Features
- Levels: Two
- Stories: 2
- Pool features: None
Lot
- Size: 4,007 Square Feet
Details
- Parcel number: 057013020090
Construction
Type & style
- Home type: SingleFamily
- Property subtype: Single Family Residence
Materials
- Brick, Fiber Cement
- Foundation: Slab
- Roof: Composition
Condition
- Pre-Owned
- New construction: No
- Year built: 2021
Utilities & green energy
- Sewer: Sewer System
- Water: Water System
Community & HOA
Community
- Features: None
- Subdivision: Green Lake Meadow
HOA
- Has HOA: Yes
- HOA fee: $300 annually
- HOA name: ASSOCIATION HILL COUNTRY
Location
- Region: San Antonio
Financial & listing details
- Price per square foot: $110/sqft
- Tax assessed value: $276,920
- Annual tax amount: $4,916
- Price range: $230K - $230K
- Date on market: 4/13/2026
- Cumulative days on market: 142 days
- Listing terms: Conventional,FHA,VA Loan,Cash,Assumable
Estimated market value
$228,100
$217,000 - $240,000
$1,861/mo
Price history
| Date | Event | Price |
|---|---|---|
| 8/18/2026 | Price change | $230,000-3%$110/sqft |
Source:  LERA MLS #1957499 Report a problem LERA MLS #1957499 Report a problem | ||
| 7/22/2026 | Price change | $237,000-2.5%$113/sqft |
Source: LERA MLS #1957499 Report a problem | ||
| 4/29/2026 | Price change | $243,000-2.4%$116/sqft |
Source: LERA MLS #1957499 Report a problem | ||
| 4/13/2026 | Listed for sale | $249,000$119/sqft |
Source: LERA MLS #1957499 Report a problem | ||
Public tax history
| Year | Property taxes | Tax assessment |
|---|---|---|
| 2025 | $4,927 -0.5% | $276,920 -3.2% |
| 2024 | $4,950 -6.5% | $286,210 -6.4% |
| 2023 | $5,293 +94.4% | $305,630 +115.7% |
| 2022 | $2,723 | $141,720 +884.2% |
| 2021 | -- | $14,400 |
Find assessor info on the county website
Monthly payment
Est. payment
Payment breakdown
Explore the cost of this home by adjusting the details. Changes won't be saved.Climate risks
Neighborhood: 78223
Nearby schools
Schools provided by the listing agent
- Elementary: Harmony
- Middle: Heritage
- High: East Central
- District: East Central I.S.D
Source: LERA MLS. This data may not be complete. We recommend contacting the local school district to confirm school assignments for this home.
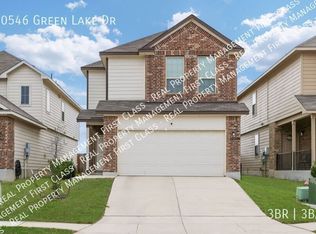
- $212,6003 bd3 ba1.6k sqft10546 Green Lake Dr, San Antonio, TX 78223Off Market
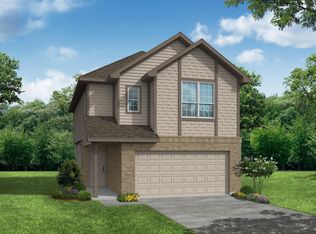
- $247,0004 bd3 ba2.1k sqft10534 Green Lake Dr, San Antonio, TX 78223Off Market
- $243,0003 bd2 ba2.1k sqft10550 Green Lake Dr, San Antonio, TX 78223Off Market
- $226,0003 bd3 ba1.8k sqft10526 Green Lake Dr, San Antonio, TX 78223Off Market
Similar homes
- $245,0004 bd2 ba1.6k sqft10573 green lake, San Antonio, TX 78223For Sale
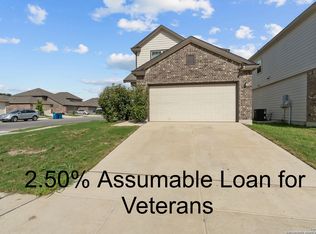
 MLS ID #1873311, Deborah Pyatte-Davis TREC #757979, Vylla Home. LERA MLS
 - $224,9003 bd2 ba1.6k sqft4514 Stetson Run, San Antonio, TX 78223For Sale
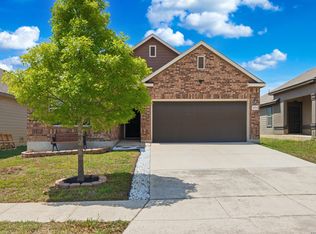 MLS ID #1960564, Kristofer Webb TREC #742664, Levi Rodgers Real Estate Group. LERA MLS
 - $233,9004 bd3 ba2k sqft4215 Toledo Mist, San Antonio, TX 78222For Sale
 MLS ID #1994420, Michelle Sandoval TREC #537769, LPT Realty, LLC. LERA MLS
 - $228,9003 bd2 ba1.2k sqft3214 Farm Oak, San Antonio, TX 78223For Sale
 MLS ID #2004012, Even Prado TREC #649873, All City San Antonio Registered Series. LERA MLS
 - $232,5004 bd2 ba1.6k sqft4542 Martin Way, San Antonio, TX 78222For SaleMLS ID #1996464, Bruce Harrison TREC #800836, Bruce WayneH Real Estate LLC. LERA MLS
- $220,0004 bd2 ba1.7k sqft5727 Medina Farm, San Antonio, TX 78222For SaleMLS ID #1993888, Jessica Rosales TREC #834135, Keller Williams Heritage. LERA MLS
- $229,9004 bd3 ba2.2k sqft3862 Snowbird, Converse, TX 78109For SaleMLS ID #2012806, Andy Patlan TREC #534567, Citywide Realty - Team Elite G. LERA MLS
- $230,0004 bd2 ba1.6k sqft734 Mizuno Way, San Antonio, TX 78221For SaleMLS ID #1924477, Joel Martinez TREC #829598, Real Broker, LLC. LERA MLS
- $217,0004 bd2 ba1.6k sqft6530 Augustus Magee, San Antonio, TX 78220For SaleMLS ID #2007352, Esmilda Galindo-Guerra TREC #618525, Compass RE Texas, LLC - SA. LERA MLS
- $239,9904 bd3 ba1.9k sqft13118 LEVI TER, San Antonio, TX 78221For SaleMLS ID #1951858, Christopher Marti TREC #628996, Keller Williams City-View. LERA MLS
- $260,0003 bd2 ba1.8k sqft6018 PEARL PASS, San Antonio, TX 78222For SaleMLS ID #1990946, Bradley Burnes TREC #682586, Real Broker, LLC. LERA MLS
- $244,5004 bd2 ba1.6k sqft463 Filibuster, San Antonio, TX 78220For SaleMLS ID #1941123, Valeria Sisson TREC #751934, eXp Realty. LERA MLS
- $269,9005 bd4 ba2.4k sqft5930 Sapphire Cave, San Antonio, TX 78222For SaleMLS ID #1968150, Ruby Galarza TREC #834460, Real Broker, LLC. LERA MLS
- $237,5003 bd2 ba1.4k sqft6818 Dashmoor Crk, San Antonio, TX 78244For SaleMLS ID #2012295, Michelle Doerr TREC #424230, Doerr Realty. LERA MLS
- $205,0003 bd2 ba1.2k sqft12035 Still Pass, San Antonio, TX 78221For SaleMLS ID #1999117, Adrianna Salgado TREC #787076, Real Broker, LLC. LERA MLS
- $255,0004 bd2 ba1.5k sqft10019 RANCHO REAL RD, San Antonio, TX 78224For SaleMLS ID #1999281, Debbie McNeal TREC #605445, Coldwell Banker D'Ann Harper. LERA MLS
- $250,0003 bd3 ba1.9k sqft5323 Flying Hooves, San Antonio, TX 78222For SaleMLS ID #1875698, Charles Gafford TREC #691603, Keller Williams City-View. LERA MLS
- $259,0004 bd2 ba1.6k sqft9858 Chevalier Forest, San Antonio, TX 78221For SaleMLS ID #1946051, Sara Garcia TREC #625376, Phyllis Browning Company. LERA MLS
- $258,0003 bd2 ba1.9k sqft910 HAGEN WAY, San Antonio, TX 78221For SaleMLS ID #1962103, Jessie Ramirez TREC #776132, Real Broker, LLC. LERA MLS
