Beautiful brick 3-bedroom, 2-bath home featuring an open-concept layout that seamlessly connects the living area, kitchen, and dining space. Perfect for everyday living and entertaining. Step outside to a backyard ready for those classic Texas BBQ nights. Ideally located with the best of everything nearby, you're just minutes from Braunig Lake for fishing and boating, and a short drive to Brooks City Base, Downtown San Antonio, the Mission Trail system, and Texas A&M-San Antonio. A great blend of convenience, comfort, and outdoor lifestyle.
For sale
$234,999
4514 Stetson Run, San Antonio, TX 78223
3beds
1,656sqft
:
Get pre-qualifiedN/A
Single Family Residence
Built in 2017
5,009 Square Feet Lot
$231,100 Zestimate®
$142/sqft
$10/mo HOA
What's special
Open-concept layout
- 98 days |
- 105 |
- 12 |
Zillow last checked:
Listing updated:
Listed by:
Kristofer Webb TREC #742664 (210) 213-0095,
Levi Rodgers Real Estate Group
Source: LERA MLS,MLS#: 1960564
Facts & features
Interior
Bedrooms & bathrooms
- Bedrooms: 3
- Bathrooms: 2
- Full bathrooms: 2
Primary bedroom
- Features: Walk-In Closet(s), Full Bath
- Area: 204
- Dimensions: 17 x 12
Bedroom 2
- Area: 110
- Dimensions: 11 x 10
Bedroom 3
- Area: 100
- Dimensions: 10 x 10
Primary bathroom
- Features: Tub/Shower Combo, Double Vanity
- Area: 80
- Dimensions: 10 x 8
Dining room
- Area: 180
- Dimensions: 15 x 12
Kitchen
- Area: 180
- Dimensions: 15 x 12
Living room
- Area: 240
- Dimensions: 16 x 15
Heating
- Central, Electric
Cooling
- Ceiling Fan(s), Central Air
Appliances
- Included: Self Cleaning Oven, Microwave, Range, Disposal, Dishwasher, Water Softener Owned, Electric Water Heater, ENERGY STAR Qualified Appliances
- Laundry: Main Level, Washer Hookup, Dryer Connection
Features
- One Living Area, Eat-in Kitchen, Breakfast Bar, Pantry, Utility Room Inside, 1st Floor Lvl/No Steps, High Ceilings, Open Floorplan, High Speed Internet, All Bedrooms Downstairs, Walk-In Closet(s), Master Downstairs, Ceiling Fan(s), Programmable Thermostat
- Flooring: Ceramic Tile, Vinyl
- Windows: Double Pane Windows, Window Coverings
- Has basement: No
- Attic: Access Only
- Has fireplace: No
- Fireplace features: Not Applicable
Interior area
- Total interior livable area: 1,656 sqft
Property
Parking
- Total spaces: 2
- Parking features: Two Car Garage, Garage Door Opener
- Garage spaces: 2
Features
- Levels: One
- Stories: 1
- Pool features: None
- Fencing: Privacy
Lot
- Size: 5,009 Square Feet
- Dimensions: 45x112
- Features: Level, Curbs, Street Gutters, Sidewalks, Streetlights
Details
- Parcel number: 166240170260
Construction
Type & style
- Home type: SingleFamily
- Architectural style: Contemporary
- Property subtype: Single Family Residence
Materials
- Brick, Siding
- Foundation: Slab
- Roof: Composition
Condition
- Pre-Owned
- New construction: No
- Year built: 2017
Details
- Builder name: KB Homes
Utilities & green energy
- Electric: cps
- Water: saws
- Utilities for property: Cable Available, City Garbage service
Green energy
- Green verification: ENERGY STAR Certified Homes
Community & HOA
Community
- Features: Playground
- Security: Smoke Detector(s), Carbon Monoxide Detector(s)
- Subdivision: Southton Ranch
HOA
- Has HOA: Yes
- HOA fee: $120 annually
- HOA name: SOUTHTON RANCH HOMEOWNERS ASSOCIATION
Location
- Region: San Antonio
Financial & listing details
- Price per square foot: $142/sqft
- Tax assessed value: $243,640
- Annual tax amount: $5,248
- Price range: $235K - $235K
- Date on market: 4/23/2026
- Cumulative days on market: 98 days
- Listing terms: Conventional,FHA,VA Loan,Cash
- Road surface type: Paved
Estimated market value
$231,100
$220,000 - $243,000
$1,631/mo
Price history
| Date | Event | Price |
|---|---|---|
| 6/12/2026 | Price change | $234,9990%$142/sqft |
Source:  LERA MLS #1960564 Report a problem LERA MLS #1960564 Report a problem | ||
| 4/23/2026 | Listed for sale | $235,000+4.4%$142/sqft |
Source: LERA MLS #1960564 Report a problem | ||
| 9/10/2021 | Sold | -- |
Source: LERA MLS #1551684 Report a problem | ||
| 8/13/2021 | Pending sale | $225,000$136/sqft |
Source: LERA MLS #1551684 Report a problem | ||
| 8/11/2021 | Contingent | $225,000$136/sqft |
Source: LERA MLS #1551684 Report a problem | ||
| 8/7/2021 | Listed for sale | $225,000$136/sqft |
Source: LERA MLS #1551684 Report a problem | ||
Public tax history
| Year | Property taxes | Tax assessment |
|---|---|---|
| 2025 | $3,543 -8.8% | $243,640 -0.9% |
| 2024 | $3,886 -2.6% | $245,790 |
| 2023 | $3,991 -15.4% | $245,790 +7% |
| 2022 | $4,718 +2.5% | $229,670 +15.7% |
| 2021 | $4,602 | $198,560 +5.5% |
| 2020 | $4,602 +1.3% | $188,200 +4.2% |
| 2019 | $4,542 | $180,700 +11.5% |
| 2018 | $4,542 +739.1% | $162,100 +690.7% |
| 2017 | $541 | $20,500 |
Find assessor info on the county website
Monthly payment
Est. payment
Payment breakdown
Explore the cost of this home by adjusting the details. Changes won't be saved.Climate risks
Neighborhood: 78223
Nearby schools
GreatSchools rating
- 3/10Harmony Elementary SchoolGrades: PK-5Distance: 2.2 mi
- 4/10Legacy Middle SchoolGrades: 6-8Distance: 5.4 mi
- 2/10East Central High SchoolGrades: 9-12Distance: 7.9 mi
Schools provided by the listing agent
- Elementary: Harmony
- Middle: Heritage
- High: East Central
- District: East Central I.S.D
Source: LERA MLS. This data may not be complete. We recommend contacting the local school district to confirm school assignments for this home.
- $221,5003 bd2 ba1.6k sqft4518 Stetson Run, San Antonio, TX 78223Off Market
- $207,3003 bd2 ba1.3k sqft4510 Stetson Run, San Antonio, TX 78223Off Market
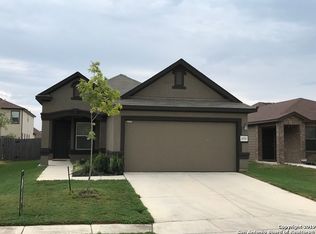
- $219,0003 bd2 ba1.6k sqft4522 Stetson Run, San Antonio, TX 78223Off Market

- $199,3003 bd2 ba1.3k sqft4506 Stetson Run, San Antonio, TX 78223Off Market
- $233,4003 bd2 ba2.2k sqft4515 Stetson Vw, San Antonio, TX 78223Off Market
- $251,5004 bd3 ba2.2k sqft4519 Stetson, San Antonio, TX 78223Off Market
- $220,2003 bd2 ba1.6k sqft4519 Stetson Vw, San Antonio, TX 78223Off Market
- $229,4003 bd2 ba1.9k sqft4502 Stetson Run, San Antonio, TX 78223Off Market
A local agent can set up tours, give advice and negotiate with sellers.
Similar homes
- $229,0004 bd2 ba1.6k sqft4527 Southton Way, San Antonio, TX 78223For Sale
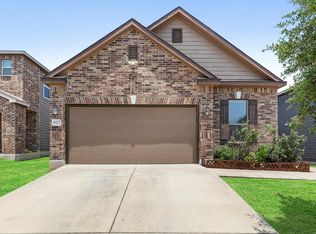
 MLS ID #1991357, William Boyd TREC #660844, Boyd Realty Group, LLC. LERA MLS
 - $225,0003 bd2 ba1.3k sqft4714 Pillay Way, San Antonio, TX 78223For Sale
 MLS ID #1953903, Joshua De Los Santos TREC #683706, Exquisite Properties, LLC. LERA MLS
 - $244,9004 bd3 ba1.8k sqft8215 Bending Willow, San Antonio, TX 78223For Sale
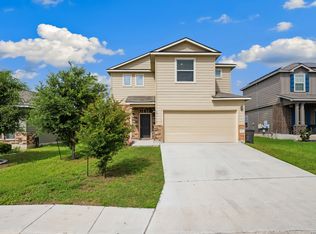 MLS ID #1990850, Misty Rodriguez TREC #526210, Phillips & Associates Realty. LERA MLS
 - $250,0004 bd2 ba1.6k sqft10573 green lake, San Antonio, TX 78223For Sale
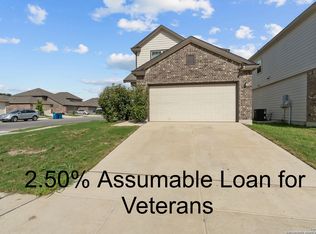 MLS ID #1873311, Deborah Pyatte-Davis TREC #757979, Vylla Home. LERA MLS
 - $225,0004 bd3 ba2.1k sqft818 Three Wood Way, San Antonio, TX 78221For SaleMLS ID #2001709, Alexander Mercado TREC #732527, 1st Choice Realty Group. LERA MLS
- $250,0003 bd3 ba1.8k sqft8822 Mesa Vista, San Antonio, TX 78224For SaleMLS ID #1962739, Marie Serrano TREC #552842, Vortex Realty. LERA MLS
- $210,0003 bd2 ba1.2k sqft12035 Still Pass, San Antonio, TX 78221For SaleMLS ID #1999117, Adrianna Salgado TREC #787076, Real Broker, LLC. LERA MLS
- $220,0004 bd2 ba1.7k sqft5727 Medina Farm, San Antonio, TX 78222For SaleMLS ID #1993888, Jessica Rosales TREC #834135, Keller Williams Heritage. LERA MLS
- $245,5003 bd2 ba1.4k sqft5719 COOPERS XING, San Antonio, TX 78222For SaleMLS ID #1990740, Sandra Rincand-Idrogo TREC #641434, Premier Realty Group Platinum. LERA MLS
- $209,0003 bd2 ba1.5k sqft6110 Bear Meadow, San Antonio, TX 78222For SaleMLS ID #1991045, Courtenay Allison TREC #712851, Exquisite Properties, LLC. LERA MLS
- $225,0003 bd2 ba1.6k sqft14658 STIRRUP TRCE, Elmendorf, TX 78112For SaleMLS ID #1968783, Stephen Perry TREC #627918, Better Homes and Gardens Winans. LERA MLS
- $225,0003 bd2 ba1.5k sqft15022 SILVER TREE CV, Von Ormy, TX 78073For SaleMLS ID #1969912, Miranda Landin TREC #752840, Real Broker, LLC. LERA MLS
- $230,0003 bd2 ba1.3k sqft3215 Pitluk Ave, San Antonio, TX 78211For SaleMLS ID #1999588, Mike Gutierrez TREC #733782, Stetsn Real Estate. LERA MLS
- $224,9003 bd3 ba1.6k sqft2242 Dry Moss Way, San Antonio, TX 78224For SaleMLS ID #1993071, Gabriela Castillo TREC #756301, Exquisite Properties, LLC. LERA MLS
- $230,0003 bd2 ba1.5k sqft6907 Emerald Vly, San Antonio, TX 78242For SaleMLS ID #1998949, Maria Gonzalez TREC #801129, The Agency San Antonio. LERA MLS
- $235,0003 bd2 ba1.5k sqft6715 Rosenthal Pass, San Antonio, TX 78252For SaleMLS ID #1965819, Samantha Brooks TREC #767043, Real Broker, LLC. LERA MLS
- $239,9003 bd3 ba1.9k sqft2414 Cotton Forrest, San Antonio, TX 78244For SaleMLS ID #1973532, Mitchell Gonzalez TREC #718206, eXp Realty. LERA MLS
- $234,0004 bd2 ba1.4k sqft7307 Birch Stage, San Antonio, TX 78244For SaleMLS ID #1999216, Robert Saenz TREC #553208, Xsellence Realty. LERA MLS
- $239,9003 bd2 ba1.4k sqft7422 Rigel Chase, San Antonio, TX 78252For SaleMLS ID #1996799, Ruben Cavazos TREC #594497, Cavazos Realty Group LLC. LERA MLS
- $243,9903 bd2 ba1.5k sqft5403 PEARL VLY, San Antonio, TX 78242For SaleMLS ID #1966311, Christopher Marti TREC #628996, Marti Realty Group. LERA MLS
