INSTANT EQUITY!!! PRICED $15,000 BELOW COUNTY TAX VALUE. Immaculate 4 Bed, 2 Bath home with 2 car garage located in the highly sought after Southton Ranch neighborhood. The curb appeal of this home is jaw dropping! Step inside to discover a spacious, open floor plan that effortlessly flows from room to room, offering plenty of space to relax and entertain. The light-filled living areas are perfect for family gatherings or cozy nights in, with large windows that invite in natural light and frame views of your charming neighborhood. The kitchen is a chef's dream, featuring modern finishes, ample counter space, and a convenient layout that makes meal prep a breeze. Whether you're hosting dinner parties or enjoying casual family meals, this kitchen will meet all your culinary needs. Retreat to the spacious master suite, where relaxation meets luxury. The master bedroom is spacious and features a XXL master closet. The en-suite bathroom is a dream, complete with a separate shower and a garden tub-perfect for unwinding after a long day. Three additional well-sized bedrooms split from the master suite, provide plenty of space for a growing family, guests, or a home office, ensuring everyone has their own private retreat. Outdoor living is equally as impressive, with a large, covered rear patio that's perfect for relaxing, entertaining, or enjoying your morning coffee. The expansive backyard offers endless possibilities for outdoor activities, gardening, or just unwinding in your private oasis. Convenience is key with this home's location! Just a short drive to a variety of restaurants, grocery stores, home improvement stores and local hot spots. Don't miss your chance to own this incredible property and move in with instant equity. Schedule your showing today!
For sale
$229,000
4527 Southton Way, San Antonio, TX 78223
4beds
1,687sqft
Single Family Residence
Built in 2016
5,052 Square Feet Lot
$-- Zestimate®
$136/sqft
$19/mo HOA
What's special
Modern finishesPrivate oasisExpansive backyardSpacious open floor planSpacious master suiteXxl master closetAmple counter space
- 76 days |
- 163 |
- 8 |
Zillow last checked:
Listing updated:
Listed by:
William Boyd TREC #660844 (210) 725-1363,
Boyd Realty Group, LLC
Source: LERA MLS,MLS#: 1991357
Facts & features
Interior
Bedrooms & bathrooms
- Bedrooms: 4
- Bathrooms: 2
- Full bathrooms: 2
Primary bedroom
- Features: Walk-In Closet(s), Ceiling Fan(s), Full Bath
- Area: 224
- Dimensions: 16 x 14
Bedroom 2
- Area: 120
- Dimensions: 12 x 10
Bedroom 3
- Area: 110
- Dimensions: 11 x 10
Bedroom 4
- Area: 100
- Dimensions: 10 x 10
Primary bathroom
- Features: Tub/Shower Separate, Double Vanity, Soaking Tub
- Area: 64
- Dimensions: 8 x 8
Dining room
- Area: 80
- Dimensions: 10 x 8
Family room
- Area: 240
- Dimensions: 16 x 15
Kitchen
- Area: 204
- Dimensions: 17 x 12
Heating
- Central, 1 Unit, Electric
Cooling
- Central Air
Appliances
- Included: Self Cleaning Oven, Microwave, Range, Refrigerator, Disposal, Dishwasher, Plumbed For Ice Maker, Electric Water Heater
- Laundry: Main Level, Laundry Room, Washer Hookup, Dryer Connection
Features
- One Living Area, Liv/Din Combo, Two Eating Areas, Kitchen Island, Breakfast Bar, Pantry, Utility Room Inside, 1st Floor Lvl/No Steps, High Ceilings, Open Floorplan, High Speed Internet, All Bedrooms Downstairs, Telephone, Master Downstairs, Ceiling Fan(s), Chandelier
- Flooring: Carpet, Ceramic Tile
- Windows: Double Pane Windows, Window Coverings
- Has basement: No
- Has fireplace: No
- Fireplace features: Not Applicable
Interior area
- Total interior livable area: 1,687 sqft
Property
Parking
- Total spaces: 2
- Parking features: Two Car Garage, Attached, Garage Door Opener
- Attached garage spaces: 2
Features
- Levels: One
- Stories: 1
- Patio & porch: Covered
- Pool features: None
- Fencing: Privacy
Lot
- Size: 5,052 Square Feet
- Features: Level, Curbs, Street Gutters, Sidewalks
- Residential vegetation: Mature Trees
Details
- Parcel number: 166240150160
Construction
Type & style
- Home type: SingleFamily
- Architectural style: Traditional
- Property subtype: Single Family Residence
Materials
- Brick, Fiber Cement
- Foundation: Slab
- Roof: Composition
Condition
- Pre-Owned
- New construction: No
- Year built: 2016
Utilities & green energy
- Electric: CPS
- Sewer: SAWS, Sewer System
- Water: SAWS, Water System
- Utilities for property: Cable Available, City Garbage service
Community & HOA
Community
- Features: Playground, Jogging Trails
- Security: Smoke Detector(s)
- Subdivision: Southton Ranch
HOA
- Has HOA: Yes
- HOA fee: $227 annually
- HOA name: SOUTHTON ASSOCIATION INC
Location
- Region: San Antonio
Financial & listing details
- Price per square foot: $136/sqft
- Tax assessed value: $245,920
- Annual tax amount: $5,452
- Price range: $229K - $229K
- Date on market: 6/12/2026
- Cumulative days on market: 463 days
- Listing terms: Conventional,FHA,VA Loan,Cash
- Road surface type: Paved
Estimated market value
Not available
Estimated sales range
Not available
Not available
Price history
| Date | Event | Price |
|---|---|---|
| 6/12/2026 | Listed for sale | $229,000-2.6%$136/sqft |
Source:  LERA MLS #1991357 Report a problem LERA MLS #1991357 Report a problem | ||
| 6/12/2026 | Listing removed | $235,000$139/sqft |
Source: LERA MLS #1869301 Report a problem | ||
| 4/12/2026 | Price change | $235,000-2.1%$139/sqft |
Source: LERA MLS #1869301 Report a problem | ||
| 10/9/2025 | Price change | $240,000-2%$142/sqft |
Source: LERA MLS #1869301 Report a problem | ||
| 6/21/2025 | Price change | $245,000-2%$145/sqft |
Source: LERA MLS #1869301 Report a problem | ||
| 5/22/2025 | Listed for sale | $249,900+6.4%$148/sqft |
Source: LERA MLS #1869301 Report a problem | ||
| 1/12/2022 | Sold | -- |
Source: LERA MLS #1567911 Report a problem | ||
| 12/2/2021 | Pending sale | $234,900$139/sqft |
Source: LERA MLS #1567911 Report a problem | ||
| 10/26/2021 | Listed for sale | $234,900$139/sqft |
Source: LERA MLS #1567911 Report a problem | ||
Public tax history
| Year | Property taxes | Tax assessment |
|---|---|---|
| 2025 | -- | $245,920 -0.9% |
| 2024 | -- | $248,150 -0.9% |
| 2023 | $3,865 -19.3% | $250,360 +7.9% |
| 2022 | $4,790 +9.4% | $231,930 +15.6% |
| 2021 | $4,376 | $200,580 +4.6% |
| 2020 | $4,376 +3.3% | $191,850 +5.6% |
| 2019 | $4,235 | $181,709 +10% |
| 2018 | $4,235 +9.9% | $165,190 +4.1% |
| 2017 | $3,855 | $158,710 +652.2% |
| 2016 | -- | $21,100 +305.8% |
| 2015 | -- | $5,200 |
Find assessor info on the county website
Monthly payment
Est. payment
Payment breakdown
Explore the cost of this home by adjusting the details. Changes won't be saved.Climate risks
Neighborhood: 78223
Nearby schools
GreatSchools rating
- 3/10Harmony Elementary SchoolGrades: PK-5Distance: 2.2 mi
- 4/10Legacy Middle SchoolGrades: 6-8Distance: 5.5 mi
- 2/10East Central High SchoolGrades: 9-12Distance: 7.9 mi
Schools provided by the listing agent
- Elementary: Harmony
- Middle: Legacy
- High: East Central
- District: East Central I.S.D
Source: LERA MLS. This data may not be complete. We recommend contacting the local school district to confirm school assignments for this home.
- $223,5003 bd3 ba1.9k sqft4531 Southton Way, San Antonio, TX 78223Off Market

- $229,4003 bd3 ba1.7k sqft4523 Southton Way, San Antonio, TX 78223Off Market
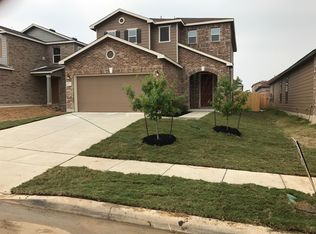
- $--4 bd3 ba2.2k sqft4535 Southton Way, San Antonio, TX 78223Sold

- $239,0003 bd2 ba2.2k sqft4519 Southton Way, San Antonio, TX 78223Off Market

- $265,0004 bd2 ba2.6k sqft4534 Stetson Park, San Antonio, TX 78223Off Market
- $---- sqft4534 Stetson Vw, San Antonio, TX 78223Off Market
- $211,1004 bd2 ba1.6k sqft4526 Stetson Vw, San Antonio, TX 78223Off Market
- $240,8004 bd3 ba2.2k sqft4530 Stetson Vw, San Antonio, TX 78223Off Market
A local agent can set up tours, give advice and negotiate with sellers.
Similar homes
- $234,9993 bd2 ba1.6k sqft4514 Stetson Run, San Antonio, TX 78223For Sale
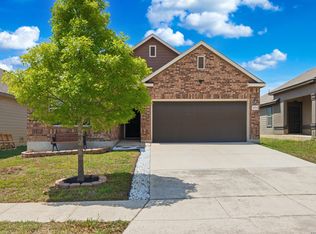
 MLS ID #1960564, Kristofer Webb TREC #742664, Levi Rodgers Real Estate Group. LERA MLS
 - $230,0004 bd3 ba2k sqft10542 Green Lake Dr, San Antonio, TX 78223For Sale
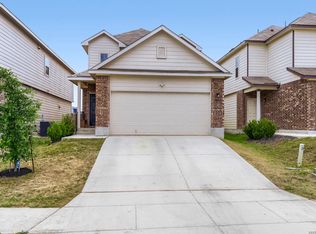 MLS ID #1957499, Tyler Allred TREC #795364, Orchard Brokerage. LERA MLS
 - $245,0004 bd2 ba1.6k sqft10573 green lake, San Antonio, TX 78223For Sale
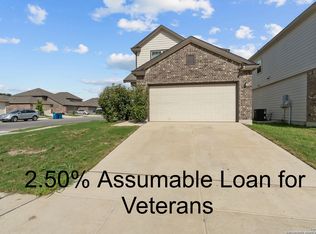 MLS ID #1873311, Deborah Pyatte-Davis TREC #757979, Vylla Home. LERA MLS
 - $240,0003 bd3 ba1.5k sqft4014 BUR OAK PATH, San Antonio, TX 78223For Sale
 MLS ID #1992839, Edward Martinez TREC #838959, Weichert, REALTORS - Corwin & Associates. LERA MLS
 - $259,9994 bd3 ba2.3k sqft4359 Anson Jones, San Antonio, TX 78223For SaleMLS ID #1972997, Zachary Clark TREC #786585, Keller Williams City-View. LERA MLS
- $220,0004 bd2 ba1.7k sqft5727 Medina Farm, San Antonio, TX 78222For SaleMLS ID #1993888, Jessica Rosales TREC #834135, Keller Williams Heritage. LERA MLS
- $250,0003 bd3 ba1.9k sqft3350 Rancho Grande, San Antonio, TX 78224For SaleMLS ID #2012186, Kathleen Bueno TREC #738163, 1st Choice Realty Group. LERA MLS
- $219,0003 bd2 ba1.6k sqft3918 GOLIAD FRD, San Antonio, TX 78222For SaleMLS ID #1997309, Joshua Ledesma TREC #696154, BHHS Don Johnson Realtors - SA. LERA MLS
- $250,0003 bd2 ba1.4k sqft5303 Flying Hooves, San Antonio, TX 78222For SaleMLS ID #2010183, Javier Trujillo TREC #782306, San Antonio Elite Realty. LERA MLS
- $264,0004 bd3 ba2.2k sqft5918 Pearl Pass, San Antonio, TX 78222For SaleMLS ID #2005320, Isauro Ramos Viruete TREC #752172, 1st Choice Realty Group. LERA MLS
- $260,0003 bd2 ba1.8k sqft6018 PEARL PASS, San Antonio, TX 78222For SaleMLS ID #1990946, Bradley Burnes TREC #682586, Real Broker, LLC. LERA MLS
- $225,0003 bd2 ba1.6k sqft14658 STIRRUP TRCE, Elmendorf, TX 78112For SaleMLS ID #1968783, Stephen Perry TREC #627918, Better Homes and Gardens Winans. LERA MLS
- $220,0003 bd2 ba1.5k sqft15022 SILVER TREE CV, Von Ormy, TX 78073For SaleMLS ID #2009018, Miranda Landin TREC #752840, Real Broker, LLC. LERA MLS
- $259,9903 bd2 ba1.6k sqft3127 Lake Marion, San Antonio, TX 78222For SaleMLS ID #2006535, Andre Dickerson TREC #737029, Levi Rodgers Real Estate Group. LERA MLS
- $309,9004 bd3 ba2.5k sqft7110 FORT BND, San Antonio, TX 78223For SaleMLS ID #1992822, Andy Patlan TREC #534567, Citywide Realty - Team Elite G. LERA MLS
- $339,0004 bd3 ba2.5k sqft6946 FORT BND, San Antonio, TX 78223For SaleMLS ID #2004030, Zack Hart TREC #808326, eXp Realty. LERA MLS
- $285,0004 bd3 ba2.1k sqft5942 Tranquil Dawn, San Antonio, TX 78218For SaleMLS ID #2012224, Channon Lamb TREC #845838, BHHS Don Johnson Realtors - SA. LERA MLS
- $229,8774 bd3 ba1.9k sqft6534 Candlecrest, San Antonio, TX 78244For SaleMLS ID #1950921, Santa Perez TREC #825320, Real Broker, LLC. LERA MLS
- $234,9003 bd2 ba1.5k sqft5618 Ivans Farm, San Antonio, TX 78244For SaleMLS ID #2002845, Erica Strauss TREC #772944, Reliance Residential Realty -. LERA MLS
- $259,0004 bd2 ba1.7k sqft2611 LIVE OAK PASS, San Antonio, TX 78244For SaleMLS ID #2004708, Genevieve Cavazos TREC #711602, AXIS Brokerage. LERA MLS
