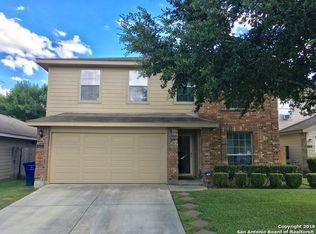
Welcome to 4014 Bur Oak Path, a charming two-story home nestled in the established Woodbridge at Monte Viejo community. This well-maintained residence offers 3 spacious bedrooms, 2.5 bathrooms, and approximately 1,571 square feet of comfortable living space. Built in 2005, the home features an open-concept layout with a bright living area, functional kitchen, and a convenient downstairs half bath perfect for guests. The primary suite provides a private retreat with an en-suite bath, while two additional bedrooms offer flexibility for family, guests, or a home office. A two-car garage and manageable backyard make everyday living easy and enjoyable. Conveniently located near schools, shopping at Brooks City Base, a golf course, dining, major highways, and just minutes from downtown San Antonio, this home presents an excellent opportunity for first-time buyers, investors, or anyone seeking affordability without sacrificing convenience. Don't miss your chance to make this move-in-ready home your own!
For sale
$240,000
4014 BUR OAK PATH, San Antonio, TX 78223
3beds
1,571sqft
:
Get pre-qualified$1,763/mo
Single Family Residence
Built in 2005
4,268 Square Feet Lot
$235,000 Zestimate®
$153/sqft
$21/mo HOA
What's special
Charming two-story homeTwo-car garageManageable backyardFunctional kitchenConvenient downstairs half bathOpen-concept layout
- 49 days |
- 90 |
- 8 |
Zillow last checked:
Listing updated:
Listed by:
Edward Martinez TREC #838959 (210) 215-4523,
Weichert, REALTORS - Corwin & Associates
Source: LERA MLS,MLS#: 1992839
Facts & features
Interior
Bedrooms & bathrooms
- Bedrooms: 3
- Bathrooms: 3
- Full bathrooms: 2
- 1/2 bathrooms: 1
Primary bedroom
- Level: Upper
- Area: 221
- Dimensions: 17 x 13
Bedroom 2
- Area: 132
- Dimensions: 11 x 12
Bedroom 3
- Area: 132
- Dimensions: 11 x 12
Primary bathroom
- Features: Tub/Shower Separate, Single Vanity
- Area: 81
- Dimensions: 9 x 9
Kitchen
- Area: 143
- Dimensions: 13 x 11
Living room
- Area: 240
- Dimensions: 15 x 16
Heating
- Central, Electric
Cooling
- Central Air
Appliances
- Included: Disposal
- Laundry: Main Level, Laundry Room, Washer Hookup, Dryer Connection
Features
- One Living Area, Loft, All Bedrooms Upstairs, Open Floorplan, Walk-In Closet(s), Ceiling Fan(s)
- Flooring: Carpet, Ceramic Tile, Vinyl
- Windows: Window Coverings
- Has basement: No
- Has fireplace: No
- Fireplace features: Not Applicable
Interior area
- Total interior livable area: 1,571 sqft
Property
Parking
- Total spaces: 2
- Parking features: Two Car Garage, Garage Door Opener
- Garage spaces: 2
Features
- Levels: Two
- Stories: 2
- Pool features: None
- Fencing: Privacy
Lot
- Size: 4,268 Square Feet
- Features: Cul-De-Sac
Details
- Parcel number: 108790450590
Construction
Type & style
- Home type: SingleFamily
- Property subtype: Single Family Residence
Materials
- Brick, Stucco
- Foundation: Slab
- Roof: Composition
Condition
- Pre-Owned
- New construction: No
- Year built: 2005
Details
- Builder name: DR Horton
Community & HOA
Community
- Features: Sports Court
- Subdivision: Monte Viejo
HOA
- Has HOA: Yes
- HOA fee: $250 annually
- HOA name: MONTE VIEJO HOME OWNER ASSOCIATION INC
Location
- Region: San Antonio
Financial & listing details
- Price per square foot: $153/sqft
- Tax assessed value: $208,010
- Annual tax amount: $4,193
- Price range: $240K - $240K
- Date on market: 6/18/2026
- Cumulative days on market: 50 days
- Listing terms: Conventional,FHA,VA Loan,Cash,Investors OK
Estimated market value
$235,000
$223,000 - $247,000
$1,847/mo
Price history
| Date | Event | Price |
|---|---|---|
| 6/18/2026 | Listed for sale | $240,000+0%$153/sqft |
Source:  LERA MLS #1992839 Report a problem LERA MLS #1992839 Report a problem | ||
| 11/23/2021 | Sold | -- |
Source: LERA MLS #1558370 Report a problem | ||
| 10/23/2021 | Contingent | $239,900$153/sqft |
Source: LERA MLS #1558370 Report a problem | ||
| 10/7/2021 | Price change | $239,900-1.5%$153/sqft |
Source: LERA MLS #1558370 Report a problem | ||
| 9/8/2021 | Listed for sale | $243,500$155/sqft |
Source: LERA MLS #1558370 Report a problem | ||
| 6/29/2012 | Listing removed | $1,150$1/sqft |
Source: Housing 1 Source #952554 Report a problem | ||
| 6/24/2012 | Listed for rent | $1,150$1/sqft |
Source: Housing 1 Source #952554 Report a problem | ||
| 7/22/2005 | Sold | -- |
Source: LERA MLS #527923 Report a problem | ||
Public tax history
| Year | Property taxes | Tax assessment |
|---|---|---|
| 2025 | $2,833 -12.9% | $208,010 -2.5% |
| 2024 | $3,254 -2.4% | $213,270 +0.3% |
| 2023 | $3,334 -22.4% | $212,700 +0.9% |
| 2022 | $4,297 +18.2% | $210,900 +25.7% |
| 2021 | $3,635 | $167,770 +12.9% |
| 2020 | $3,635 -2% | $148,640 +0.7% |
| 2019 | $3,708 | $147,540 +6.3% |
| 2018 | $3,708 +4.4% | $138,780 +3.2% |
| 2017 | $3,552 +17.6% | $134,540 +4.4% |
| 2016 | $3,020 +3.4% | $128,810 +3.5% |
| 2015 | $2,922 | $124,500 +3.8% |
| 2014 | $2,922 | $119,889 +10% |
| 2013 | -- | $108,990 -0.8% |
| 2012 | -- | $109,820 |
| 2011 | -- | $109,820 -1.6% |
| 2010 | -- | $111,660 -0.7% |
| 2009 | -- | $112,500 -13.2% |
| 2008 | -- | $129,650 +0.7% |
| 2007 | -- | $128,690 +6.5% |
| 2006 | -- | $120,780 +503.9% |
| 2005 | -- | $20,000 |
Find assessor info on the county website
Monthly payment
Est. payment
Payment breakdown
Explore the cost of this home by adjusting the details. Changes won't be saved.Climate risks
Neighborhood: Woodbridge at Monte Viejo
Nearby schools
GreatSchools rating
- 8/10Highland Forest Elementary SchoolGrades: PK-5Distance: 0.3 mi
- 4/10Legacy Middle SchoolGrades: 6-8Distance: 1.4 mi
- 2/10East Central High SchoolGrades: 9-12Distance: 7.3 mi
Schools provided by the listing agent
- Elementary: Highland Forest
- Middle: Legacy
- High: East Central
- District: East Central I.S.D
Source: LERA MLS. This data may not be complete. We recommend contacting the local school district to confirm school assignments for this home.
- $196,8003 bd2 ba1.5k sqft4018 Bur Oak Path, San Antonio, TX 78223Off Market

- $252,3003 bd2 ba2.3k sqft4010 Bur Oak Path, San Antonio, TX 78223Off Market
- $262,1004 bd3 ba2.3k sqft4022 Bur Oak Path, San Antonio, TX 78223Off Market
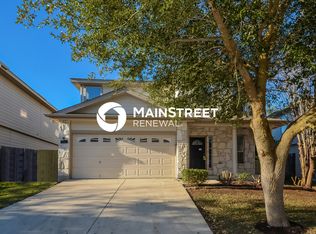
- $254,5003 bd3 ba2.2k sqft4011 Bear Oak Path, San Antonio, TX 78223Off Market
- $225,4004 bd2 ba1.9k sqft4015 Bear Oak Path, San Antonio, TX 78223Off Market
- $246,5004 bd2 ba2.3k sqft4007 Bear Oak Path, San Antonio, TX 78223Off Market
- $216,7003 bd2 ba1.4k sqft4006 Bur Oak Path, San Antonio, TX 78223Off Market
- $217,1003 bd2 ba1.5k sqft4026 Bur Oak Path, San Antonio, TX 78223Off Market
A local agent can set up tours, give advice and negotiate with sellers.
Similar homes
- $225,0003 bd2 ba1.3k sqft2302 Mission Glory, San Antonio, TX 78223For Sale

 MLS ID #1999122, Chazsity Favela TREC #696107, RE/MAX Corridor. LERA MLS
 - $228,0003 bd2 ba1.2k sqft6855 Atlas, San Antonio, TX 78223For Sale
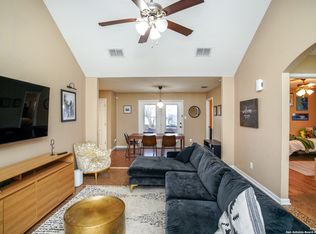 MLS ID #1945813, Carlos Jaquez TREC #686409, Orchard Brokerage. LERA MLS
 - $264,0004 bd3 ba2.2k sqft5918 Pearl Pass, San Antonio, TX 78222For Sale
 MLS ID #2005320, Isauro Ramos Viruete TREC #752172, 1st Choice Realty Group. LERA MLS
 - $229,0004 bd2 ba1.6k sqft4527 Southton Way, San Antonio, TX 78223For Sale
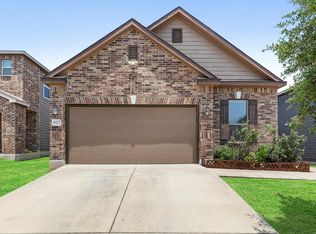 MLS ID #1991357, William Boyd TREC #660844, Boyd Realty Group, LLC. LERA MLS
 - $245,0004 bd2 ba1.6k sqft10573 green lake, San Antonio, TX 78223For SaleMLS ID #1873311, Deborah Pyatte-Davis TREC #757979, Vylla Home. LERA MLS
- $235,0003 bd2 ba1.3k sqft4118 Southton Tarn, San Antonio, TX 78223For SaleMLS ID #1951360, Leslie Kiper TREC #776893, John Chunn Realty, LLC. LERA MLS
- $239,0003 bd3 ba2.2k sqft5846 Imperial Topaz, San Antonio, TX 78222For SaleMLS ID #1911680, James McIntyre TREC #781051, Levi Rodgers Real Estate Group. LERA MLS
- $245,0003 bd3 ba1.8k sqft6006 Lakefront St, San Antonio, TX 78222For SaleMLS ID #1920584, Shane Neal TREC #608871, eXp Realty. LERA MLS
- $250,0003 bd2 ba1.4k sqft5303 Flying Hooves, San Antonio, TX 78222For SaleMLS ID #1941260, Javier Trujillo TREC #782306, San Antonio Elite Realty. LERA MLS
- $209,0003 bd2 ba1.5k sqft6110 Bear Meadow, San Antonio, TX 78222For SaleMLS ID #1991045, Courtenay Allison TREC #712851, Exquisite Properties, LLC. LERA MLS
- $230,0003 bd2 ba1.4k sqft371 Ash Village Dr, San Antonio, TX 78245For Sale By Owner
- $238,0004 bd3 ba2.2k sqft3862 Snowbird, Converse, TX 78109For Sale By Owner
- $239,9003 bd3 ba1.9k sqft2414 Cotton Forrest, San Antonio, TX 78244For SaleMLS ID #1973532, Mitchell Gonzalez TREC #718206, eXp Realty. LERA MLS
- $259,0004 bd2 ba1.7k sqft2611 LIVE OAK PASS, San Antonio, TX 78244For SaleMLS ID #2004708, Genevieve Cavazos TREC #711602, AXIS Brokerage. LERA MLS
- $234,9903 bd2 ba1.3k sqft13620 Primwood, San Antonio, TX 78233For SaleMLS ID #2004867, Dayton Schrader TREC #312921, eXp Realty. LERA MLS
- $245,0003 bd3 ba1.6k sqft2502 Grayson Cir, San Antonio, TX 78232For SaleMLS ID #2001986, Erin Wall TREC #833167, LPT Realty, LLC. LERA MLS
- $199,0003 bd2 ba1.1k sqft5526 Rosillo Gate, San Antonio, TX 78222For SaleMLS ID #1942391, Sonia Perez-Olivares TREC #512880, Kuper Sotheby's Int'l Realty. LERA MLS
- $239,0003 bd2 ba1.7k sqft8506 Sea Rim, Converse, TX 78109For SaleMLS ID #2002506, Irma Gutz TREC #606423, Brigette Neal. LERA MLS
- $235,0003 bd3 ba1.5k sqft11267 MAGIC CYN, San Antonio, TX 78252For SaleMLS ID #1999502, Jacob Saldivar TREC #700739, Jake Anthony Realty, LLC. LERA MLS
- $225,0003 bd2 ba1k sqft4726 Crested Grv, San Antonio, TX 78217For SaleMLS ID #2004823, Tyler Moore TREC #706682, eXp Realty. LERA MLS
