*NEW IMPROVED PRICE*Check out this updated, move-in ready home in Foster Meadows-conveniently located near multiple military bases! This 3-bedroom, 2.5-bath home has the layout, updates, and price that make it an easy yes.The open floor plan downstairs is filled with natural light and features high ceilings, durable ceramic tile, a cozy fireplace, and a bright, modern kitchen with a large island, NEW granite countertops, NEW stylish backsplash, and a breakfast nook with bay windows. It's a space that feels both functional and inviting. All bedrooms are upstairs, including a spacious primary suite with double sinks, a garden tub, separate glass shower, and a generous walk-in closet. Upstairs has brand NEW plank flooring. Big-ticket updates? Already done. NEW roof, new water heater, and an A/C system less than five years old. The backyard offers a covered patio perfect for relaxing after a long day. With quick access to 410, US-87, downtown San Antonio, Ft. Sam, Randolph AFB, SAMC, schools, and shopping-this one is worth seeing for yourself. Schedule your tour today!
For sale
Price cut: $10K (7/13)
$245,000
6006 Lakefront St, San Antonio, TX 78222
3beds
1,855sqft
:
Get pre-qualified$1,806/mo
Single Family Residence
Built in 2006
4,573 Square Feet Lot
$241,900 Zestimate®
$132/sqft
$11/mo HOA
What's special
Cozy fireplaceOpen floor planHigh ceilingsFilled with natural lightBrand new plank flooringNew granite countertopsCovered patio
- 264 days |
- 174 |
- 19 |
Zillow last checked:
Listing updated:
Listed by:
Shane Neal TREC #608871 (726) 245-8941,
eXp Realty
Source: LERA MLS,MLS#: 1920584
Facts & features
Interior
Bedrooms & bathrooms
- Bedrooms: 3
- Bathrooms: 3
- Full bathrooms: 2
- 1/2 bathrooms: 1
Primary bedroom
- Features: Walk-In Closet(s), Ceiling Fan(s), Full Bath
- Level: Upper
- Area: 195
- Dimensions: 15 x 13
Bedroom 2
- Area: 132
- Dimensions: 11 x 12
Bedroom 3
- Area: 130
- Dimensions: 13 x 10
Primary bathroom
- Features: Tub/Shower Separate, Double Vanity, Soaking Tub
- Area: 90
- Dimensions: 9 x 10
Dining room
- Area: 162
- Dimensions: 9 x 18
Kitchen
- Area: 105
- Dimensions: 7 x 15
Living room
- Area: 168
- Dimensions: 12 x 14
Heating
- Central, Electric
Cooling
- Ceiling Fan(s), Central Air
Appliances
- Included: Microwave, Range, Refrigerator, Disposal, Dishwasher, Electric Water Heater
- Laundry: Main Level, Washer Hookup, Dryer Connection
Features
- One Living Area, Kitchen Island, Utility Room Inside, All Bedrooms Upstairs, Open Floorplan, Walk-In Closet(s), Ceiling Fan(s), Programmable Thermostat
- Flooring: Carpet, Ceramic Tile, Vinyl
- Windows: Double Pane Windows
- Has basement: No
- Number of fireplaces: 1
- Fireplace features: One, Wood Burning
Interior area
- Total interior livable area: 1,855 sqft
Video & virtual tour
Property
Parking
- Total spaces: 2
- Parking features: Two Car Garage
- Garage spaces: 2
Features
- Levels: Two
- Stories: 2
- Patio & porch: Covered
- Pool features: None
- Fencing: Privacy
Lot
- Size: 4,573 Square Feet
- Features: Corner Lot, Curbs, Sidewalks
Details
- Parcel number: 182730530160
Construction
Type & style
- Home type: SingleFamily
- Property subtype: Single Family Residence
Materials
- Brick, Siding
- Foundation: Slab
- Roof: Composition
Condition
- Pre-Owned
- New construction: No
- Year built: 2006
Utilities & green energy
- Utilities for property: City Garbage service
Community & HOA
Community
- Features: None
- Subdivision: Foster Meadows
HOA
- Has HOA: Yes
- HOA fee: $127 annually
- HOA name: FOSTER MEADOWS
Location
- Region: San Antonio
Financial & listing details
- Price per square foot: $132/sqft
- Tax assessed value: $241,840
- Annual tax amount: $5,242
- Price range: $245K - $245K
- Date on market: 11/5/2025
- Cumulative days on market: 449 days
- Listing terms: Conventional,FHA,VA Loan,TX Vet,Cash
- Road surface type: Paved
Estimated market value
$241,900
$230,000 - $254,000
$1,585/mo
Price history
| Date | Event | Price |
|---|---|---|
| 7/13/2026 | Price change | $245,000-3.9%$132/sqft |
Source:  LERA MLS #1920584 Report a problem LERA MLS #1920584 Report a problem | ||
| 3/26/2026 | Price change | $255,000-1.5%$137/sqft |
Source: LERA MLS #1920584 Report a problem | ||
| 11/10/2025 | Listing removed | $1,895$1/sqft |
Source: Zillow Rentals Report a problem | ||
| 11/5/2025 | Listed for sale | $259,000$140/sqft |
Source: LERA MLS #1920584 Report a problem | ||
| 11/3/2025 | Listing removed | $259,000$140/sqft |
Source: LERA MLS #1863458 Report a problem | ||
| 9/9/2025 | Listed for rent | $1,895-5%$1/sqft |
Source: Zillow Rentals Report a problem | ||
| 9/9/2025 | Listing removed | $1,995$1/sqft |
Source: LERA MLS #1880766 Report a problem | ||
| 7/3/2025 | Price change | $259,000-4%$140/sqft |
Source: LERA MLS #1863458 Report a problem | ||
| 7/2/2025 | Listed for rent | $1,995$1/sqft |
Source: LERA MLS #1880766 Report a problem | ||
| 5/27/2025 | Price change | $269,900-1.9%$145/sqft |
Source: LERA MLS #1863458 Report a problem | ||
| 5/2/2025 | Listed for sale | $275,000+14.6%$148/sqft |
Source: LERA MLS #1863458 Report a problem | ||
| 4/8/2022 | Sold | -- |
Source: eXp Realty #74316254 Report a problem | ||
| 3/29/2022 | Pending sale | $239,999$129/sqft |
Source: LERA MLS #1591642 Report a problem | ||
| 3/11/2022 | Contingent | $239,999$129/sqft |
Source: LERA MLS #1591642 Report a problem | ||
| 3/8/2022 | Listed for sale | $239,999$129/sqft |
Source: LERA MLS #1591642 Report a problem | ||
Public tax history
| Year | Property taxes | Tax assessment |
|---|---|---|
| 2025 | $3,507 -9.1% | $241,840 -1% |
| 2024 | $3,856 -29.9% | $244,250 -3.7% |
| 2023 | $5,502 -8.4% | $253,530 -0.6% |
| 2022 | $6,008 +20% | $255,020 +25.9% |
| 2021 | $5,009 | $202,490 -1.1% |
| 2020 | $5,009 +1.2% | $204,820 +4% |
| 2019 | $4,951 | $196,970 +25.7% |
| 2018 | $4,951 +20.9% | $156,740 +1.1% |
| 2017 | $4,095 +14.2% | $155,110 +12.2% |
| 2016 | $3,586 +19.2% | $138,210 +14.7% |
| 2015 | $3,008 | $120,470 +4.1% |
| 2014 | $3,008 | $115,760 -2.1% |
| 2013 | -- | $118,290 -1.2% |
| 2012 | -- | $119,670 +3% |
| 2011 | -- | $116,160 -1.7% |
| 2010 | -- | $118,190 -3.2% |
| 2009 | -- | $122,100 +0.1% |
| 2008 | -- | $121,920 -3.2% |
| 2007 | -- | $125,920 +1099.2% |
| 2006 | -- | $10,500 +9.4% |
| 2005 | -- | $9,600 |
Find assessor info on the county website
Monthly payment
Est. payment
Payment breakdown
Explore the cost of this home by adjusting the details. Changes won't be saved.Climate risks
Neighborhood: 78222
Nearby schools
GreatSchools rating
- 5/10Sinclair Elementary SchoolGrades: PK-5Distance: 0.6 mi
- 4/10Legacy Middle SchoolGrades: 6-8Distance: 2.6 mi
- 2/10East Central High SchoolGrades: 9-12Distance: 5.4 mi
Schools provided by the listing agent
- Elementary: Sinclair
- Middle: Legacy
- High: East Central
- District: East Central I.S.D
Source: LERA MLS. This data may not be complete. We recommend contacting the local school district to confirm school assignments for this home.
- $206,0004 bd3 ba1.8k sqft6010 Lakefront St, San Antonio, TX 78222Off Market
- $203,8003 bd2 ba1.6k sqft2702 Cloudy Mdw, San Antonio, TX 78222Off Market
- $182,4003 bd2 ba1.3k sqft6014 Lakefront St, San Antonio, TX 78222Off Market
- $215,9003 bd2 ba1.6k sqft2706 Cloudy Mdw, San Antonio, TX 78222Off Market
- $183,2003 bd2 ba1.4k sqft6007 Mountain Mdw, San Antonio, TX 78222Off Market
- $207,9003 bd3 ba1.8k sqft2710 Cloudy Mdw, San Antonio, TX 78222Off Market
- $190,8003 bd2 ba1.5k sqft6018 Lakefront St, San Antonio, TX 78222Off Market
- $206,9003 bd2 ba1.6k sqft6011 Mountain Mdw, San Antonio, TX 78222Off Market
A local agent can set up tours, give advice and negotiate with sellers.
Similar homes
- $260,0003 bd2 ba1.8k sqft6018 PEARL PASS, San Antonio, TX 78222For Sale
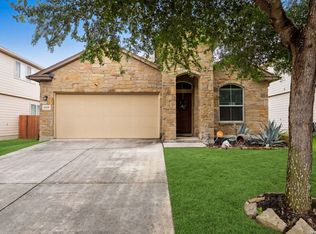
 MLS ID #1990946, Bradley Burnes TREC #682586, Real Broker, LLC. LERA MLS
 - $240,0003 bd3 ba1.5k sqft4014 BUR OAK PATH, San Antonio, TX 78223For Sale
 MLS ID #1992839, Edward Martinez TREC #838959, Weichert, REALTORS - Corwin & Associates. LERA MLS
 - $279,9005 bd4 ba2.4k sqft5930 Sapphire Cave, San Antonio, TX 78222For Sale
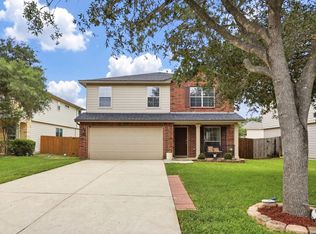 MLS ID #1968150, Ruby Galarza TREC #834460, Real Broker, LLC. LERA MLS
 - $239,0003 bd2 ba1.7k sqft8506 Sea Rim, Converse, TX 78109For Sale
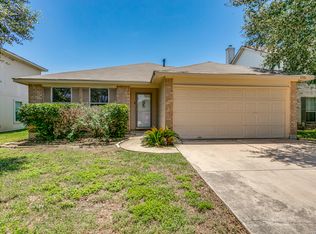 MLS ID #2002506, Irma Gutz TREC #606423, Brigette Neal. LERA MLS
 - $263,0004 bd2 ba1.7k sqft2611 LIVE OAK PASS, San Antonio, TX 78244For SaleMLS ID #1996200, Genevieve Cavazos TREC #711602, 1st Choice West. LERA MLS
- $225,0003 bd2 ba1.3k sqft2302 Mission Glory, San Antonio, TX 78223For SaleMLS ID #1999122, Chazsity Favela TREC #696107, RE/MAX Corridor. LERA MLS
- $242,0003 bd2 ba1.6k sqft6614 CLOVIS CT, San Antonio, TX 78233For SaleMLS ID #1998965, Leo Hernandez TREC #717063, Loaded Realty Company. LERA MLS
- $259,0003 bd2 ba1.2k sqft2838 Wyoming St, San Antonio, TX 78203For SaleMLS ID #1939159, Roland Flores TREC #456549, JB Goodwin, REALTORS. LERA MLS
- $265,0003 bd3 ba1.9k sqft4326 Rogans Harbor, San Antonio, TX 78244For SaleMLS ID #1898094, Zarel Duarte Gonzalez TREC #701689, eXp Realty. LERA MLS
- $230,0003 bd3 ba1.6k sqft6918 SUNDEW CRK, Converse, TX 78109For SaleMLS ID #1998051, Kristy Parker TREC #644973, TX SOLD, LLC. LERA MLS
- $235,0003 bd3 ba1.7k sqft4431 PEBBLE HL, San Antonio, TX 78217For SaleMLS ID #1997382, Bobby McBee TREC #682267, Real Broker, LLC. LERA MLS
- $338,4004 bd3 ba2.4k sqft5831 Hematite Rim, San Antonio, TX 78222For SaleMLS ID #1936173, Eric Mulero TREC #622467, Redfin Corporation. LERA MLS
- $265,0004 bd2 ba1.6k sqft10519 HAMMOCK HILL, Converse, TX 78109For SaleMLS ID #2002656, Christine Mayes TREC #635611, Full Spectrum Realty. LERA MLS
- $--5 bd3 ba1.9k sqft7311 Aphelion Cv, San Antonio, TX 78252AuctionAuction.com 2
- $269,0004 bd3 ba2.6k sqft7419 MONETS GDN, San Antonio, TX 78218For SaleMLS ID #1991864, Lynn Kirkman TREC #736852, LPT Realty, LLC. LERA MLS
- $300,0002 bd2 ba1.7k sqft6735 Congressional Blvd, San Antonio, TX 78244For SaleMLS ID #2002472, Kyle Williams TREC #507728, LPT Realty, LLC. LERA MLS
- $235,0003 bd2 ba1.4k sqft427 Stable Vista, San Antonio, TX 78227For SaleMLS ID #1914510, Maria Alcala TREC #745298, 1st Choice Realty Group. LERA MLS
- $250,0004 bd2 ba1.5k sqft3815 WETMORE KNL, San Antonio, TX 78247For SaleMLS ID #1969890, R.J. Reyes TREC #550413, Keller Williams Heritage. LERA MLS
- $255,0003 bd3 ba1.7k sqft7310 Palomino Bay, San Antonio, TX 78252For SaleMLS ID #1990806, Ana Jaramillo TREC #739758, eXp Realty. LERA MLS
- $259,9003 bd2 ba1.6k sqft9106 Tennant Ln, Converse, TX 78109For SaleMLS ID #1992003, Bonnie Davis-Biggs TREC #752202, BK Real Estate. LERA MLS
