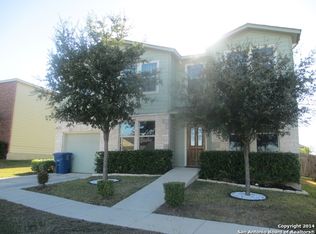
Welcome to this well-cared-for 4-bedroom home designed with comfort and functionality in mind. The open-concept layout creates a seamless flow between the living, dining, and kitchen areas, making it ideal for both everyday living and entertaining. The upgraded kitchen offers plenty of workspace and storage, along with a breakfast bar and two additional dining areas for flexible meal options. Each bedroom is generously sized, filled with natural light, and features a walk-in closet for ample storage. The spacious primary suite provides a private retreat with an en-suite bath that includes dual sinks, a soaking tub, and a separate shower. Enjoy year-round comfort with a brand-new HVAC system, including both the indoor and outdoor units. The roof was replaced approximately five years ago, adding long-term value and peace of mind. Residents can take advantage of neighborhood amenities, including a private park and playground, perfect for outdoor recreation. Most appliances will convey, making this move-in-ready home an exceptional opportunity. Schedule your showing today and see all this property has to offer! Need help with the downpayment? This house qualifies for City of SA HIP 80/120 downpayment assistance program! Ask for more details!
For sale
Price cut: $2K (8/31)
$260,000
7419 MONETS GDN, San Antonio, TX 78218
4beds
2,652sqft
Single Family Residence
Built in 2006
6,098 Square Feet Lot
$258,200 Zestimate®
$98/sqft
$15/mo HOA
What's special
Private retreatFilled with natural lightSoaking tubTwo additional dining areasMost appliances will conveyBreakfast barBrand-new hvac system
- 132 days
- 87
- 7
Zillow last checked:
Listing updated:
Listed by:
Lynn Kirkman TREC #736852 (210) 849-4753,
LPT Realty, LLC
Source: LERA MLS,MLS#: 1991864
Facts & features
Interior
Bedrooms & bathrooms
- Bedrooms: 4
- Bathrooms: 3
- Full bathrooms: 2
- 1/2 bathrooms: 1
Primary bedroom
- Level: Upper
- Area: 342
- Dimensions: 19 x 18
Bedroom 2
- Area: 108
- Dimensions: 12 x 9
Bedroom 3
- Area: 196
- Dimensions: 14 x 14
Bedroom 4
- Area: 240
- Dimensions: 16 x 15
Primary bathroom
- Features: Tub/Shower Separate, Double Vanity
- Area: 143
- Dimensions: 13 x 11
Dining room
- Area: 168
- Dimensions: 14 x 12
Family room
- Area: 450
- Dimensions: 30 x 15
Kitchen
- Area: 196
- Dimensions: 14 x 14
Living room
- Area: 350
- Dimensions: 14 x 25
Heating
- Central, Electric
Cooling
- Central Air
Appliances
- Included: Dryer, Microwave, Range, Dishwasher, Water Softener Owned, Plumb for Water Softener
- Laundry: Main Level, Lower Level, Washer Hookup, Dryer Connection
Features
- Two Living Area, Liv/Din Combo, Eat-in Kitchen, Breakfast Bar, Pantry, Utility Room Inside, All Bedrooms Upstairs, High Ceilings, Open Floorplan, High Speed Internet, Walk-In Closet(s), Ceiling Fan(s)
- Flooring: Carpet, Ceramic Tile, Vinyl
- Has basement: No
- Has fireplace: No
- Fireplace features: Not Applicable
Interior area
- Total interior livable area: 2,652 sqft
Video & virtual tour
Property
Parking
- Total spaces: 2
- Parking features: Two Car Garage
- Garage spaces: 2
Features
- Levels: Two
- Stories: 2
- Pool features: None
Lot
- Size: 6,098 Square Feet
Details
- Parcel number: 177380370040
Construction
Type & style
- Home type: SingleFamily
- Property subtype: Single Family Residence
Materials
- Brick
- Foundation: Slab
- Roof: Composition
Condition
- Pre-Owned
- New construction: No
- Year built: 2006
Details
- Builder name: Fieldstone
Utilities & green energy
- Water: Water System
- Utilities for property: Cable Available
Community & HOA
Community
- Features: Playground
- Security: Prewired
- Subdivision: Northeast Crossing
HOA
- Has HOA: Yes
- HOA fee: $91 semi-annually
- HOA name: NORTHEAST CROSSING
Location
- Region: San Antonio
Financial & listing details
- Price per square foot: $98/sqft
- Tax assessed value: $288,620
- Annual tax amount: $6,849
- Price range: $260K - $260K
- Date on market: 6/14/2026
- Cumulative days on market: 133 days
- Listing terms: Conventional,FHA,VA Loan,Buydown,Cash
Estimated market value
$258,200
$245,000 - $271,000
$1,959/mo
Price history
| Date | Event | Price |
|---|---|---|
| 8/31/2026 | Price change | $260,000-0.8%$98/sqft |
Source:  LERA MLS #1991864 Report a problem LERA MLS #1991864 Report a problem | ||
| 7/30/2026 | Price change | $262,000-2.6%$99/sqft |
Source: LERA MLS #1991864 Report a problem | ||
| 6/24/2026 | Price change | $269,000-2.1%$101/sqft |
Source: LERA MLS #1991864 Report a problem | ||
| 6/14/2026 | Listed for sale | $274,900-8.4%$104/sqft |
Source: LERA MLS #1991864 Report a problem | ||
| 11/17/2025 | Listing removed | $299,999$113/sqft |
Source: LERA MLS #1791888 Report a problem | ||
| 9/18/2025 | Price change | $299,9990%$113/sqft |
Source: LERA MLS #1791888 Report a problem | ||
| 8/20/2025 | Price change | $300,000-3.1%$113/sqft |
Source: LERA MLS #1791888 Report a problem | ||
| 7/17/2025 | Price change | $309,500-0.2%$117/sqft |
Source: LERA MLS #1791888 Report a problem | ||
| 6/30/2025 | Price change | $310,000-1.6%$117/sqft |
Source: LERA MLS #1791888 Report a problem | ||
| 4/15/2025 | Listed for sale | $315,000+9%$119/sqft |
Source: LERA MLS #1791888 Report a problem | ||
| 11/13/2024 | Listing removed | $289,000$109/sqft |
Source: LERA MLS #1791888 Report a problem | ||
| 9/15/2024 | Price change | $289,000-0.3%$109/sqft |
Source: LERA MLS #1791888 Report a problem | ||
| 8/12/2024 | Price change | $289,999-3.3%$109/sqft |
Source: LERA MLS #1791888 Report a problem | ||
| 7/28/2024 | Price change | $299,999-4.8%$113/sqft |
Source: LERA MLS #1791888 Report a problem | ||
| 7/23/2024 | Price change | $315,000-1.6%$119/sqft |
Source: LERA MLS #1791888 Report a problem | ||
| 7/11/2024 | Listed for sale | $320,000+42.3%$121/sqft |
Source: LERA MLS #1791888 Report a problem | ||
| 5/12/2021 | Sold | -- |
Source: LERA MLS #1513780 Report a problem | ||
| 4/8/2021 | Pending sale | $224,900$85/sqft |
Source: LERA MLS #1513780 Report a problem | ||
| 3/29/2021 | Contingent | $224,900$85/sqft |
Source: LERA MLS #1513780 Report a problem | ||
| 3/23/2021 | Price change | $224,900-1.8%$85/sqft |
Source: LERA MLS #1513780 Report a problem | ||
| 3/22/2021 | Listed for sale | $229,000$86/sqft |
Source: LERA MLS #1513780 Report a problem | ||
| 3/19/2021 | Contingent | $229,000$86/sqft |
Source: LERA MLS #1513780 Report a problem | ||
| 3/12/2021 | Listed for sale | $229,000+38.8%$86/sqft |
Source: LERA MLS #1513780 Report a problem | ||
| 11/1/2016 | Sold | -- |
Source: LERA MLS #1171721 Report a problem | ||
| 4/14/2016 | Listed for sale | $165,000$62/sqft |
Source: Keller Williams - Heritage #1171721 Report a problem | ||
| 7/10/2015 | Listing removed | $1,325 |
Source: M&S Asset Management, Inc. Report a problem | ||
| 10/13/2011 | Sold | -- |
Source: LERA MLS #817525 Report a problem | ||
Public tax history
| Year | Property taxes | Tax assessment |
|---|---|---|
| 2025 | $4,510 -12.3% | $288,620 -2.3% |
| 2024 | $5,144 -8.4% | $295,290 -5.3% |
| 2023 | $5,617 -17.2% | $311,680 +2.5% |
| 2022 | $6,783 +53.9% | $304,190 +51.5% |
| 2021 | $4,407 | $200,790 +8.9% |
| 2020 | $4,407 -1.8% | $184,440 +1.1% |
| 2019 | $4,487 | $182,430 -1.5% |
| 2018 | $4,487 +0.1% | $185,140 +4.5% |
| 2017 | $4,480 +14.6% | $177,200 +15.1% |
| 2016 | $3,910 +2.2% | $153,930 +0.7% |
| 2015 | $3,827 | $152,800 +3.9% |
| 2014 | $3,827 | $147,100 +4.7% |
| 2013 | -- | $140,440 -0.9% |
| 2012 | -- | $141,660 -9.5% |
| 2011 | -- | $156,560 -0.9% |
| 2010 | -- | $157,940 +20.3% |
| 2009 | -- | $131,250 -2.5% |
| 2008 | -- | $134,620 +298.3% |
| 2007 | -- | $33,800 |
Find assessor info on the county website
Monthly payment
Est. payment
Payment breakdown
Explore the cost of this home by adjusting the details. Changes won't be saved.Climate risks
Neighborhood: 78218
Nearby schools
Schools provided by the listing agent
- Elementary: Mary Lou Hartman
- Middle: Woodlake Hills
- High: Judson
- District: Judson
Source: LERA MLS. This data may not be complete. We recommend contacting the local school district to confirm school assignments for this home.

Similar homes
- $299,9004 bd4 ba2.7k sqft5934 Cielo Rnch, San Antonio, TX 78218For Sale

 MLS ID #1990680, Marina Somogyi TREC #714023, Real Broker, LLC. LERA MLS
 - $269,9004 bd3 ba2.6k sqft7611 Cedar Farm, San Antonio, TX 78239For Sale
 MLS ID #2015563, Alan Greulich TREC #676414, eXp Realty. LERA MLS
 - $250,0003 bd2 ba1.5k sqft6238 Longhurst, San Antonio, TX 78218For Sale
 MLS ID #1960695, Dayton Schrader TREC #312921, eXp Realty. LERA MLS
 - $224,0003 bd3 ba2k sqft6018 Plumbago Pl, San Antonio, TX 78218For Sale
 MLS ID #1926895, Rose Negrete Preece TREC #619860, Keller Williams Heritage. LERA MLS
 - $245,0003 bd2 ba1.4k sqft7202 Rosada way, San Antonio, TX 78218For SaleMLS ID #2010985, Anika Schweiger TREC #705282, Connect Realty.com. LERA MLS
- $300,0006 bd3 ba2.9k sqft9702 CEREMONY CV, San Antonio, TX 78239For SaleMLS ID #2025623, Carolyn Newman TREC #475281, Premier Realty Group Platinum. LERA MLS
- $279,9873 bd2 ba1.5k sqft6235 WINDY GRN, San Antonio, TX 78218For SaleMLS ID #1973247, Kerry Dike TREC #561284, M. Stagers Realty Partners. LERA MLS
- $249,7003 bd3 ba2.2k sqft4318 ROGANS HBR, San Antonio, TX 78244For SaleMLS ID #2007410, Melanie Heath TREC #597098, MCH Realty Group. LERA MLS
- $257,0004 bd2 ba1.7k sqft2611 LIVE OAK PASS, San Antonio, TX 78244For SaleMLS ID #2004708, Genevieve Cavazos TREC #711602, AXIS Brokerage. LERA MLS
- $240,9994 bd2 ba1.6k sqft6431 KESTREL LN, San Antonio, TX 78233For SaleMLS ID #2014223, Anais Gonzalez TREC #711843, JPAR San Antonio. LERA MLS
- $254,9004 bd3 ba2.2k sqft5918 Pearl Pass, San Antonio, TX 78222For SaleMLS ID #2005320, Isauro Ramos Viruete TREC #752172, 1st Choice Realty Group. LERA MLS
- $289,9994 bd3 ba2.2k sqft5802 Kendall Pr, San Antonio, TX 78244For SaleMLS ID #2020840, Donald Carrasco TREC #727492, eXp Realty. LERA MLS
- $248,5004 bd3 ba2k sqft3613 Snowbird, Converse, TX 78109For SaleMLS ID #1956596, Cata Luna TREC #833252, Orchard Brokerage. LERA MLS
- $169,9994 bd2 ba1.5k sqft5102 Village Row, San Antonio, TX 78218For SaleMLS ID #2012570, Michael Guzik TREC #739151, Fraire Realty Group, INC.. LERA MLS
- $279,9994 bd4 ba2.6k sqft10259 CRYSTAL VW, Universal City, TX 78148For SaleMLS ID #1969508, Jing Waldron TREC #648408, Texas Ally Real Estate Group. LERA MLS
- $299,0004 bd3 ba2.2k sqft10202 Chuck Wagon Ct, Converse, TX 78109For SaleMLS ID #2013292, Yasmina Slaughter TREC #699983, Option One Real Estate. LERA MLS
- $249,7474 bd2 ba1.5k sqft9045 Clearwood Path, Universal City, TX 78148For SaleMLS ID #2000972, Cortney Gill TREC #477798, GSG Property Management. LERA MLS
- $233,9004 bd3 ba2k sqft4215 Toledo Mist, San Antonio, TX 78222For SaleMLS ID #1994420, Michelle Sandoval TREC #537769, LPT Realty, LLC. LERA MLS
- $265,0004 bd2 ba1.6k sqft10519 HAMMOCK HILL, Converse, TX 78109For SaleMLS ID #2002656, Christine Mayes TREC #635611, Full Spectrum Realty. LERA MLS
- $238,0003 bd3 ba2.3k sqft8232 Heights Valley, Converse, TX 78109For SaleMLS ID #1854401, Malinda Hernandez TREC #604002, Central Metro Realty. LERA MLS
