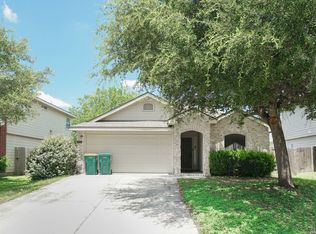
This spacious 4 bedroom with three full and one half bath offers all of the features of a much larger home in a very efficient and livable layout. Two of the baths are en suite in this home that includes two bedrooms that could be considered as primary. It boasts a very large open living area on the second floor centrally located between three of the bedrooms, let you imagination run free with this space. HVAC replaced 2022, Roof replaced 2023 and Hot water heater replaced 2025. Conveniently located to one of the large shopping areas in San Antonio, Randolph Airforce Base quiet living with easy access to I-35 and Loop 1604.
For sale
Price cut: $10.9K (6/17)
$289,000
10259 CRYSTAL VW, Universal City, TX 78148
4beds
2,675sqft
:
Get pre-qualified$2,109/mo
Single Family Residence
Built in 2005
5,998 Square Feet Lot
$286,100 Zestimate®
$108/sqft
$30/mo HOA
What's special
- 63 days |
- 150 |
- 19 |
Zillow last checked:
Listing updated:
Listed by:
Jing Waldron TREC #648408 (210) 632-2765,
Texas Ally Real Estate Group
Source: LERA MLS,MLS#: 1969508
Facts & features
Interior
Bedrooms & bathrooms
- Bedrooms: 4
- Bathrooms: 4
- Full bathrooms: 3
- 1/2 bathrooms: 1
Primary bedroom
- Area: 270
- Dimensions: 15 x 18
Bedroom 2
- Area: 208
- Dimensions: 13 x 16
Bedroom 3
- Area: 195
- Dimensions: 15 x 13
Bedroom 4
- Area: 180
- Dimensions: 12 x 15
Primary bathroom
- Features: Tub/Shower Combo
- Area: 78
- Dimensions: 6 x 13
Dining room
- Area: 80
- Dimensions: 8 x 10
Family room
- Area: 360
- Dimensions: 18 x 20
Kitchen
- Area: 238
- Dimensions: 14 x 17
Living room
- Area: 168
- Dimensions: 12 x 14
Heating
- Central, Electric
Cooling
- Central Air
Appliances
- Included: Microwave
- Laundry: Washer Hookup, Dryer Connection
Features
- Game Room, All Bedrooms Upstairs, Secondary Bedroom Down, Walk-In Closet(s), Master Downstairs, Ceiling Fan(s)
- Flooring: Ceramic Tile
- Windows: Window Coverings
- Has basement: No
- Has fireplace: No
- Fireplace features: Not Applicable
Interior area
- Total interior livable area: 2,675 sqft
Property
Parking
- Total spaces: 2
- Parking features: Two Car Garage
- Garage spaces: 2
Features
- Levels: Two
- Stories: 2
- Pool features: None
Lot
- Size: 5,998 Square Feet
Details
- Parcel number: 050534090570
Construction
Type & style
- Home type: SingleFamily
- Property subtype: Single Family Residence
Materials
- Brick
- Foundation: Slab
- Roof: Wood Shingle/Shake
Condition
- Pre-Owned
- New construction: No
- Year built: 2005
Community & HOA
Community
- Features: Playground
- Security: Controlled Access
- Subdivision: Springwood
HOA
- Has HOA: Yes
- HOA fee: $91 quarterly
- HOA name: SPRINGWOOD COMMUNITY ASSOCIATION
Location
- Region: Universal City
Financial & listing details
- Price per square foot: $108/sqft
- Tax assessed value: $285,000
- Annual tax amount: $6,252
- Price range: $289K - $289K
- Date on market: 5/23/2026
- Cumulative days on market: 64 days
- Listing terms: Conventional,FHA,VA Loan,Cash
Estimated market value
$286,100
$272,000 - $300,000
$2,261/mo
Price history
| Date | Event | Price |
|---|---|---|
| 6/17/2026 | Price change | $289,000-3.6%$108/sqft |
Source:  LERA MLS #1969508 Report a problem LERA MLS #1969508 Report a problem | ||
| 5/23/2026 | Listed for sale | $299,888+0.5%$112/sqft |
Source: LERA MLS #1969508 Report a problem | ||
| 8/8/2024 | Listing removed | -- |
Source: Zillow Rentals Report a problem | ||
| 8/1/2024 | Listed for rent | $2,150$1/sqft |
Source: Zillow Rentals Report a problem | ||
| 6/16/2022 | Sold | -- |
Source: LERA MLS #1607932 Report a problem | ||
| 6/7/2022 | Pending sale | $298,500$112/sqft |
Source: LERA MLS #1607932 Report a problem | ||
| 5/23/2022 | Contingent | $298,500$112/sqft |
Source: LERA MLS #1607932 Report a problem | ||
| 5/20/2022 | Listed for sale | $298,500$112/sqft |
Source: LERA MLS #1607932 Report a problem | ||
| 6/16/2005 | Sold | -- |
Source: LERA MLS #526807 Report a problem | ||
Public tax history
| Year | Property taxes | Tax assessment |
|---|---|---|
| 2025 | $4,685 -8.7% | $285,000 -3.4% |
| 2024 | $5,134 -6.4% | $295,000 -3.8% |
| 2023 | $5,483 -21.4% | $306,680 +10% |
| 2022 | $6,980 +22.7% | $278,800 +24.8% |
| 2021 | $5,690 | $223,390 +2.3% |
| 2020 | $5,690 +4.7% | $218,440 +8.7% |
| 2019 | $5,435 | $200,930 +5% |
| 2018 | $5,435 +7% | $191,380 +3% |
| 2017 | $5,079 +1.6% | $185,810 +3.5% |
| 2016 | $4,998 +21.7% | $179,510 +4.6% |
| 2015 | $4,109 | $171,630 +14.6% |
| 2014 | $4,109 | $149,790 +2.6% |
| 2013 | -- | $146,010 +2.7% |
| 2012 | -- | $142,170 -4.5% |
| 2011 | -- | $148,800 -0.9% |
| 2010 | -- | $150,100 -4.3% |
| 2009 | -- | $156,820 +0% |
| 2008 | -- | $156,760 -1.4% |
| 2007 | -- | $158,940 +6.3% |
| 2006 | -- | $149,580 +1189.5% |
| 2005 | -- | $11,600 |
Find assessor info on the county website
Monthly payment
Est. payment
Payment breakdown
Explore the cost of this home by adjusting the details. Changes won't be saved.Climate risks
Neighborhood: 78148
Nearby schools
GreatSchools rating
- 4/10Ricardo Salinas Elementary SchoolGrades: PK-5Distance: 0.3 mi
- 5/10Kitty Hawk Middle SchoolGrades: 6-8Distance: 0.9 mi
- 3/10Veterans Memorial High SchoolGrades: 9-12Distance: 5.6 mi
Schools provided by the listing agent
- District: Judson
Source: LERA MLS. This data may not be complete. We recommend contacting the local school district to confirm school assignments for this home.
- $258,8004 bd3 ba2.4k sqft10255 Crystal Vw, Universal City, TX 78148Off Market

- $230,7004 bd2 ba1.5k sqft10263 Crystal Vw, Universal City, TX 78148Off Market
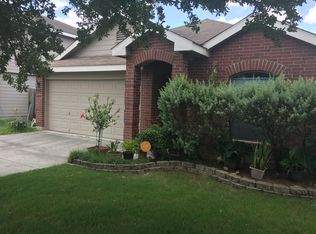
- $--3 bd2 ba1.5k sqft10251 Crystal Vw, Universal City, TX 78148Sold
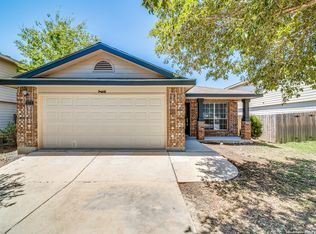
- $272,5004 bd2 ba2.6k sqft10303 Crystal Vw, Universal City, TX 78148Off Market
- $217,7003 bd2 ba1.5k sqft10247 Crystal Vw, Universal City, TX 78148Off Market
- $235,4003 bd3 ba1.7k sqft10307 Crystal Vw, Universal City, TX 78148Off Market
- $269,9004 bd2 ba2.4k sqft10260 Crystal Vw, Universal City, TX 78148Off Market
- $245,9003 bd3 ba2.1k sqft10256 Crystal Vw, Universal City, TX 78148Off Market
A local agent can set up tours, give advice and negotiate with sellers.
Similar homes
- $276,9895 bd3 ba2.6k sqft10111 Sparrow Way, Universal City, TX 78148For Sale
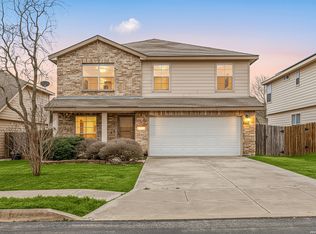
 MLS ID #1944617, Jesse Landin TREC #637896, Redfin Corporation. LERA MLS
 - $275,0003 bd3 ba1.9k sqft9019 Lilac, Universal City, TX 78148For Sale
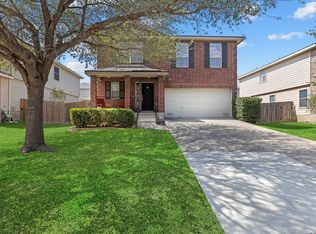 MLS ID #1954958, Yolanda Burroughs TREC #779013, Real Broker, LLC. LERA MLS
 - $243,0004 bd2 ba1.5k sqft8959 Scarlet Creek, Universal City, TX 78148For Sale
 MLS ID #1932922, Debra Sandoval TREC #591612, eXp Realty. LERA MLS
 - $301,5004 bd3 ba2.6k sqft9006 Arabian King, Converse, TX 78109For Sale
 MLS ID #1966174, Antonette Curry TREC #821522, BK Real Estate. LERA MLS
 - $298,8004 bd3 ba2k sqft13358 Tusayan, Universal City, TX 78148For SaleMLS ID #1907042, Malinda Hernandez TREC #604002, Central Metro Realty. LERA MLS
- $309,9004 bd4 ba2.7k sqft9602 Liberty Sound, Converse, TX 78109For SaleMLS ID #1995903, Matt Macho TREC #734711, Keller Williams Heritage. LERA MLS
- $304,9004 bd3 ba3.2k sqft11004 Forest Pass, Live Oak, TX 78233For SaleMLS ID #1954734, Isabel Guzman TREC #681124, eXp Realty. LERA MLS
- $285,0004 bd3 ba2.6k sqft7611 Cedar Farm, San Antonio, TX 78239For SaleMLS ID #1944923, Trudy Scott TREC #676737, Coldwell Banker D'Ann Harper. LERA MLS
- $272,0003 bd3 ba2.5k sqft7207 Avery, Live Oak, TX 78233For SaleMLS ID #1993833, Victor Soler TREC #767355, Real Broker, LLC. LERA MLS
- $310,0004 bd3 ba2.4k sqft636 SILO ST, Schertz, TX 78154For SaleMLS ID #1990887, Leigha Sutton TREC #747148, JB Goodwin, REALTORS. LERA MLS
- $269,0004 bd3 ba2.6k sqft7419 MONETS GDN, San Antonio, TX 78218For SaleMLS ID #1991864, Lynn Kirkman TREC #736852, LPT Realty, LLC. LERA MLS
- $330,0004 bd3 ba2.8k sqft3560 MARIETTA LN, Schertz, TX 78154For SaleMLS ID #1995176, Sharon Tavarez TREC #718421, LPT Realty, LLC. LERA MLS
- $340,0005 bd3 ba2.9k sqft14004 Roslin Forest, Live Oak, TX 78233For SaleMLS ID #2001556, Cortney Gill TREC #477798, GSG Property Management. LERA MLS
- $319,9004 bd3 ba2.4k sqft661 Cotton Patch, Schertz, TX 78154For SaleMLS ID #1972361, Jonathan Davis TREC #695978, Hero First Real Estate, LLC. LERA MLS
- $282,5003 bd3 ba2.4k sqft5207 Wood Glen, San Antonio, TX 78244For SaleMLS ID #1934111, Scott Peck TREC #661260, JB Goodwin, REALTORS. LERA MLS
- $328,5804 bd3 ba3.2k sqft6737 Riverwood, Live Oak, TX 78233For SaleMLS ID #61296674, Nicole Pool, Restoration Realty Group. HAR
- $288,0003 bd2 ba1.5k sqft9025 Peridot, Schertz, TX 78154For SaleMLS ID #1957103, Shelly Lozano TREC #679696, LPT Realty, LLC. LERA MLS
- $305,0004 bd3 ba1.9k sqft7334 GLEN HART, San Antonio, TX 78239For SaleMLS ID #1939561, Samuel Torres TREC #710880, All City San Antonio Registered Series. LERA MLS
- $389,0004 bd3 ba3.4k sqft6521 Ashby Pt, Live Oak, TX 78233For SaleMLS ID #2002305, Kelly Guerrero TREC #700845, Coldwell Banker D'Ann Harper. LERA MLS
- $319,5004 bd3 ba3k sqft7314 OBBLIGATO LN, San Antonio, TX 78266For SaleMLS ID #1962742, Robert Medina TREC #655108, RE/MAX North-San Antonio. LERA MLS
