This spacious single-story home features 4 bedrooms and 2 baths, perfect for families or individuals seeking both comfort and convivence. Nestled in a gated community with easy access to highly sought after schools, shopping centers, and medical facilities. The open layout provides a warm and inviting atmosphere making it ideal for entertaining or relaxing. The spacious outdoor area features a well maintained lawn, providing ample room for children to play or pets to roam. This backyard is a blank canvas for potential enjoyment and comfort.
For sale
Price cut: $1.5K (8/6)
$241,500
8959 Scarlet Creek, Universal City, TX 78148
4beds
1,572sqft
:
Get pre-qualified$1,800/mo
Single Family Residence
Built in 2005
6,011 Square Feet Lot
$240,000 Zestimate®
$154/sqft
$30/mo HOA
What's special
Well maintained lawnSpacious single-story homeSpacious outdoor areaWarm and inviting atmosphereOpen layout
- 49 days |
- 388 |
- 31 |
Zillow last checked:
Listing updated:
Listed by:
Debra Sandoval TREC #591612 (888) 519-7431,
eXp Realty
Source: LERA MLS,MLS#: 1932922
Facts & features
Interior
Bedrooms & bathrooms
- Bedrooms: 4
- Bathrooms: 2
- Full bathrooms: 2
Primary bedroom
- Area: 196
- Dimensions: 14 x 14
Bedroom 2
- Area: 120
- Dimensions: 12 x 10
Bedroom 3
- Area: 132
- Dimensions: 12 x 11
Bedroom 4
- Area: 100
- Dimensions: 10 x 10
Primary bathroom
- Features: Tub/Shower Separate
- Area: 70
- Dimensions: 10 x 7
Dining room
- Area: 100
- Dimensions: 10 x 10
Family room
- Area: 90
- Dimensions: 10 x 9
Kitchen
- Area: 60
- Dimensions: 10 x 6
Heating
- Central, Electric
Cooling
- Central Air
Appliances
- Included: Washer, Dryer, Built-In Oven, Range, Refrigerator, Disposal, Dishwasher, Vented Exhaust Fan, Electric Water Heater
- Laundry: Washer Hookup, Dryer Connection
Features
- One Living Area, Master Downstairs, Ceiling Fan(s)
- Flooring: Vinyl
- Windows: Window Coverings
- Has basement: No
- Has fireplace: No
- Fireplace features: Not Applicable
Interior area
- Total interior livable area: 1,572 sqft
Property
Parking
- Total spaces: 2
- Parking features: Two Car Garage, Garage Door Opener
- Garage spaces: 2
Features
- Levels: One
- Stories: 1
- Pool features: None
Lot
- Size: 6,011 Square Feet
Details
- Parcel number: 050534020720
Construction
Type & style
- Home type: SingleFamily
- Property subtype: Single Family Residence
Materials
- Stone Veneer
- Foundation: Slab
- Roof: Composition
Condition
- Pre-Owned
- New construction: No
- Year built: 2005
Utilities & green energy
- Water: Water System
- Utilities for property: City Garbage service
Community & HOA
Community
- Security: Smoke Detector(s), Prewired, Controlled Access
- Subdivision: Springwood
HOA
- Has HOA: Yes
- HOA fee: $90 quarterly
- HOA name: SPRINGWOOD ASSOCIATION
Location
- Region: Universal City
Financial & listing details
- Price per square foot: $154/sqft
- Tax assessed value: $228,360
- Annual tax amount: $3,475
- Price range: $241.5K - $241.5K
- Date on market: 6/19/2026
- Cumulative days on market: 177 days
- Listing terms: Conventional,FHA,VA Loan
Estimated market value
$240,000
$228,000 - $252,000
$1,824/mo
Price history
| Date | Event | Price |
|---|---|---|
| 8/6/2026 | Price change | $241,500-0.6%$154/sqft |
Source:  LERA MLS #1932922 Report a problem LERA MLS #1932922 Report a problem | ||
| 7/23/2026 | Price change | $243,000-0.8%$155/sqft |
Source: LERA MLS #1932922 Report a problem | ||
| 6/30/2026 | Price change | $245,000-0.8%$156/sqft |
Source: LERA MLS #1932922 Report a problem | ||
| 6/19/2026 | Listed for sale | $247,000+0.9%$157/sqft |
Source: LERA MLS #1932922 Report a problem | ||
| 5/18/2026 | Listing removed | $244,900$156/sqft |
Source: eXp Realty #1932922 Report a problem | ||
| 5/14/2026 | Price change | $244,900-0.4%$156/sqft |
Source: LERA MLS #1932922 Report a problem | ||
| 5/10/2026 | Price change | $246,000-0.4%$156/sqft |
Source: LERA MLS #1932922 Report a problem | ||
| 4/28/2026 | Price change | $247,000-0.4%$157/sqft |
Source: LERA MLS #1932922 Report a problem | ||
| 4/1/2026 | Price change | $248,000-0.8%$158/sqft |
Source: LERA MLS #1932922 Report a problem | ||
| 3/19/2026 | Price change | $249,900-1%$159/sqft |
Source: LERA MLS #1932922 Report a problem | ||
| 3/7/2026 | Price change | $252,500-1%$161/sqft |
Source: LERA MLS #1932922 Report a problem | ||
| 1/10/2026 | Listed for sale | $255,000+45.3%$162/sqft |
Source: LERA MLS #1932922 Report a problem | ||
| 7/3/2019 | Sold | -- |
Source: LERA MLS #1387482 Report a problem | ||
| 6/10/2019 | Pending sale | $175,500$112/sqft |
Source: Regal Realty #1387482 Report a problem | ||
| 5/30/2019 | Listed for sale | $175,500$112/sqft |
Source: Regal Realty #1387482 Report a problem | ||
Public tax history
| Year | Property taxes | Tax assessment |
|---|---|---|
| 2025 | $3,475 -13% | $228,360 -1.9% |
| 2024 | $3,995 -2.2% | $232,670 +0.3% |
| 2023 | $4,086 -31% | $232,070 -1.9% |
| 2022 | $5,920 +36.1% | $236,450 +37% |
| 2021 | $4,349 | $172,610 +3.4% |
| 2020 | $4,349 +14.5% | $166,940 +8.3% |
| 2019 | $3,797 | $154,090 +4.8% |
| 2018 | $3,797 +7.9% | $146,970 +2.9% |
| 2017 | $3,520 +6.6% | $142,880 +7.6% |
| 2016 | $3,301 +11.8% | $132,820 +4.3% |
| 2015 | $2,952 | $127,320 +9.3% |
| 2014 | $2,952 | $116,520 +2.7% |
| 2013 | -- | $113,430 -1.7% |
| 2012 | -- | $115,390 -4.2% |
| 2011 | -- | $120,480 -0.8% |
| 2010 | -- | $121,460 -4.1% |
| 2009 | -- | $126,650 +0% |
| 2008 | -- | $126,630 +6.9% |
| 2007 | -- | $118,470 +206.1% |
| 2006 | -- | $38,700 |
Find assessor info on the county website
Monthly payment
Est. payment
Payment breakdown
Explore the cost of this home by adjusting the details. Changes won't be saved.Climate risks
Neighborhood: 78148
Nearby schools
GreatSchools rating
- 4/10Ricardo Salinas Elementary SchoolGrades: PK-5Distance: 0.1 mi
- 5/10Kitty Hawk Middle SchoolGrades: 6-8Distance: 0.7 mi
- 3/10Veterans Memorial High SchoolGrades: 9-12Distance: 5.3 mi
Schools provided by the listing agent
- Elementary: Salinas
- Middle: Kitty Hawk
- High: Veterans Memorial
- District: Judson
Source: LERA MLS. This data may not be complete. We recommend contacting the local school district to confirm school assignments for this home.
- $219,9003 bd3 ba1.5k sqft8963 Scarlet Crk, Universal City, TX 78148Off Market
- $265,8003 bd3 ba2.3k sqft8955 Scarlet Crk, Universal City, TX 78148Off Market
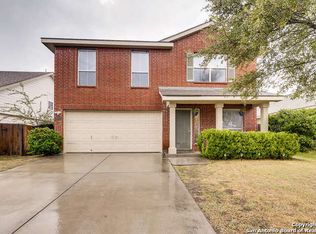
- $218,3004 bd2 ba1.5k sqft8951 Scarlet Crk, Universal City, TX 78148Off Market
- $224,2003 bd2 ba1.5k sqft8967 Scarlet Crk, Universal City, TX 78148Off Market
- $256,9004 bd4 ba2.9k sqft8947 Scarlet Crk, Universal City, TX 78148Off Market
- $220,1003 bd3 ba1.5k sqft8971 Scarlet Crk, Universal City, TX 78148Off Market
- $236,1004 bd2 ba1.6k sqft8960 Scarlet Crk, Universal City, TX 78148Off Market
- $287,7005 bd4 ba2.6k sqft8956 Scarlet Crk, Universal City, TX 78148Off Market
A local agent can set up tours, give advice and negotiate with sellers.
Similar homes
- $233,0003 bd2 ba1.5k sqft10611 Apple Springs, Universal City, TX 78148For Sale
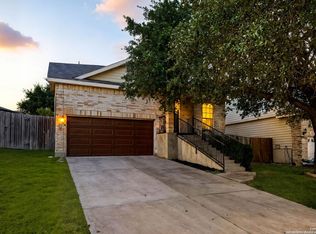
 MLS ID #1916947, Bradley Burnes TREC #682586, Real Broker, LLC. LERA MLS
 - $260,0003 bd3 ba1.5k sqft9118 Sahara Woods, Universal City, TX 78148For Sale
 MLS ID #1993864, Georgia Richards TREC #657302, Epique Realty LLC. LERA MLS
 - $275,0003 bd3 ba1.9k sqft9019 Lilac, Universal City, TX 78148For Sale
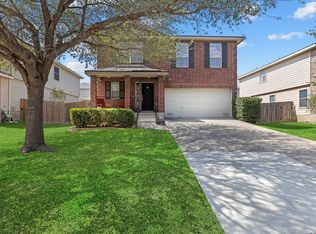 MLS ID #1954958, Yolanda Burroughs TREC #779013, Real Broker, LLC. LERA MLS
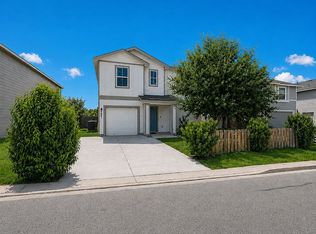
 - $238,0004 bd3 ba2.2k sqft3862 Snowbird, Converse, TX 78109For Sale By Owner
- $250,0004 bd2 ba1.7k sqft9803 Autumn Pl, Converse, TX 78109For SaleMLS ID #1994927, Francisco Ruiz TREC #785785, eXp Realty. LERA MLS
- $235,0003 bd2 ba1.5k sqft9339 FISHERMAN PRT, Converse, TX 78109For SaleMLS ID #1997253, Marty Wood TREC #834575, JB Goodwin, REALTORS. LERA MLS
- $239,0003 bd2 ba1.6k sqft9314 Hanover Sky, Converse, TX 78109For SaleMLS ID #1970839, Judy Garmoe TREC #676980, JB Goodwin, REALTORS. LERA MLS
- $242,0003 bd2 ba1.6k sqft6614 CLOVIS CT, San Antonio, TX 78233For SaleMLS ID #1998965, Leo Hernandez TREC #717063, Loaded Realty Company. LERA MLS
- $298,7004 bd3 ba2k sqft13358 Tusayan, Universal City, TX 78148For SaleMLS ID #1907042, Malinda Hernandez TREC #604002, Central Metro Realty. LERA MLS
- $239,0003 bd2 ba1.7k sqft8506 Sea Rim, Converse, TX 78109For SaleMLS ID #2002506, Irma Gutz TREC #606423, Brigette Neal. LERA MLS
- $265,0004 bd2 ba1.6k sqft10519 HAMMOCK HILL, Converse, TX 78109For SaleMLS ID #2002656, Christine Mayes TREC #635611, Full Spectrum Realty. LERA MLS
- $230,0003 bd3 ba1.6k sqft6918 SUNDEW CRK, Converse, TX 78109For SaleMLS ID #1998051, Kristy Parker TREC #644973, TX SOLD, LLC. LERA MLS
- $250,0003 bd2 ba1.9k sqft9711 SPRUCE RIDGE DR, Converse, TX 78109For SaleMLS ID #1963976, R.J. Reyes TREC #550413, Keller Williams Heritage. LERA MLS
- $295,0003 bd2 ba1.8k sqft9027 LIBERTY VW, Converse, TX 78109For SaleMLS ID #2005192, Tracy Meek TREC #706562, Just Focus Real Estate. LERA MLS
- $250,0003 bd2 ba1.9k sqft1200 DOVE MDWS, Schertz, TX 78154For SaleMLS ID #2001405, Arlene Chalkley TREC #585873, ERA Brokers Consolidated. LERA MLS
- $234,9903 bd2 ba1.3k sqft13620 Primwood, San Antonio, TX 78233For SaleMLS ID #2004867, Dayton Schrader TREC #312921, eXp Realty. LERA MLS
- $244,9004 bd2 ba1.8k sqft129 RATTLESNAKE WAY, Cibolo, TX 78108For SaleMLS ID #1965161, Kendra Townsend TREC #661141, Jason Mitchell Real Estate Tex. LERA MLS
- $220,5753 bd2 ba1.3k sqft9107 LAGUNA HLS, Selma, TX 78154For SaleMLS ID #1958460, Sheree Nelson TREC #656375, JB Goodwin, REALTORS. LERA MLS
- $220,0003 bd2 ba1.1k sqft8212 Rocky Pebble, San Antonio, TX 78244For SaleMLS ID #2001839, Cortney Gill TREC #477798, GSG Property Management. LERA MLS
- $265,0003 bd2 ba1.8k sqft732 Hollow Ridge, Schertz, TX 78108For SaleMLS ID #2005262, Sylvia Benavides TREC #787264, JPAR San Antonio. LERA MLS
