Skip main navigation
For sale
  • $239,000

    8506 Sea Rim, Converse, TX 78109

    3beds
    1,754sqft
    : 
    $1,777/mo
    Get pre-qualified
    Single Family Residence
    Built in 2006
    6,011 Square Feet Lot
    $235,200 Zestimate®
    $136/sqft
    $25/mo HOA

    What's special

    Generous layoutNew stainless steel appliancesSpacious open concept layoutNewly installed roof
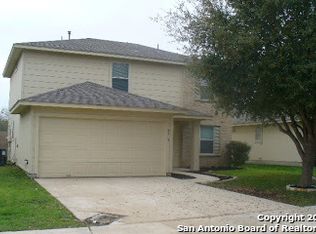
    Step into this beautifully updated home featuring a spacious open concept layout and a split floorplan designed for comfort and privacy. The main living areas showcase stunning wood look tile flooring, adding warmth and durability throughout. The kitchen is the heart of the home, complete with new stainless steel appliances and seamless flow into the dining and living spaces-perfect for entertaining. The secondary bedrooms offer fresh new carpet, while the dedicated study provides an ideal space for working from home or quiet relaxation. The primary suite is a true retreat, featuring a generous layout and a luxurious bath with a separate soaking tub for unwinding at the end of the day. Additional upgrades include a newly installed roof, giving peace of mind for years to come.
    11 days
    |
    83
    |
    14
    |

    Likely to sell faster than

    Zillow last checked:

    Listing updated:

    Listed by:

    Irma Gutz TREC #606423 (210) 415-3478,

    Brigette Neal

    Source: LERA MLS,MLS#: 2002506MLS Logo

      Facts & features

      Interior

      Bedrooms & bathrooms
      • Bedrooms: 3
      • Bathrooms: 2
      • Full bathrooms: 2
      Primary bedroom
      • Features: Split
      • Area: 216
      • Dimensions: 18 x 12
      Bedroom 2
      • Area: 117
      • Dimensions: 13 x 9
      Bedroom 3
      • Area: 117
      • Dimensions: 13 x 9
      Primary bathroom
      • Features: Tub/Shower Separate, Single Vanity
      • Area: 117
      • Dimensions: 13 x 9
      Dining room
      • Area: 112
      • Dimensions: 14 x 8
      Kitchen
      • Area: 112
      • Dimensions: 14 x 8
      Living room
      • Area: 324
      • Dimensions: 18 x 18
      Office
      • Area: 140
      • Dimensions: 14 x 10
      Heating
      • Central, Natural Gas
      Cooling
      • Central Air
      Appliances
      • Included: Self Cleaning Oven, Range, Gas Cooktop, Disposal, Dishwasher, Plumbed For Ice Maker, Gas Water Heater
      • Laundry: Washer Hookup, Dryer Connection
      Features
      • One Living Area, Liv/Din Combo, Breakfast Bar, Pantry, Study/Library, Utility Room Inside, Open Floorplan, Ceiling Fan(s)
      • Flooring: Carpet, Ceramic Tile
      • Windows: Double Pane Windows
      • Has basement: No
      • Has fireplace: No
      • Fireplace features: Not Applicable
      Interior area
      • Total interior livable area: 1,754 sqft

      Property

      Parking
      • Total spaces: 2
      • Parking features: Two Car Garage, Attached
      • Attached garage spaces: 2
      Features
      • Levels: One
      • Stories: 1
      • Pool features: None, Community
      • Fencing: Privacy
      Lot
      • Size: 6,011 Square Feet
      • Features: Curbs, Sidewalks, Streetlights
      Details
      • Parcel number: 050809030120

      Construction

      Type & style
      • Home type: SingleFamily
      • Property subtype: Single Family Residence
      Materials
      • Brick, Siding
      • Foundation: Slab
      • Roof: Composition
      Condition
      • Pre-Owned
      • New construction: No
      • Year built: 2006

      Utilities & green energy

      • Sewer: Sewer System

      Community & HOA

      Community
      • Features: Playground, Sports Court
      • Security: Carbon Monoxide Detector(s)
      • Subdivision: Escondido Creek
      HOA
      • Has HOA: Yes
      • HOA fee: $300 annually
      • HOA name: ESCONDIDO CREEK HOMEOWNERS AS
      Location
      • Region: Converse

      Financial & listing details

      • Price per square foot: $136/sqft
      • Tax assessed value: $240,000
      • Annual tax amount: $4,375
      • Price range: $239K - $239K
      • Date on market: 7/23/2026
      • Cumulative days on market: 11 days
      • Listing terms: Conventional,FHA,VA Loan,Cash
      • Road surface type: Paved

        Estimated market value

        $235,200

        $223,000 - $247,000

        $1,717/mo

        Price history

        DateEventPrice
        7/23/2026Listed for sale$239,000+91.2%$136/sqft
        Source: LERA MLS #2002506 Report a problem
        7/27/2014Listing removed$125,000$71/sqft
        Source: Mason Realty #1069027 Report a problem
        7/22/2014Listed for sale$125,000-3.8%$71/sqft
        Source: Mason Realty #1069027 Report a problem
        4/16/2013Listing removed$129,900$74/sqft
        Source: GIGI MASON #914835 Report a problem
        4/12/2013Price change$129,900+0.7%$74/sqft
        Source: GIGI MASON #914835 Report a problem
        3/17/2013Price change$128,976+0.1%$74/sqft
        Source: Mason Realty #985098 Report a problem
        2/15/2013Listed for sale$128,900+3.1%$73/sqft
        Source: Mason Realty #985098 Report a problem
        12/3/2011Listing removed$125,000$71/sqft
        Source: Mason Realty #914835 Report a problem
        11/11/2011Listing removed$1,100$1/sqft
        Source: Mason Realty #918287 Report a problem
        11/11/2011Price change$125,000-3.8%$71/sqft
        Source: Mason Realty #914835 Report a problem
        11/9/2011Price change$1,100-4.3%$1/sqft
        Source: Mason Realty #918287 Report a problem
        10/28/2011Listed for rent$1,150$1/sqft
        Source: Mason Realty #918287 Report a problem
        10/2/2011Listed for sale$129,900$74/sqft
        Source: Mason Realty #914835 Report a problem

        Public tax history

        YearProperty taxesTax assessment
        2025$4,207 -6.9%$240,000 -6%
        2024$4,520 $255,420 +5.8%
        2023-- $241,380 +12.3%
        2022$4,450 $215,000 +22.9%
        2021-- $175,000 +3.4%
        2020-- $169,230 +3.5%
        2019$3,617 $163,560 +6.6%
        2018$3,617 +8.3%$153,420 +4.7%
        2017$3,341 +3%$146,490 +5.3%
        2016$3,243 +73.5%$139,100 +10.6%
        2015$1,869 $125,750 +38.6%
        2014$1,869 $90,739 +10%
        2013-- $82,490 -10.7%
        2012-- $92,340 -6.3%
        2011-- $98,590 -0.8%
        2010-- $99,380 -9%
        2009-- $109,180 -13.4%
        2008-- $126,020 +0.8%
        2007-- $124,990
        Find assessor info on the county website

        Monthly payment

        Est. payment

        Payment breakdown

        Explore the cost of this home by adjusting the details. Changes won't be saved.
        All calculations are estimates and provided by Zillow, Inc. for informational purposes only. Actual amounts may vary.
        HOA fees may include property taxes on listings classified as Co-Ops. Contact the listing agent and/or owner for fee details.
        Mortgage interest rates are dependent on a number of factors, including credit score, down payment, and repayment length. Interest rate data provided by Zillow Group Marketplace, Inc. as of 1/1/1970 from various mortgage lenders with which we have lead or other similar arrangements; the Estimated Payment is an average of those rates.
        See how much you could borrow to make a competitive offer.

        Climate risks

        Neighborhood: 78109

        Getting around

        3 / 100
        Car-Dependent
        0 / 100
        No Nearby Transit
        31 / 100
        Somewhat Bikeable

        Nearby schools

        GreatSchools rating
        Schools provided by the listing agent
        • Elementary: Escondido Elementary
        • Middle: Metzger
        • High: Wagner
        • District: Judson

        Source: LERA MLS. This data may not be complete. We recommend contacting the local school district to confirm school assignments for this home.

        A local agent can set up tours, give advice and negotiate with sellers.

        A local lender can help you make sure your offer is ready when you are.

        Browse local experts

        Similar homes