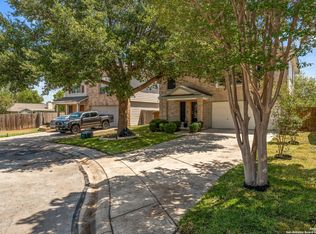
Situated within the gated community of Park at Woodlake, this 2,424 sq. ft. two-story residence presents a compelling opportunity for discerning buyers seeking space, flexibility, and a secure neighborhood setting. The home offers 3 bedrooms, 2.5 baths, and a thoughtfully designed layout that balances open gathering areas with private living spaces. The main level features a generous family room, formal dining area, and an open kitchen with a dedicated breakfast space, well-suited for both everyday living and entertaining. Upstairs, the oversized primary suite provides a private retreat with an en-suite bath and walk-in closet, while two additional bedrooms and a large game room offer versatility for work, recreation, or guests. Set on a landscaped lot with a two-car garage, the property includes access to community amenities such as controlled entry, a swimming pool, and shared outdoor spaces. With its functional floor plan, established neighborhood, and gated surroundings, 5207 Wood Glen Dr delivers comfort, convenience, and long-term value. Schedule a private showing to experience the space, layout, and community this home offers.
For sale
$282,500
5207 Wood Glen, San Antonio, TX 78244
3beds
2,424sqft
Single Family Residence
Built in 1998
6,664 Square Feet Lot
$-- Zestimate®
$117/sqft
$29/mo HOA
What's special
- 221 days |
- 34 |
- 1 |
Zillow last checked:
Listing updated:
Listed by:
Scott Peck TREC #661260 (210) 264-2507,
JB Goodwin, REALTORS
Source: LERA MLS,MLS#: 1934111
Facts & features
Interior
Bedrooms & bathrooms
- Bedrooms: 3
- Bathrooms: 3
- Full bathrooms: 2
- 1/2 bathrooms: 1
Primary bedroom
- Features: Walk-In Closet(s), Full Bath
- Level: Upper
- Area: 300
- Dimensions: 20 x 15
Bedroom 2
- Area: 169
- Dimensions: 13 x 13
Bedroom 3
- Area: 156
- Dimensions: 13 x 12
Primary bathroom
- Features: Tub/Shower Separate, Double Vanity
- Area: 108
- Dimensions: 9 x 12
Dining room
- Area: 180
- Dimensions: 15 x 12
Family room
- Area: 247
- Dimensions: 19 x 13
Kitchen
- Area: 144
- Dimensions: 12 x 12
Living room
- Area: 357
- Dimensions: 21 x 17
Heating
- Central, Electric
Cooling
- Central Air
Appliances
- Included: Range, Dishwasher, Electric Water Heater
- Laundry: Main Level, Lower Level, Laundry Room, In Kitchen, Washer Hookup, Dryer Connection
Features
- Two Living Area, Separate Dining Room, Eat-in Kitchen, Two Eating Areas, Breakfast Bar, Pantry, Game Room, Open Floorplan, Walk-In Closet(s), Ceiling Fan(s), Solid Counter Tops
- Flooring: Ceramic Tile, Wood
- Has basement: No
- Attic: Pull Down Storage
- Has fireplace: No
- Fireplace features: Not Applicable
Interior area
- Total interior livable area: 2,424 sqft
Video & virtual tour
Property
Parking
- Total spaces: 2
- Parking features: Two Car Garage
- Garage spaces: 2
Features
- Levels: Two
- Stories: 2
- Pool features: None, Community
- Has view: Yes
- View description: City
Lot
- Size: 6,664 Square Feet
Details
- Parcel number: 050805270110
Construction
Type & style
- Home type: SingleFamily
- Architectural style: Contemporary
- Property subtype: Single Family Residence
Materials
- Brick, Siding
- Foundation: Slab
- Roof: Composition
Condition
- Pre-Owned
- New construction: No
- Year built: 1998
Details
- Builder name: DR Horton
Community & HOA
Community
- Security: Controlled Access
- Subdivision: Woodlake Park
HOA
- Has HOA: Yes
- HOA fee: $87 quarterly
- HOA name: PARK AT GREATER WOODLAKE
- Second HOA name: Greater Woodlake
- Additional fee info: HOA Fee 2: $120.00 Quarterly
Location
- Region: San Antonio
Financial & listing details
- Price per square foot: $117/sqft
- Annual tax amount: $5,129
- Price range: $282.5K - $282.5K
- Date on market: 1/15/2026
- Cumulative days on market: 222 days
- Listing terms: Conventional,FHA,VA Loan,Cash
Estimated market value
Not available
Estimated sales range
Not available
Not available
Price history
| Date | Event | Price |
|---|---|---|
| 1/15/2026 | Listed for sale | $282,500+0.9%$117/sqft |
Source:  LERA MLS #1934111 Report a problem LERA MLS #1934111 Report a problem | ||
| 1/15/2026 | Listing removed | $1,900$1/sqft |
Source: Zillow Rentals Report a problem | ||
| 9/25/2025 | Listed for rent | $1,900$1/sqft |
Source: Zillow Rentals Report a problem | ||
| 6/2/2025 | Listing removed | $280,000$116/sqft |
Source: LERA MLS #1853910 Report a problem | ||
| 5/1/2025 | Price change | $280,000-3.4%$116/sqft |
Source: LERA MLS #1853910 Report a problem | ||
| 3/29/2025 | Listed for sale | $289,900$120/sqft |
Source: LERA MLS #1853910 Report a problem | ||
Public tax history
Tax history is unavailable.
Monthly payment
Est. payment
Payment breakdown
Explore the cost of this home by adjusting the details. Changes won't be saved.Climate risks
Neighborhood: 78244
Nearby schools
GreatSchools rating
- 2/10Woodlake Elementary SchoolGrades: PK-5Distance: 0.6 mi
- 2/10Henry Metzger Middle SchoolGrades: 6-8Distance: 0.5 mi
- 3/10Karen Wagner High SchoolGrades: 9-12Distance: 1.5 mi
Schools provided by the listing agent
- Elementary: Woodlake
- Middle: Metzger
- High: Judson
- District: Judson
Source: LERA MLS. This data may not be complete. We recommend contacting the local school district to confirm school assignments for this home.
- $1,7003 bd3 ba2.4k sqft5207 Wood Glen Dr, San Antonio, TX 78244For Rent

- $--3 bd3 ba1.8k sqft5211 Wood Glen Dr, San Antonio, TX 78244Sold

- $238,8004 bd2 ba2.7k sqft5203 Wood Glen Dr, San Antonio, TX 78244Off Market
- $261,9004 bd3 ba2.7k sqft5215 Wood Glen Dr, San Antonio, TX 78244Off Market

- $219,1003 bd2 ba1.8k sqft5119 Wood Glen Dr, San Antonio, TX 78244Off Market
- $270,5004 bd2 ba2.2k sqft7303 Highland Lake Dr, San Antonio, TX 78244Off Market
- $--4 bd3 ba3k sqft7302 Mesquite Crk, San Antonio, TX 78244Sold
- $238,2003 bd2 ba2.1k sqft5219 Wood Glen Dr, San Antonio, TX 78244Off Market
A local agent can set up tours, give advice and negotiate with sellers.
Similar homes
- $265,0003 bd3 ba1.7k sqft5810 ELK LAKE DR, San Antonio, TX 78244For Sale

 MLS ID #1997700, Trent Boarnet TREC #575268, Keller Williams Heritage. LERA MLS
 - $265,0003 bd3 ba1.9k sqft4326 Rogans Harbor, San Antonio, TX 78244For Sale
 MLS ID #1898094, Zarel Duarte Gonzalez TREC #701689, eXp Realty. LERA MLS
 - $198,0004 bd3 ba2.4k sqft4926 LAKEBEND EAST DR, San Antonio, TX 78244For Sale
 MLS ID #2007447, Natali Velez TREC #802346, BK Real Estate. LERA MLS
 - $279,9004 bd3 ba2.6k sqft7706 Cedar Farm, San Antonio, TX 78239For Sale
 MLS ID #1999793, JoAnn Ahmadi TREC #432772, Orchard Brokerage. LERA MLS
 - $285,0004 bd3 ba2.6k sqft7611 Cedar Farm, San Antonio, TX 78239For SaleMLS ID #1944923, Trudy Scott TREC #676737, Coldwell Banker D'Ann Harper. LERA MLS
- $319,0004 bd4 ba2.7k sqft5934 Cielo Rnch, San Antonio, TX 78218For SaleMLS ID #1990680, Marina Somogyi TREC #714023, Real Broker, LLC. LERA MLS
- $190,0003 bd2 ba1.4k sqft5987 CATALINA SUNRISE DR, San Antonio, TX 78244For SaleMLS ID #1997385, Genevieve Cavazos TREC #711602, AXIS Brokerage. LERA MLS
- $299,9003 bd3 ba2.2k sqft7507 Avery Rd, Live Oak, TX 78233For SaleMLS ID #1973256, James Shaw TREC #265303, Century 21 Integra. LERA MLS
- $272,0003 bd3 ba2.5k sqft7207 Avery, Live Oak, TX 78233For SaleMLS ID #1993833, Victor Soler TREC #767355, Real Broker, LLC. LERA MLS
- $295,0003 bd2 ba1.8k sqft9027 LIBERTY VW, Converse, TX 78109For SaleMLS ID #2005192, Tracy Meek TREC #706562, Just Focus Real Estate. LERA MLS
- $294,0004 bd3 ba2.6k sqft9006 Arabian King, Converse, TX 78109For SaleMLS ID #1966174, Antonette Curry TREC #821522, BK Real Estate. LERA MLS
- $305,0003 bd3 ba1.7k sqft102 Katy Way, San Antonio, TX 78220For SaleMLS ID #2003277, Jennifer Taylor TREC #630809, LPT Realty, LLC. LERA MLS
- $275,0003 bd3 ba1.9k sqft9019 Lilac, Universal City, TX 78148For SaleMLS ID #1954958, Yolanda Burroughs TREC #779013, Real Broker, LLC. LERA MLS
- $260,0003 bd2 ba1.7k sqft8746 Park Olympia, Universal City, TX 78148For SaleMLS ID #2009191, LeRoy Romo TREC #571985, Coldwell Banker D'Ann Harper. LERA MLS
- $334,9995 bd3 ba2.9k sqft5730 Grosmont Ct., San Antonio, TX 78239For SaleMLS ID #2004623, Synthia De Salme TREC #361180, All City San Antonio Registered Series. LERA MLS
- $297,0003 bd2 ba2.2k sqft18327 Redriver Song, San Antonio, TX 78259For SaleMLS ID #2008170, Shaunae LaCombe TREC #490636, Phyllis Browning Company. LERA MLS
- $284,0004 bd4 ba1.8k sqft2859 Burning Rock St, San Antonio, TX 78247For SaleMLS ID #2001944, Joslynn Duncan TREC #514909, Orchard Brokerage. LERA MLS
- $305,0003 bd3 ba2.2k sqft5110 Stormy Breeze, San Antonio, TX 78247For SaleMLS ID #1960632, Jeffrey Everett TREC #635156, BHHS Don Johnson Realtors - SA. LERA MLS
- $285,0003 bd2 ba1.5k sqft560 GINSBERG DR, Schertz, TX 78154For SaleMLS ID #2008206, Sarah Dietz TREC #657208, Keller Williams Heritage. LERA MLS
- $269,9005 bd4 ba2.4k sqft5930 Sapphire Cave, San Antonio, TX 78222For SaleMLS ID #1968150, Ruby Galarza TREC #834460, Real Broker, LLC. LERA MLS
