Welcome to this charming two-story traditional home in Walzem Farms! Upon entry, you're greeted by a welcoming living room that flows into a spacious great room open to the kitchen, creating an ideal layout for everyday living and entertaining. Upstairs, you'll find all the bedrooms along with a versatile loft that can serve as a game room, media space, or home office. Step outside to enjoy the fenced backyard and screened-in porch, perfect for relaxing or hosting family and friends. Don't miss your opportunity to make this wonderful home your own! Click the Virtual Tour link to view the 3D walkthrough. Discounted rate options and no lender fee future refinancing may be available for qualified buyers of this home.
For sale
$279,900
7706 Cedar Farm, San Antonio, TX 78239
4beds
2,645sqft
:
Get pre-qualified$2,049/mo
Single Family Residence
Built in 2005
5,532 Square Feet Lot
$275,500 Zestimate®
$106/sqft
$18/mo HOA
What's special
Versatile loftFenced backyardScreened-in porch
- 20 days |
- 170 |
- 8 |
Likely to sell faster than
Zillow last checked:
Listing updated:
Listed by:
JoAnn Ahmadi TREC #432772 (210) 317-2248,
Orchard Brokerage
Source: LERA MLS,MLS#: 1999793
Facts & features
Interior
Bedrooms & bathrooms
- Bedrooms: 4
- Bathrooms: 3
- Full bathrooms: 2
- 1/2 bathrooms: 1
Primary bedroom
- Features: Walk-In Closet(s), Full Bath
- Level: Upper
- Area: 288
- Dimensions: 18 x 16
Bedroom 2
- Area: 140
- Dimensions: 14 x 10
Bedroom 3
- Area: 154
- Dimensions: 11 x 14
Bedroom 4
- Area: 143
- Dimensions: 13 x 11
Primary bathroom
- Features: Tub/Shower Combo
- Area: 126
- Dimensions: 14 x 9
Family room
- Area: 224
- Dimensions: 14 x 16
Kitchen
- Area: 270
- Dimensions: 18 x 15
Living room
- Area: 294
- Dimensions: 14 x 21
Heating
- Central, Electric
Cooling
- Central Air
Appliances
- Included: Microwave, Range, Dishwasher
- Laundry: Washer Hookup, Dryer Connection
Features
- Two Living Area, Eat-in Kitchen, Game Room, Ceiling Fan(s)
- Flooring: Carpet, Ceramic Tile
- Windows: Window Coverings
- Has basement: No
- Has fireplace: No
- Fireplace features: Not Applicable
Interior area
- Total interior livable area: 2,645 sqft
Video & virtual tour
Property
Parking
- Total spaces: 2
- Parking features: Two Car Garage
- Garage spaces: 2
Features
- Levels: Two
- Stories: 2
- Pool features: None
Lot
- Size: 5,532 Square Feet
Details
- Parcel number: 158940110320
Construction
Type & style
- Home type: SingleFamily
- Property subtype: Single Family Residence
Materials
- Brick
- Foundation: Slab
- Roof: Composition
Condition
- Pre-Owned
- New construction: No
- Year built: 2005
Utilities & green energy
- Sewer: Sewer System
- Water: Water System
Community & HOA
Community
- Features: Other
- Subdivision: Walzem Farms
HOA
- Has HOA: Yes
- HOA fee: $109 semi-annually
- HOA name: ROSEWOOD WALZEM FARMS HOA
Location
- Region: San Antonio
Financial & listing details
- Price per square foot: $106/sqft
- Tax assessed value: $284,100
- Annual tax amount: $6,367
- Price range: $279.9K - $279.9K
- Date on market: 7/13/2026
- Cumulative days on market: 23 days
- Listing terms: Conventional,FHA,VA Loan,Cash
Estimated market value
$275,500
$262,000 - $289,000
$1,970/mo
Price history
| Date | Event | Price |
|---|---|---|
| 7/13/2026 | Listed for sale | $279,900$106/sqft |
Source:  LERA MLS #1999793 Report a problem LERA MLS #1999793 Report a problem | ||
Public tax history
| Year | Property taxes | Tax assessment |
|---|---|---|
| 2025 | -- | $284,100 +1.8% |
| 2024 | -- | $279,137 +10% |
| 2023 | -- | $253,761 +10% |
| 2022 | -- | $230,692 +10% |
| 2021 | -- | $209,720 +8.5% |
| 2020 | -- | $193,257 +10% |
| 2019 | -- | $175,688 +10% |
| 2018 | -- | $159,716 +10% |
| 2017 | -- | $145,196 +10% |
| 2016 | -- | $131,996 +10% |
| 2015 | -- | $119,996 +10% |
| 2014 | -- | $109,087 +10% |
| 2013 | -- | $99,170 -11.2% |
| 2012 | -- | $111,620 -3.5% |
| 2011 | -- | $115,630 -8.4% |
| 2010 | -- | $126,250 -7.5% |
| 2009 | -- | $136,530 -19% |
| 2008 | -- | $168,510 +6.1% |
| 2007 | -- | $158,760 +7.1% |
| 2006 | -- | $148,300 +1512% |
| 2005 | -- | $9,200 |
Find assessor info on the county website
Monthly payment
Est. payment
Payment breakdown
Explore the cost of this home by adjusting the details. Changes won't be saved.Climate risks
Neighborhood: 78239
Nearby schools
GreatSchools rating
- 4/10Mary Lou Hartman Elementary SchoolGrades: PK-5Distance: 0.5 mi
- 3/10Woodlake Hills Middle SchoolGrades: 7-8Distance: 0.8 mi
- 2/10Judson High SchoolGrades: 9-12Distance: 3.3 mi
Schools provided by the listing agent
- District: Judson
Source: LERA MLS. This data may not be complete. We recommend contacting the local school district to confirm school assignments for this home.
- $231,0004 bd2 ba2.5k sqft7702 Cedar Farm, San Antonio, TX 78239Off Market
- $235,8003 bd2 ba2.5k sqft7710 Cedar Farm, San Antonio, TX 78239Off Market
- $267,2004 bd3 ba2.6k sqft7634 Cedar Farm, San Antonio, TX 78239Off Market

- $204,6003 bd2 ba1.6k sqft7714 Cedar Farm, San Antonio, TX 78239Off Market
- $249,4005 bd3 ba2.5k sqft7739 Eastbrook Farm, San Antonio, TX 78239Off Market
- $176,6003 bd2 ba1.1k sqft7743 Eastbrook Farm, San Antonio, TX 78239Off Market
- $243,5004 bd3 ba2.6k sqft7735 Eastbrook Farm, San Antonio, TX 78239Off Market
- $255,6004 bd3 ba2.5k sqft7747 Eastbrook Farm, San Antonio, TX 78239Off Market
A local agent can set up tours, give advice and negotiate with sellers.
Similar homes
- $285,0004 bd3 ba2.6k sqft7611 Cedar Farm, San Antonio, TX 78239For Sale
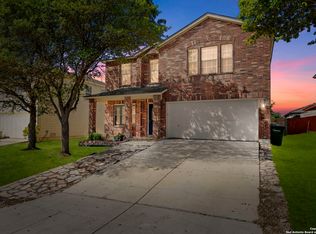
 MLS ID #1944923, Trudy Scott TREC #676737, Coldwell Banker D'Ann Harper. LERA MLS
 - $275,0004 bd3 ba2.4k sqft8214 Comanche Pass, Converse, TX 78109For Sale
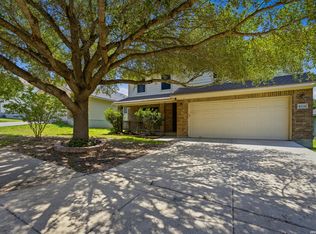 MLS ID #2004383, Lauren Hayward TREC #772176, Legacy Broker Group. LERA MLS
 - $239,0004 bd3 ba2.3k sqft8107 Sunshine Trail, San Antonio, TX 78244For Sale
 MLS ID #2004521, Roxanne Chavez TREC #683626, LPT Realty, LLC. LERA MLS
 - $304,9994 bd3 ba3.5k sqft4842 Heather Pass, San Antonio, TX 78218For Sale
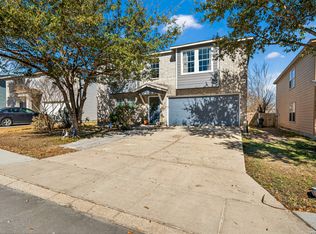 MLS ID #1942808, Jeffrey Garza TREC #648429, Redbird Realty LLC. LERA MLS
 - $260,0005 bd3 ba2.5k sqft9530 Boatman Pier, Converse, TX 78109For SaleMLS ID #2004524, Jason Gutierrez TREC #606443, BHHS Don Johnson Realtors - SA. LERA MLS
- $218,5004 bd3 ba1.8k sqft9926 Dull Knife Way, San Antonio, TX 78239For SaleMLS ID #2002139, Matthew Troy TREC #370709, Troy Realtors, Inc.. LERA MLS
- $319,0004 bd4 ba2.7k sqft5934 Cielo Rnch, San Antonio, TX 78218For SaleMLS ID #1990680, Marina Somogyi TREC #714023, Real Broker, LLC. LERA MLS
- $282,5003 bd3 ba2.4k sqft5207 Wood Glen, San Antonio, TX 78244For SaleMLS ID #1934111, Scott Peck TREC #661260, JB Goodwin, REALTORS. LERA MLS
- $260,0003 bd3 ba2.8k sqft8706 Discovery Way, Converse, TX 78109For SaleMLS ID #2003792, Raquel Bonds TREC #560469, Realty House, LLC. LERA MLS
- $272,0003 bd3 ba2.5k sqft7207 Avery, Live Oak, TX 78233For SaleMLS ID #1993833, Victor Soler TREC #767355, Real Broker, LLC. LERA MLS
- $247,4004 bd3 ba2.3k sqft8107 Brisbane, Converse, TX 78109For SaleMLS ID #1992718, Steven Garza TREC #564531, eXp Realty. LERA MLS
- $259,5004 bd2 ba2.1k sqft6931 Pecan, Converse, TX 78109For SaleMLS ID #1939540, Alfredo Yanez TREC #599658, Home Team of America. LERA MLS
- $274,9004 bd2 ba1.8k sqft3218 CORAL GROVE DR, San Antonio, TX 78247For SaleMLS ID #1998754, Melanie Cox TREC #770298, Keller Williams Legacy. LERA MLS
- $255,9003 bd2 ba1.7k sqft16611 BURR HILL ST, San Antonio, TX 78247For SaleMLS ID #2003609, Jeffrey Garza TREC #648429, Redbird Realty LLC. LERA MLS
- $305,0003 bd3 ba1.7k sqft102 Katy Way, San Antonio, TX 78220For SaleMLS ID #2003277, Jennifer Taylor TREC #630809, LPT Realty, LLC. LERA MLS
- $328,5804 bd3 ba3.2k sqft6737 Riverwood, Live Oak, TX 78233For SaleMLS ID #61296674, Nicole Pool, Restoration Realty Group. HAR
- $215,0003 bd3 ba1.7k sqft7 Bedford Bay, San Antonio, TX 78239For SaleMLS ID #1955043, Kendra Townsend TREC #661141, Jason Mitchell Real Estate Tex. LERA MLS
- $232,0003 bd2 ba1.4k sqft5846 LARKMEADOW DR, San Antonio, TX 78233For SaleMLS ID #2003749, Lisa Pastrano TREC #717192, Coldwell Banker D'Ann Harper, REALTOR. LERA MLS
- $170,0004 bd3 ba2.4k sqft6907 Macaway, San Antonio, TX 78244For SaleMLS ID #1957008, Penny Watson TREC #438005, Entera Realty LLC. LERA MLS
- $269,9005 bd4 ba2.4k sqft5930 Sapphire Cave, San Antonio, TX 78222For SaleMLS ID #1968150, Ruby Galarza TREC #834460, Real Broker, LLC. LERA MLS
