Discover this charming home in desirable Cheyenne Valley! Beautiful wood flooring enhances the downstairs living areas, while the formal dining room provides space for entertaining. The spacious living room, breakfast area, and kitchen offer an open, comfortable layout for everyday living. All four bedrooms, along with the conveniently located upstairs utility room, are on the second level, making laundry day simple and efficient. The backyard is a retreat, featuring an attractive stone fence that creates a unique, European-inspired atmosphere. The elevated lot provides exceptional privacy, allowing you to relax and enjoy the outdoor space. Additional highlights include a recently replaced roof and central air conditioning system. Window A/C units provide optional extra cooling during workouts but are not needed for everyday comfort.
For sale
$218,500
9926 Dull Knife Way, San Antonio, TX 78239
4beds
1,850sqft
Single Family Residence
Built in 2004
4,878 Square Feet Lot
$215,500 Zestimate®
$118/sqft
$22/mo HOA
What's special
Beautiful wood flooringCentral air conditioning systemFormal dining roomFour bedroomsExceptional privacyAttractive stone fenceElevated lot
- 24 days |
- 404 |
- 55 |
Likely to sell faster than
Zillow last checked:
Listing updated:
Listed by:
Matthew Troy TREC #370709 (210) 241-0346,
Troy Realtors, Inc.
Source: LERA MLS,MLS#: 2002139
Facts & features
Interior
Bedrooms & bathrooms
- Bedrooms: 4
- Bathrooms: 3
- Full bathrooms: 2
- 1/2 bathrooms: 1
Primary bedroom
- Features: Walk-In Closet(s), Ceiling Fan(s), Full Bath
- Level: Upper
- Area: 221
- Dimensions: 17 x 13
Bedroom 2
- Area: 180
- Dimensions: 15 x 12
Bedroom 3
- Area: 143
- Dimensions: 13 x 11
Bedroom 4
- Area: 120
- Dimensions: 12 x 10
Primary bathroom
- Features: Tub/Shower Combo, Single Vanity
- Area: 50
- Dimensions: 10 x 5
Dining room
- Area: 110
- Dimensions: 11 x 10
Kitchen
- Area: 110
- Dimensions: 11 x 10
Living room
- Area: 240
- Dimensions: 16 x 15
Heating
- Central, Electric
Cooling
- Central Air
Appliances
- Laundry: Upper Level, Washer Hookup, Dryer Connection
Features
- One Living Area, Separate Dining Room, Eat-in Kitchen, Two Eating Areas, Utility Room Inside, All Bedrooms Upstairs, 1st Floor Lvl/No Steps, Open Floorplan, High Speed Internet, Walk-In Closet(s), Ceiling Fan(s), Chandelier
- Flooring: Carpet, Wood
- Windows: Double Pane Windows, Window Coverings
- Has basement: No
- Has fireplace: No
- Fireplace features: Not Applicable
Interior area
- Total interior livable area: 1,850 sqft
Property
Parking
- Total spaces: 2
- Parking features: Two Car Garage
- Garage spaces: 2
Features
- Levels: Two
- Stories: 2
- Patio & porch: Covered
- Pool features: None
- Fencing: Privacy
Lot
- Size: 4,878 Square Feet
- Residential vegetation: Mature Trees
Details
- Parcel number: 138080140030
Construction
Type & style
- Home type: SingleFamily
- Property subtype: Single Family Residence
Materials
- Brick, 4 Sides Masonry, Fiber Cement
- Foundation: Slab
- Roof: Composition
Condition
- Pre-Owned
- New construction: No
- Year built: 2004
Details
- Builder name: Legacy Home
Utilities & green energy
- Electric: CPS
- Sewer: SAWS
- Water: SAWS, Water System
- Utilities for property: Cable Available
Community & HOA
Community
- Features: None
- Subdivision: Cheyenne Valley
HOA
- Has HOA: Yes
- HOA fee: $132 semi-annually
- HOA name: CHEYENNE VALLEY
Location
- Region: San Antonio
Financial & listing details
- Price per square foot: $118/sqft
- Tax assessed value: $229,850
- Annual tax amount: $4,856
- Price range: $218.5K - $218.5K
- Date on market: 7/22/2026
- Cumulative days on market: 25 days
- Listing terms: Conventional,FHA,VA Loan,Cash
Estimated market value
$215,500
$205,000 - $226,000
$1,866/mo
Price history
| Date | Event | Price |
|---|---|---|
| 7/22/2026 | Listed for sale | $218,500+151.1%$118/sqft |
Source:  LERA MLS #2002139 Report a problem LERA MLS #2002139 Report a problem | ||
| 5/28/2013 | Sold | -- |
Source: Agent Provided Report a problem | ||
| 1/30/2012 | Sold | -- |
Source: LERA MLS #924697 Report a problem | ||
| 12/17/2011 | Listed for sale | $87,000$47/sqft |
Source: HOUSES IN SAN ANTONIO, LLC #924697 Report a problem | ||
| 11/2/2011 | Sold | -- |
Source: Public Record Report a problem | ||
Public tax history
| Year | Property taxes | Tax assessment |
|---|---|---|
| 2025 | $5,212 -1.8% | $229,850 -1% |
| 2024 | $5,307 -2.4% | $232,180 -2% |
| 2023 | $5,437 +2.8% | $236,840 +10.5% |
| 2022 | $5,287 +26.2% | $214,280 +20% |
| 2021 | $4,189 | $178,630 +9.7% |
| 2020 | $4,189 +8% | $162,880 +8.9% |
| 2019 | $3,880 | $149,610 +4.4% |
| 2018 | $3,880 -1.1% | $143,310 -2.5% |
| 2017 | $3,924 +3.9% | $146,960 +4.9% |
| 2016 | $3,775 +17.3% | $140,080 +7.7% |
| 2015 | $3,218 | $130,100 +11.7% |
| 2014 | $3,218 | $116,430 +3.3% |
| 2013 | -- | $112,700 +1.8% |
| 2012 | -- | $110,670 +1% |
| 2011 | -- | $109,593 +10% |
| 2010 | -- | $99,630 -15.9% |
| 2009 | -- | $118,510 -4.9% |
| 2008 | -- | $124,570 -1.7% |
| 2007 | -- | $126,700 +6% |
| 2006 | -- | $119,580 +3.5% |
| 2005 | -- | $115,530 |
Find assessor info on the county website
Monthly payment
Est. payment
Payment breakdown
Explore the cost of this home by adjusting the details. Changes won't be saved.Climate risks
Neighborhood: 78239
Nearby schools
GreatSchools rating
- 5/10Royal Ridge Elementary SchoolGrades: PK-5Distance: 0.4 mi
- 4/10White Middle SchoolGrades: 6-8Distance: 1.8 mi
- 4/10Roosevelt High SchoolGrades: 9-12Distance: 1.9 mi
Schools provided by the listing agent
- Elementary: Royal Ridge
- Middle: Ed White
- High: Roosevelt
- District: North East I.S.D.
Source: LERA MLS. This data may not be complete. We recommend contacting the local school district to confirm school assignments for this home.
- $--4 bd3 ba2k sqft9922 Dull Knife Way, San Antonio, TX 78239Sold

- $221,1004 bd2 ba2.2k sqft9930 Dull Knife Way, San Antonio, TX 78239Off Market
- $210,5003 bd3 ba1.7k sqft9918 Dull Knife Way, San Antonio, TX 78239Off Market

- $265,7004 bd2 ba2.4k sqft9934 Dull Knife Way, San Antonio, TX 78239Off Market
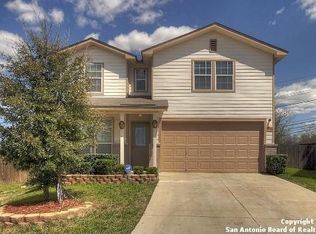
- $221,0004 bd2 ba1.5k sqft9919 Dull Knife Way, San Antonio, TX 78239Off Market
- $250,4004 bd2 ba2.4k sqft6055 Bronco Way, San Antonio, TX 78239Off Market
- $275,6005 bd3 ba2.5k sqft6059 Bronco Way, San Antonio, TX 78239Off Market
- $305,0005 bd2 ba2.8k sqft9938 Dull Knife Way, San Antonio, TX 78239Off Market
A local agent can set up tours, give advice and negotiate with sellers.
Similar homes
- $215,0003 bd3 ba1.7k sqft7 Bedford Bay, San Antonio, TX 78239For Sale
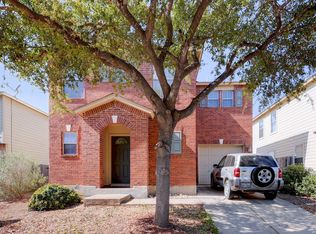
 MLS ID #1955043, Kendra Townsend TREC #661141, Jason Mitchell Real Estate Tex. LERA MLS
 - $235,0003 bd3 ba1.6k sqft7234 Raintree, San Antonio, TX 78233For Sale
 MLS ID #2007701, Rita Vera TREC #678980, Central Metro Realty. LERA MLS
 - $235,0003 bd2 ba1.5k sqft6806 Castlerae, San Antonio, TX 78239For Sale
 MLS ID #2004076, Jose Fuentes TREC #637311, Epique Realty LLC. LERA MLS
 - $209,0004 bd3 ba2.4k sqft4926 LAKEBEND EAST DR, San Antonio, TX 78244For Sale
 MLS ID #2007447, Natali Velez TREC #802346, BK Real Estate. LERA MLS
 - $220,0004 bd2 ba1.7k sqft6862 FLAMING RIDGE DR, Converse, TX 78109For SaleMLS ID #2007963, Trudy Scott TREC #676737, Coldwell Banker D'Ann Harper. LERA MLS
- $210,0002 bd2 ba1k sqft13911 Villa Camino, San Antonio, TX 78233For SaleMLS ID #2007159, Brendon Abraham TREC #792980, Ian Riles, Broker. LERA MLS
- $230,0003 bd2 ba1.3k sqft13651 Bridgeview, San Antonio, TX 78247For SaleMLS ID #2007651, Edward McClintick TREC #303307, Joseph Walter Realty, LLC. LERA MLS
- $220,0003 bd2 ba1.1k sqft12302 Lone Shadow Trail, Live Oak, TX 78233For SaleMLS ID #2006765, Cindy Baughn TREC #481825, JB Goodwin, REALTORS. LERA MLS
- $249,0004 bd3 ba2.1k sqft7218 ECHO RIDGE DR, Converse, TX 78109For SaleMLS ID #2004361, Eugene Morales TREC #687351, Keller Williams Heritage. LERA MLS
- $239,0004 bd3 ba2.3k sqft8107 Sunshine Trail, San Antonio, TX 78244For SaleMLS ID #2004521, Roxanne Chavez TREC #683626, LPT Realty, LLC. LERA MLS
- $279,9004 bd3 ba2.6k sqft7706 Cedar Farm, San Antonio, TX 78239For SaleMLS ID #1999793, JoAnn Ahmadi TREC #432772, Orchard Brokerage. LERA MLS
- $240,0003 bd2 ba1.3k sqft6126 HOPES FERRY ST, San Antonio, TX 78233For SaleMLS ID #1999650, Trudy Scott TREC #676737, Coldwell Banker D'Ann Harper. LERA MLS
- $210,0003 bd2 ba1.2k sqft4755 CRESTED GRV, San Antonio, TX 78217For SaleMLS ID #1999461, Devin Resendez TREC #663042, Keller Williams Legacy. LERA MLS
- $215,0003 bd3 ba1.5k sqft4007 Sparrow Lake, San Antonio, TX 78244For SaleMLS ID #1941023, Brittney Rodriguez TREC #748725, RE/MAX Corridor. LERA MLS
- $210,0003 bd2 ba1.2k sqft7703 Arabian Creek, San Antonio, TX 78244For SaleMLS ID #1998526, Jessica Cross TREC #765659, United Realty Group of Texas, LLC. LERA MLS
- $285,0004 bd3 ba2.6k sqft7611 Cedar Farm, San Antonio, TX 78239For SaleMLS ID #1944923, Trudy Scott TREC #676737, Coldwell Banker D'Ann Harper. LERA MLS
- $225,0003 bd2 ba1.7k sqft6435 Flatstone Pass, Converse, TX 78109For SaleMLS ID #1995673, Jeremiah Newman TREC #492321, Brown Realty. LERA MLS
- $236,5003 bd2 ba1.3k sqft4335 Las Cruces St, San Antonio, TX 78233For SaleMLS ID #1898940, Jacquelyn Talley TREC #661858, VIP Realty. LERA MLS
- $200,0003 bd2 ba1.4k sqft141 Meadowland, Universal City, TX 78148Active
 MLS ID #2766553, Liana Walker, Epique Realty LLC. Unlock MLS
 - $249,9003 bd3 ba2k sqft5423 Spring Walk, San Antonio, TX 78247For SaleMLS ID #86799391, Jay Clemente, Realty World Homes & Estates. HAR
